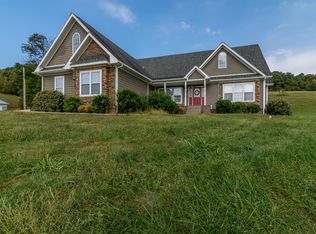
Have you heard the phrase — you miss every shot you don't take? So you may want to strike while the iron is hot on this private retreat with peaceful, calming views, where attention to detail is never more evident while resting on 9.23 prized acres. Make your way to this hidden gem by the casual drive. Enter by way of the covered porch to the expansive foyer, & once inside you are captured. Gleaming hardwood floors throughout most of the main level. To our right, we find the enticing dining area with seating for many. Moving forward, we find the exceptional great room with custom built-ins & stone gas fireplace with custom mantle & hearth complementing the space, crown molding & decorative columns adding detail & class. Now let's make our way to the kitchen designed for efficiency & ease & offering a classic style that never goes out of fashion. Modern stainless steel appliances with island offering gas cooktop & seating here as well, subway tile backsplash & solid surface countertops completing the space. Just steps away from the kitchen, we find an accommodating laundry room & another pristine bath great for guests with a custom tub/shower combo. Two car garage just steps away. Moving to our left from the foyer, we find the sensational primary ensuite offering a custom tiled shower, soaking tub & a roomy walk-in closet. Let's now head to the upper level by way of the grand stairway where here we find 3 more bedrooms with 2 being ensuites. Also a space there to call your own — den or other. Now let's make our way out to your own private oasis — being gorgeous & utterly stunning. Endless views of Holston Mountains in the distance & White Top Mountain beautiful in every season. Covered back porch perfect with the wildlife passing by & great place to relax. Close proximity to downtown Abingdon, Creeper Trail, South Holston Lake, Hard Rock Casino & more. Nothing to do here but place your furniture. Come see this magnificent property for yourself – it's a must see.
Sold for $759,900
$759,900
20350 Lizmarye Ln, Abingdon, VA 24211
4beds
2,836sqft
Single Family Residence
Built in 2011
9.23 Acres Lot
$771,300 Zestimate®
$268/sqft
$3,031 Estimated rent
Home value
$771,300
Estimated sales range
Not available
$3,031/mo
Zestimate® history
Owner options
List your home for rent
$3,031/mo
Rent Zestimate®
Find your next renter with Zillow Rental Manager. Plus, with online applications, you can quickly screen prospective tenants – for free.
$3,031/mo
Rent Zestimate®
Refinance and save
$4,457/mo
Est. payment
Refinancing to a lower rate could help reduce your monthly payments and save thousands over the life of the loan.
$4,457/mo
Est. payment
Explore your selling options
Work with a Zillow partner agent
Leverage their expertise and Zillow's premium Showcase listings to get your home seen by more buyers.
Get startedList with your own agent
Get your home in front of millions of buyers by listing it on Zillow.
Learn how to do itSell it yourself
Take full control of how buyers see your home on Zillow by listing For Sale by Owner (FSBO).
List your homeWhat's special
Zillow last checked:
Listing updated:
Listed by:
Matt Smith 276-608-4226,
Matt Smith Realty 276-477-1500,
Maxwell Yates 276-274-9479,
Matt Smith Realty
Bought with:
Cynthia Rollins, 0225245763
Matt Smith Realty
Source: SWVAR,MLS#: 104179
Facts & features
Interior
Bedrooms & bathrooms
- Bedrooms: 4
- Bathrooms: 5
- Full bathrooms: 4
- 1/2 bathrooms: 1
- Main level bathrooms: 3
- Main level bedrooms: 1
Primary bedroom
- Level: Main
Bedroom 2
- Level: Upper
Bedroom 3
- Level: Upper
Bathroom
- Level: Main
Bathroom 1
- Level: Main
Bathroom 2
- Level: Main
Bathroom 3
- Level: Upper
Bathroom 4
- Level: Upper
Dining room
- Level: Main
Family room
- Level: Upper
Kitchen
- Level: Main
Living room
- Level: Main
Basement
- Area: 0
Heating
- Heat Pump
Cooling
- Heat Pump
Appliances
- Included: Dishwasher, Microwave, Refrigerator
- Laundry: Main Level
Features
- High Speed Internet
- Basement: Crawl Space,None
- Number of fireplaces: 1
- Fireplace features: Gas Log, One
Interior area
- Total structure area: 3,364
- Total interior livable area: 2,836 sqft
- Finished area above ground: 2,836
- Finished area below ground: 0
Property
Parking
- Total spaces: 2
- Parking features: Garage
- Garage spaces: 2
Features
- Stories: 2
- Has view: Yes
- View description: Lake
- Has water view: Yes
- Water view: Lake
- Waterfront features: None
Lot
- Size: 9.23 Acres
- Features: Level
Details
- Parcel number: 166115
- Zoning: A1/R2
Construction
Type & style
- Home type: SingleFamily
- Architectural style: Colonial
- Property subtype: Single Family Residence
Materials
- HardiPlank Type, Stone Veneer, Dry Wall
- Foundation: Block, Stone
- Roof: Shingle
Condition
- Exterior Condition: Very Good,Interior Condition: Very Good
- Year built: 2011
Utilities & green energy
- Sewer: Septic Tank
- Water: Public
- Utilities for property: Propane
Community & HOA
HOA
- Has HOA: No
- Services included: None
Location
- Region: Abingdon
Financial & listing details
- Price per square foot: $268/sqft
- Tax assessed value: $509,600
- Annual tax amount: $1,916
- Date on market: 11/19/2025
- Road surface type: Paved
Price history
| Date | Event | Price |
|---|---|---|
| 12/22/2025 | Sold | $759,900$268/sqft |
Source:  SWVAR #104179 Report a problem SWVAR #104179 Report a problem | ||
| 11/23/2025 | Contingent | $759,900$268/sqft |
Source: SWVAR #104179 Report a problem | ||
| 11/19/2025 | Listed for sale | $759,900+590.8%$268/sqft |
Source: SWVAR #104179 Report a problem | ||
| 6/22/2011 | Sold | $110,000$39/sqft |
Source: Public Record Report a problem | ||
Public tax history
| Year | Property taxes | Tax assessment |
|---|---|---|
| 2025 | $1,916 +12.2% | $509,600 +53.8% |
| 2024 | $1,707 | $331,300 |
| 2023 | $1,707 +0% | $331,300 |
| 2022 | $1,707 | $331,300 |
| 2021 | $1,707 +0.5% | $331,300 |
| 2020 | $1,698 | $331,300 +5% |
| 2019 | $1,698 | $315,600 |
| 2018 | $1,698 +16.5% | $315,600 |
| 2017 | $1,457 | $315,600 +13.8% |
| 2016 | $1,457 | $277,400 |
| 2015 | $1,457 | $277,400 |
| 2014 | $1,457 | $277,400 |
| 2013 | -- | $277,400 +37.2% |
| 2012 | -- | $202,200 +5364.9% |
| 2005 | $21 | $3,700 |
Find assessor info on the county website
Neighborhood: 24211
Nearby homes
- $953,9003 bd4 ba4k sqft20300 Lizmarye Ln, Abingdon, VA 24211Off Market
- $148,5002 bd1 ba1k sqft20175 Regency Dr, Abingdon, VA 24211Off Market
- $511,4003 bd2 ba2.5k sqft22526 Green Spring Rd, Abingdon, VA 24211Off Market
- $468,3003 bd2 ba2.5k sqft22526 Green Spring Rd, Abingdon, VA 24211Off Market
- $591,6003 bd3 ba2.7k sqft22490 Green Spring Rd, Abingdon, VA 24211Off Market
- $871,5003 bd4 ba3.4k sqft22470 Green Spring Rd, Abingdon, VA 24211Off Market
- $514,6003 bd4 ba2.9k sqft22548 Green Spring Rd, Abingdon, VA 24211Off Market
- $73,0002.11 AcresGreen Springs Rd, Abingdon, VA 24211Sold
Nearby schools
GreatSchools rating
- 10/10Watauga Elementary SchoolGrades: PK-5Distance: 4 mi
- 8/10E.B. Stanley Middle SchoolGrades: 6-8Distance: 7.2 mi
- 5/10Abingdon High SchoolGrades: 9-12Distance: 6.9 mi
Schools provided by the listing agent
- Elementary: Watauga
- Middle: E B Stanley
- High: Abingdon
Source: SWVAR. This data may not be complete. We recommend contacting the local school district to confirm school assignments for this home.


Get pre-qualified for a loan
At Zillow Home Loans, we can pre-qualify you in as little as 5 minutes with no impact to your credit score.An equal housing lender. NMLS #10287.
Sell for more on Zillow
Get a Zillow Showcase℠ listing at no additional cost and you could sell for .
$771,300
2% more
+$15,426
With Zillow Showcase(estimated)
$786,726
- Virginia
- Washington County
- Abingdon
- 24211
- 20350 Lizmarye Ln
Nearby cities
Nearby zip codes
Other Abingdon Topics
