Skip main navigation
Sold for $640,000
  • $640,000

    20351 E Bethany Place, Aurora, CO 80013

    5beds
    2,326sqft
    Single Family Residence
    Built in 2007
    10,193 Square Feet Lot
    $617,400 Zestimate®
    $275/sqft
    $3,421 Estimated rent

    Home value

    $617,400

    $587,000 - $648,000

    $3,421/mo

    Zestimate® history
    Loading
    Loading...

    Owner options

    List your home for rent

    $3,421/mo

    Rent Zestimate®

    Find your next renter with Zillow Rental Manager. Plus, with online applications, you can quickly screen prospective tenants – for free.

    Learn more

    $3,421/mo

    Rent Zestimate®

    Refinance and save

    $3,757/mo

    Est. payment

    Refinancing to a lower rate could help reduce your monthly payments and save thousands over the life of the loan.

    See today's rates

    $3,757/mo

    Est. payment

    Explore your selling options

    Work with a Zillow partner agent

    Leverage their expertise and Zillow's premium Showcase listings to get your home seen by more buyers.

    Get started

    List with your own agent

    Get your home in front of millions of buyers by listing it on Zillow.

    Learn how to do it

    Sell it yourself

    Take full control of how buyers see your home on Zillow by listing For Sale by Owner (FSBO).

    List your home

    What's special

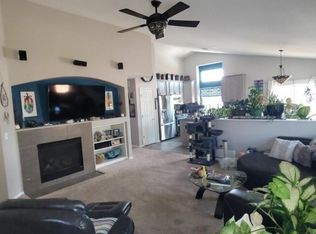
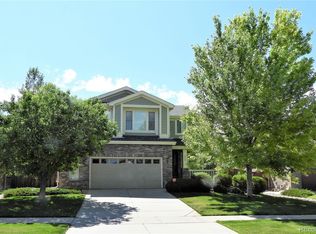
    Hurry in to see this amazing home in popular Conservatory neighborhood. CORNER LOT ON CUL-DE-SAC. Stunning and immaculate condition inside and out! This exceptional property is more than Pottery Barn perfect with beautiful, functional, popular upgrades through out! New Custom paint throughout, New Carpet on entire upper level and basement, New gleaming wood floors, New HVAC, New A/C, New Tankless Hot Water system, New Roof - and much more. Solar Panels and also Large Windows throughout. Beautiful upgraded cabinets, slab granite, custom lighting, convenient central vacuum system, and surround sound. The desirable floor plan includes vaulted formal living and dining rooms, a large and vaulted updated eat-in kitchen with pantry and island with bay window in nook, family room (can reinsert fireplace) and a half bath and laundry on the main. Upstairs is the primary suite with vaulted ceiling, bay window, separate his and her walk in closets, and remodeled 5 piece bath. Two additional bedrooms and full bath. Wow!!! New finished basement with incredible large spacious marble shower. Two new bedrooms for family/guests with egress windows. You will be amazed of this wonderful area. Plus plenty of storage in the huge lined crawl space. Move in condition, no work. Yard features Large Trex Deck, Stamped side Patio and walkway with beautiful yard with shaded trees and awesome flower gardens. Highlighted rock gardens throughout that are stunning. What a great place to entertain. Oversize 2 car garage with 2 work stations with lots of cabinetry and countertop. Window and Exit Door in Garage. Lots of storage. A Dream garage. Solar Panels Buyer would be responsible for qualifying for monthly payments and assume contract. Showings Start 7/20/2024

    Zillow last checked:

    Listing updated:

    Listed by:

    Rochelle Debolt - Faraco 720-271-8752 rochelle@rochellefaraco.com,

    MB Real Estate By Rochelle

    Bought with:

    Kahsay Abraham, 100014318

    Abyssinia Realty LLC

    Source: REcolorado as distributed by MLS GRID,MLS#: 8456777MLS Logo

    Facts & features

    Interior

    Bedrooms & bathrooms
    • Bedrooms: 5
    • Bathrooms: 4
    • Full bathrooms: 2
    • 3/4 bathrooms: 1
    • 1/2 bathrooms: 1
    • Main level bathrooms: 1
    Primary bedroom
    • Description: Updated Looks Like A Model Home, 2 Walk In Closets
    • Level: Upper
    • Area: 280 Square Feet
    • Dimensions: 14 x 20
    Bedroom
    • Description: 2nd Bedroom, Spacious
    • Level: Upper
    • Area: 143 Square Feet
    • Dimensions: 11 x 13
    Bedroom
    • Description: 3rd Bedroom, Walk In Closet
    • Level: Upper
    • Area: 99 Square Feet
    • Dimensions: 9 x 11
    Bedroom
    • Description: A Guest Dream, New Egress
    • Level: Basement
    • Area: 120 Square Feet
    • Dimensions: 10 x 12
    Bedroom
    • Description: Cozy, New Egress
    • Level: Basement
    • Area: 108 Square Feet
    • Dimensions: 9 x 12
    Primary bathroom
    • Description: New Sinks, Flooring, Tile
    • Level: Upper
    Bathroom
    • Description: Off The Family Room And Garage
    • Level: Main
    Bathroom
    • Level: Upper
    Bathroom
    • Description: New. Wow A Must See. Large Shower
    • Level: Basement
    Dining room
    • Description: Spacious, Vaulted, New Wood Flooring
    • Level: Main
    • Area: 140 Square Feet
    • Dimensions: 10 x 14
    Family room
    • Description: Light And Bright, Connects To Deck
    • Level: Main
    • Area: 260 Square Feet
    • Dimensions: 13 x 20
    Kitchen
    • Description: Updated, Kitchen Eating Area, New Appliances
    • Level: Main
    • Area: 240 Square Feet
    • Dimensions: 12 x 20
    Laundry
    • Level: Main
    • Area: 35 Square Feet
    • Dimensions: 5 x 7
    Living room
    • Description: Beautiful Large Formal Living, Vaulted, New Wood Flooring
    • Level: Main
    • Area: 144 Square Feet
    • Dimensions: 12 x 12
    Heating
    • Forced Air
    Cooling
    • Central Air
    Appliances
    • Included: Cooktop, Dishwasher, Disposal, Gas Water Heater, Microwave, Refrigerator, Self Cleaning Oven, Tankless Water Heater
    • Laundry: In Unit
    Features
    • Ceiling Fan(s), Central Vacuum, Eat-in Kitchen, Five Piece Bath, Granite Counters, High Ceilings, Kitchen Island, Open Floorplan, Pantry, Primary Suite, Radon Mitigation System, Smoke Free, Sound System, Vaulted Ceiling(s), Walk-In Closet(s)
    • Flooring: Carpet, Tile, Wood
    • Windows: Double Pane Windows, Skylight(s), Window Coverings
    • Basement: Crawl Space,Finished,Interior Entry,Partial
    • Number of fireplaces: 1
    • Fireplace features: Family Room
    • Common walls with other units/homes: No Common Walls
    Interior area
    • Total structure area: 2,326
    • Total interior livable area: 2,326 sqft
    • Finished area above ground: 1,773
    • Finished area below ground: 553

    Property

    Parking
    • Total spaces: 2
    • Parking features: Concrete, Exterior Access Door, Oversized, Storage
    • Attached garage spaces: 2
    Features
    • Levels: Two
    • Stories: 2
    • Patio & porch: Covered, Deck, Front Porch
    • Exterior features: Garden, Private Yard, Rain Gutters
    • Fencing: Full
    Lot
    • Size: 10,193 Square Feet
    • Features: Corner Lot, Cul-De-Sac, Landscaped, Level, Many Trees, Near Public Transit, Sprinklers In Front
    Details
    • Parcel number: 034260331
    • Special conditions: Standard

    Construction

    Type & style
    • Home type: SingleFamily
    • Architectural style: Contemporary
    • Property subtype: Single Family Residence
    Materials
    • Brick, Frame, Wood Siding
    • Foundation: Concrete Perimeter
    • Roof: Composition
    Condition
    • Updated/Remodeled
    • Year built: 2007
    Details
    • Builder name: D.R. Horton, Inc

    Utilities & green energy

    • Electric: 220 Volts
    • Sewer: Public Sewer
    • Utilities for property: Cable Available, Natural Gas Available

    Community & HOA

    Community
    • Security: Carbon Monoxide Detector(s), Smoke Detector(s)
    • Subdivision: The Conservatory
    HOA
    • Has HOA: Yes
    • Amenities included: Clubhouse, Pool
    • Services included: Maintenance Grounds, Trash
    • HOA fee: $45 monthly
    • HOA name: Westwind Management
    • HOA phone: 303-369-1800
    Location
    • Region: Aurora

    Financial & listing details

    • Price per square foot: $275/sqft
    • Tax assessed value: $579,300
    • Annual tax amount: $4,667
    • Date on market: 7/20/2024
    • Listing terms: Cash,Conventional,FHA
    • Exclusions: All Sellers Personal Property
    • Ownership: Individual
    • Electric utility on property: Yes
    • Road surface type: Paved

    Price history

    DateEventPrice
    9/20/2024Sold$640,000-1.5%$275/sqft
    Source: REcolorado as distributed by MLS GRID #8456777 Report a problem
    8/17/2024Pending sale$650,000$279/sqft
    Source: REcolorado as distributed by MLS GRID #8456777 Report a problem
    7/20/2024Listed for sale$650,000+50.8%$279/sqft
    Source: REcolorado as distributed by MLS GRID #8456777 Report a problem
    7/25/2018Sold$431,000+1.4%$185/sqft
    Source: IRES as distributed by MLS GRID #852433 Report a problem
    7/10/2018Pending sale$425,000$183/sqft
    Source: RE/MAX ALLIANCE #4270586 Report a problem
    6/19/2018Price change$425,000-3.3%$183/sqft
    Source: RE/MAX Alliance-Greeley #852433 Report a problem
    6/2/2018Listed for sale$439,500+18%$189/sqft
    Source: RE/MAX ALLIANCE #4270586 Report a problem
    4/19/2016Sold$372,500+0.7%$160/sqft
    Source: Public Record Report a problem
    3/17/2016Pending sale$370,000$159/sqft
    Source: Keller Williams - Denver Tech Center #1514708 Report a problem
    3/11/2016Listed for sale$370,000+34.5%$159/sqft
    Source: Keller Williams - Denver Tech Center #1514708 Report a problem
    3/7/2008Sold$275,000$118/sqft
    Source: Public Record Report a problem

    Public tax history

    YearProperty taxesTax assessment
    2025$4,922 +2.3%$36,206 +1.1%
    2024$4,810 +3.1%$35,798 -10.2%
    2023$4,667 -3%$39,867 +31%
    2022$4,812 $30,441 -2.8%
    2021-- $31,317 +7.4%
    2020$4,581 +2%$29,172
    2019$4,492 $29,172 +6.3%
    2018$4,492 +9.2%$27,439
    2017$4,114 $27,439 +24.4%
    2016-- $22,057
    2015-- $22,057 +26.2%
    2014$3,714 +24.5%$17,472 -1.2%
    2013$2,984 $17,690
    2012-- $17,690
    2011$3,280 +0.6%$17,690 -15%
    2010$3,261 +9.1%$20,800
    2009$2,990 $20,800 -4.7%
    2008-- $21,827 +124%
    2007-- $9,744 +10.3%
    2006-- $8,831
    2005-- $8,831 +56.9%
    2002-- $5,630
    Find assessor info on the county website

    Neighborhood: Conservatory

    Nearby schools

    GreatSchools rating
    Schools provided by the listing agent
    • Elementary: Aurora Frontier K-8
    • Middle: Aurora Frontier K-8
    • High: Vista Peak
    • District: Adams-Arapahoe 28J

    Source: REcolorado as distributed by MLS GRID. This data may not be complete. We recommend contacting the local school district to confirm school assignments for this home.

    Get a cash offer in 3 minutes
    Find out how much your home could sell for in as little as 3 minutes with a no-obligation cash offer.
    Estimated market value
    $617,400
    Get a cash offer in 3 minutes
    Find out how much your home could sell for in as little as 3 minutes with a no-obligation cash offer.
    Estimated market value
    $617,400