Skip main navigation
Sold for $650,000
  • $650,000

    20351 Vermeer St, Ashburn, VA 20147

    3beds
    2,190sqft
    Townhouse
    Built in 2002
    2,178 Square Feet Lot
    $704,700 Zestimate®
    $297/sqft
    $3,312 Estimated rent

    Home value

    $704,700

    $669,000 - $740,000

    $3,312/mo

    Zestimate® history
    Loading
    Loading...

    Owner options

    List your home for rent

    $3,312/mo

    Rent Zestimate®

    Find your next renter with Zillow Rental Manager. Plus, with online applications, you can quickly screen prospective tenants – for free.

    Learn more

    $3,312/mo

    Rent Zestimate®

    Refinance and save

    $3,993/mo

    Est. payment

    Refinancing to a lower rate could help reduce your monthly payments and save thousands over the life of the loan.

    See today's rates

    $3,993/mo

    Est. payment

    Explore your selling options

    Work with a Zillow partner agent

    Leverage their expertise and Zillow's premium Showcase listings to get your home seen by more buyers.

    Get started

    List with your own agent

    Get your home in front of millions of buyers by listing it on Zillow.

    Learn how to do it

    Sell it yourself

    Take full control of how buyers see your home on Zillow by listing For Sale by Owner (FSBO).

    List your home

    What's special

    Cozy fireplaceOutdoor poolVolleyball courtsMaster suiteMaster bedroomGrocery storesDry cleaners
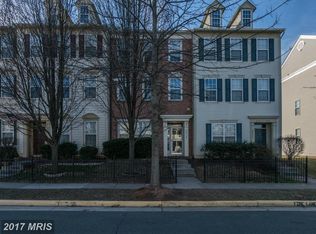
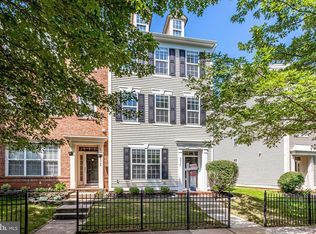
    Welcome to this stunning 3-story, 3-bedroom, 2.5-bathroom Miller & Smith townhome nestled in the heart of Loudoun County in Ashburn, Virginia. It’s a must see!! Upon entering, you'll immediately notice the abundance of natural light that floods the main level, highlighting the hardwood floors. The floor plan seamlessly connects the living, dining, and kitchen areas, creating an ideal space for both daily living and entertaining. The kitchen boasts brand-new matching GE stainless steel appliances and a spacious island. Just steps away, there is a beautiful patio, providing an outdoor oasis for relaxation and hosting gatherings. Whether you're savoring a morning coffee or grilling with friends, this space has it all! OVER $50,000 in upgrades (see full list in documents)!! One of the most remarkable features of this townhouse is the master bedroom/bathroom with a cozy fireplace that can be enjoyed from both spaces. It's the perfect retreat after a long day, with the ensuite bathroom hosting a luxurious jacuzzi tub and creating a spa-like experience in the comfort of your own home. The master bedroom also features a walk-in closet, providing ample storage space. In addition to the master suite, there are two more spacious bedrooms, ensuring plenty of room for family, guests, or a home office. The flexibility of this space is truly exceptional! Parking is extremely convenient with a 2-car detached garage, providing security and storage. Plus, you'll have the peace of mind knowing you're in the highly sought-after Stone Bridge High School Pyramid! For those who value convenience and accessibility, this townhouse offers easy access to major commuter routes, including the Silver Line Metro, Toll Road, Route 28, and Route 7. Belmont Greene’s included amenities (outdoor pool, volleyball courts & tot lots/playgrounds) are just around the corner. You'll find professional centers, grocery stores, and an array of dining options just minutes away, making daily life a breeze. Plus, the Belmont Greene shopping center is just around the corner with a dry cleaners and gym! This 3-story townhouse in Loudoun County, Virginia, offers a combination of elegance, comfort, and convenience that is hard to match. Don't miss the opportunity to make this your new home. Schedule a showing today and experience all that this property has to offer!

    Zillow last checked:

    Listing updated:

    Listed by:

    Bruno Campos 571-218-2155,

    EXP Realty, LLC

    Bought with:

    Angela Kaiser, 0225216263

    Redfin Corporation

    Source: Bright MLS,MLS#: VALO2059110MLS Logo

    Facts & features

    Interior

    Bedrooms & bathrooms
    • Bedrooms: 3
    • Bathrooms: 3
    • Full bathrooms: 2
    • 1/2 bathrooms: 1
    • Main level bathrooms: 1
    Basement
    • Area: 0
    Heating
    • Forced Air, Natural Gas
    Cooling
    • Central Air, Electric
    Appliances
    • Included: Microwave, Dishwasher, Dryer, Ice Maker, Oven/Range - Gas, Water Heater, Washer, Stainless Steel Appliance(s), Refrigerator, Gas Water Heater
    Features
    • Attic, Breakfast Area, Dining Area, Family Room Off Kitchen, Formal/Separate Dining Room, Open Floorplan, Kitchen - Gourmet, Kitchen Island, Pantry, Primary Bath(s), Walk-In Closet(s)
    • Flooring: Carpet, Wood
    • Windows: Window Treatments
    • Basement: Walk-Out Access,Finished,Full
    • Number of fireplaces: 1
    Interior area
    • Total structure area: 2,190
    • Total interior livable area: 2,190 sqft
    • Finished area above ground: 2,190
    • Finished area below ground: 0

    Property

    Parking
    • Total spaces: 2
    • Parking features: Garage Door Opener, Storage, Oversized, Detached
    • Garage spaces: 2
    Accessibility
    • Accessibility features: None
    Features
    • Levels: Three
    • Stories: 3
    • Pool features: Community
    Lot
    • Size: 2,178 sqft
    Details
    • Additional structures: Above Grade, Below Grade
    • Parcel number: 115150737000
    • Zoning: PDH3
    • Special conditions: Standard

    Construction

    Type & style
    • Home type: Townhouse
    • Architectural style: Other
    • Property subtype: Townhouse
    Materials
    • Aluminum Siding, Brick
    • Foundation: Slab
    Condition
    • New construction: No
    • Year built: 2002
    Details
    • Builder name: Miller & Smith

    Utilities & green energy

    • Sewer: Public Sewer
    • Water: Public

    Community & neighborhood

    Location
    • Region: Ashburn
    • Subdivision: Belmont Greene

    HOA & financial

    HOA
    • Has HOA: Yes
    • HOA fee: $115 monthly
    • Amenities included: Pool, Tot Lots/Playground, Volleyball Courts, Tennis Court(s)
    • Services included: Common Area Maintenance, Pool(s), Sewer, Trash, Snow Removal

    Other

    Other facts
    • Listing agreement: Exclusive Right To Sell
    • Ownership: Fee Simple

    Price history

    DateEventPrice
    11/15/2023Sold$650,000$297/sqft
    Source: Bright MLS #VALO2059110 Report a problem
    10/26/2023Pending sale$650,000+0%$297/sqft
    Source: Bright MLS #VALO2059110 Report a problem
    10/26/2023Price change$649,9880%$297/sqft
    Source: Bright MLS #VALO2059110 Report a problem
    10/24/2023Price change$649,9900%$297/sqft
    Source: Bright MLS #VALO2059110 Report a problem
    10/22/2023Price change$649,9920%$297/sqft
    Source: Bright MLS #VALO2059110 Report a problem
    10/21/2023Price change$649,9940%$297/sqft
    Source: Bright MLS #VALO2059110 Report a problem
    10/19/2023Price change$649,9950%$297/sqft
    Source: Bright MLS #VALO2059110 Report a problem
    10/17/2023Price change$649,9970%$297/sqft
    Source: Bright MLS #VALO2059110 Report a problem
    10/15/2023Price change$649,9990%$297/sqft
    Source: Bright MLS #VALO2059110 Report a problem
    10/6/2023Listed for sale$650,000+145.2%$297/sqft
    Source: Bright MLS #VALO2059110 Report a problem
    7/12/2002Sold$265,135$121/sqft
    Source: Public Record Report a problem

    Public tax history

    YearProperty taxesTax assessment
    2025$5,402 -0.6%$671,070 +6.8%
    2024$5,437 +7.2%$628,540 +8.4%
    2023$5,074 +7.3%$579,880 +9.2%
    2022$4,727 +0.8%$531,120 +11%
    2021$4,689 +0.8%$478,470 +6.5%
    2020$4,652 +1.4%$449,470 +2.4%
    2019$4,586 +2%$438,860 +5.9%
    2018$4,498 +3%$414,520 +6.8%
    2017$4,368 -2.7%$388,260 -2%
    2016$4,489 $396,090 +46.4%
    2015$4,489 +4%$270,540 +8.8%
    2014$4,316 +13.2%$248,670 +23.5%
    2013$3,812 $201,360
    2012-- --
    2011-- --
    2010-- --
    2009-- $343,500 -10.3%
    2008-- $382,900 -12.7%
    2007-- $438,400 -7.8%
    2006-- $475,300 +24.8%
    2005-- $381,000 +0.7%
    2004-- $378,300 +39.7%
    2003-- $270,700 -8.6%
    2002-- $296,200

    Find assessor info on the county website

    Neighborhood: 20147

    Nearby schools

    GreatSchools rating
    Schools provided by the listing agent
    • Elementary: Belmont Station
    • Middle: Trailside
    • High: Stone Bridge
    • District: Loudoun County Public Schools

    Source: Bright MLS. This data may not be complete. We recommend contacting the local school district to confirm school assignments for this home.

    Get a cash offer in 3 minutes
    Find out how much your home could sell for in as little as 3 minutes with a no-obligation cash offer.
    Estimated market value
    $704,700
    Get a cash offer in 3 minutes
    Find out how much your home could sell for in as little as 3 minutes with a no-obligation cash offer.
    Estimated market value
    $704,700