Skip main navigation
Sold for $560,000
  • $560,000

    20352 Banbury Ct, Macomb, MI 48044

    3beds
    1,898sqft
    Condominium
    Built in 2025
    -- sqft lot
    $568,300 Zestimate®
    $295/sqft
    $2,727 Estimated rent

    Home value

    $568,300

    $540,000 - $597,000

    $2,727/mo

    Zestimate® history
    Loading
    Loading...

    Owner options

    List your home for rent

    $2,727/mo

    Rent Zestimate®

    Find your next renter with Zillow Rental Manager. Plus, with online applications, you can quickly screen prospective tenants – for free.

    Learn more

    $2,727/mo

    Rent Zestimate®

    Refinance and save

    $3,934/mo

    Est. payment

    Refinancing to a lower rate could help reduce your monthly payments and save thousands over the life of the loan.

    See today's rates

    $3,934/mo

    Est. payment

    Explore your selling options

    Work with a Zillow partner agent

    Leverage their expertise and Zillow's premium Showcase listings to get your home seen by more buyers.

    Get started

    List with your own agent

    Get your home in front of millions of buyers by listing it on Zillow.

    Learn how to do it

    Sell it yourself

    Take full control of how buyers see your home on Zillow by listing For Sale by Owner (FSBO).

    List your home

    What's special

    Timeless white quartz countertopsCovered low-maintenance deckChef-inspired kitchenOpen concept layoutBright and airy atmosphere
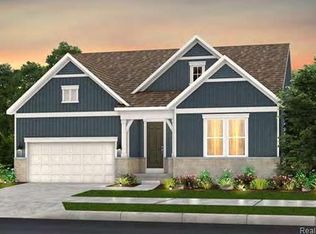
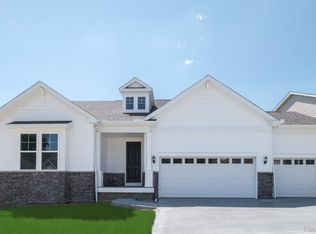
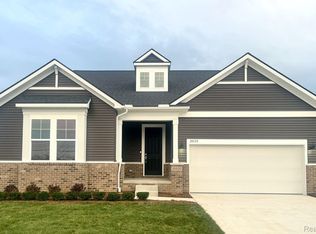
    Immediate Possession. Welcome to The Countryview, a spacious 3 bedroom ranch located at The Corners at Cherry Glen. This thoughtfully designed home features an open concept layout, creating a seamless flow between the gathering room, café area, and kitchen, perfect for everyday living and entertainment. The gathering room boasts a beautiful gas fireplace with a full stone surround to the ceiling, serving as a stunning centerpiece that adds warmth and character. Large windows throughout flood the home with natural light, creating a bright and airy atmosphere. The chef-inspired kitchen is a true showstopper, featuring Whirlpool built-in stainless steel appliances, large 5 burner gas cooktop, elegant frost colored maple cabinets and timeless white quartz countertops. Absolutely perfect for culinary enthusiasts and entertains alike. The owner's suite offers a private retreat with an tiled shower featuring a built-in bench seat, all enclosed in exquisite frameless glass and a large soaking tub for relaxing and a separate water closet for added privacy. Step outside to your covered low-maintenance deck, providing the perfect space to relax or entertain outdoors rain or shine. This charming feature extends your living space and offers a peaceful view of your backyard. Located in a community that combines comfort and convenience, The Corners at Cherry Glen offers low-maintenance living, including lawn care, grounds maintenance, snow removal and AT&T internet service. Don't miss your chance to own this beautiful home designed with style, functionality, and lasting memories.

    Zillow last checked:

    Listing updated:

    Listed by:

    Heather S Shaffer 248-254-7900,

    PH Relocation Services LLC

    Bought with:

    Robert Brewart, 6501422624

    Anthony Djon Luxury Real Estate

    Source: Realcomp II,MLS#: 20251061788MLS Logo

    Facts & features

    Interior

    Bedrooms & bathrooms
    • Bedrooms: 3
    • Bathrooms: 2
    • Full bathrooms: 2
    Primary bedroom
    • Level: Entry
    • Area: 196
    • Dimensions: 14 X 14
    Bedroom
    • Level: Entry
    • Area: 156
    • Dimensions: 12 X 13
    Bedroom
    • Level: Entry
    • Area: 121
    • Dimensions: 11 X 11
    Primary bathroom
    • Level: Entry
    Other
    • Level: Entry
    Other
    • Level: Entry
    • Area: 120
    • Dimensions: 10 X 12
    Kitchen
    • Level: Entry
    • Area: 168
    • Dimensions: 14 X 12
    Laundry
    • Level: Entry
    • Area: 64
    • Dimensions: 8 X 8
    Living room
    • Level: Entry
    • Area: 315
    • Dimensions: 21 X 15
    Heating
    • Forced Air, Natural Gas
    Cooling
    • Central Air
    Appliances
    • Included: Built In Electric Oven, Disposal, Energy Star Qualified Dishwasher, Gas Cooktop, Stainless Steel Appliances, Vented Exhaust Fan
    • Laundry: Electric Dryer Hookup, Gas Dryer Hookup, Laundry Room
    Features
    • Entrance Foyer, ENERGYSTAR Qualified Exhaust Fans, High Speed Internet, Programmable Thermostat
    • Windows: Energy Star Qualified Windows
    • Basement: Unfinished
    • Has fireplace: No
    Interior area
    • Total interior livable area: 1,898 sqft
    • Finished area above ground: 1,898

    Property

    Parking
    • Total spaces: 2
    • Parking features: Two Car Garage, Attached, Driveway
    • Attached garage spaces: 2
    Features
    • Levels: One
    • Stories: 1
    • Entry location: GroundLevelwSteps
    Lot
    • Features: Sprinklers
    Details
    • Parcel number: 200821235020
    • Special conditions: Short Sale No,Standard

    Construction

    Type & style
    • Home type: Condo
    • Architectural style: Ranch
    • Property subtype: Condominium
    Materials
    • Brick, Stone, Vinyl Siding
    • Foundation: Basement, Poured, Sump Pump
    • Roof: Asphalt
    Condition
    • New Construction
    • New construction: Yes
    • Year built: 2025
    Details
    • Warranty included: Yes

    Utilities & green energy

    • Sewer: Public Sewer
    • Water: Public
    • Utilities for property: Cable Available
    Green energy
    • Energy efficient items: Doors, Hvac, Insulation, Lighting, Thermostat, Windows
    • Indoor air quality: Moisture Control, Ventilation
    • Water conservation: Low Flow Fixtures

    Community & neighborhood

    Security
    • Security features: Carbon Monoxide Detectors, Smoke Detectors
    Community
    • Community features: Sidewalks
    Location
    • Region: Macomb

    HOA & financial

    HOA
    • Has HOA: Yes
    • HOA fee: $296 monthly
    • Services included: Internet, Maintenance Grounds, Snow Removal

    Other

    Other facts
    • Listing agreement: Exclusive Right To Sell
    • Listing terms: Cash,Conventional

    Price history

    DateEventPrice
    4/15/2026Sold$560,000$295/sqft
    Source: Realcomp II #20251061788 Report a problem
    3/2/2026Pending sale$560,000$295/sqft
    Source: Realcomp II #20251061788 Report a problem
    3/2/2026Price change$560,000-3.4%$295/sqft
    Source: Realcomp II #20251061788 Report a problem
    1/16/2026Price change$579,990+0.9%$306/sqft
    Source: Realcomp II #20251061788 Report a problem
    1/7/2026Price change$574,990+0.3%$303/sqft
    Source: Pulte Report a problem
    1/4/2026Price change$573,290-0.3%$302/sqft
    Source: Pulte Report a problem
    1/2/2026Price change$574,990-3.4%$303/sqft
    Source: Realcomp II #20251061788 Report a problem
    12/28/2025Listed for sale$594,990+11%$313/sqft
    Source: Pulte Report a problem
    12/27/2025Listing removed$536,190$283/sqft
    Source: Realcomp II #20251015129 Report a problem
    7/10/2025Pending sale$536,190$283/sqft
    Source: Realcomp II #20251015129 Report a problem
    7/8/2025Listed for sale$536,190+15.3%$283/sqft
    Source: Realcomp II #20251015129 Report a problem
    7/8/2025Listing removed$464,990$245/sqft
    Source: Pulte Report a problem
    4/22/2025Listed for sale$464,990$245/sqft
    Source: Pulte Report a problem

    Public tax history

    YearProperty taxesTax assessment
    2025$500 $45,000

    Find assessor info on the county website

    Neighborhood: 48044

    Nearby schools

    GreatSchools rating
    Get a cash offer in 3 minutes
    Find out how much your home could sell for in as little as 3 minutes with a no-obligation cash offer.
    Estimated market value
    $568,300
    Get a cash offer in 3 minutes
    Find out how much your home could sell for in as little as 3 minutes with a no-obligation cash offer.
    Estimated market value
    $568,300