Skip main navigation
Off market
  • $657,200

    20352 Burnley Sq, Sterling, VA 20165

    3beds
    1,936sqft
    SingleFamily
    Built in 1993
    1,742 Square Feet Lot
    $657,200 Zestimate®
    $339/sqft
    $3,039 Estimated rent

    Home value

    $657,200

    $624,000 - $690,000

    $3,039/mo

    Zestimate® history
    Loading
    Loading...

    Owner options

    List your home for rent

    $3,039/mo

    Rent Zestimate®

    Find your next renter with Zillow Rental Manager. Plus, with online applications, you can quickly screen prospective tenants – for free.

    Learn more

    $3,039/mo

    Rent Zestimate®

    Refinance and save

    $4,061/mo

    Est. payment

    Refinancing to a lower rate could help reduce your monthly payments and save thousands over the life of the loan.

    See today's rates

    $4,061/mo

    Est. payment

    Explore your selling options

    Work with a Zillow partner agent

    Leverage their expertise and Zillow's premium Showcase listings to get your home seen by more buyers.

    Get started

    List with your own agent

    Get your home in front of millions of buyers by listing it on Zillow.

    Learn how to do it

    Sell it yourself

    Take full control of how buyers see your home on Zillow by listing For Sale by Owner (FSBO).

    List your home

    What's special

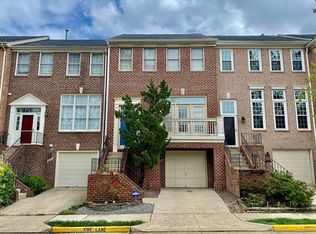
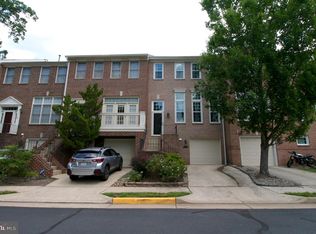
    This brick front Lincoln-2 Model by Michael Harris with 1,936 sq. ft. has plenty of updates and is ready for you to call home! The open living/dining room is ready for hosting gatherings with hardwood floors, crown molding, recessed lighting and a convenient powder room. Get cooking in the updated eat-in kitchen with new stainless appliances, freshly painted white cabinets, granite counters, tile floors, breakfast bar with seating for two and large pantry. Open from the kitchen, the family room is where you can kick back and relax by the gas fireplace or move out to the newly power washed deck for dining al fresco. The owner's suite with vaulted ceiling and new carpeting has a walk-in closet and private bath. Recently updated, the ensuite bath features dual sink granite vanity, relaxing soaking tub and walk-in shower. Two additional nice-sized bedrooms, full hall bath with new vanity, fixtures, toilet and lighting finish off the upper level. Grab your favorite movie and popcorn and move to the walk-out lower level rec room for weekend relaxing. For winter evenings the gas fireplace will keep you warm and toasty. Brand new washer and dryer. All the seasons can be enjoyed in the outdoor spaces of this home. The deck with stairs to the yard has space for grilling and dining. Grab a seat on the covered lower level brick patio with views of the fenced backyard and mature trees. No worries on parking as this home has a 1-car garage, driveway and plenty of guest parking. Enjoy the community amenities including pools, playgrounds, fitness facilities, sports courts/fields and so much more. Convenient to Rt. 7, Rt. 28 and Dulles Airport. Spend weekends enjoying everything offered at close by Algonkian Park with golf, mini golf, a water park and nature trail walks. Looking for retail or dining? Take your pick at Cascades Marketplace, Cascades Overlook or Dulles Town Center Mall.

    This property is off market, which means it's not currently listed for sale or rent on Zillow. This may be different from what's available on other websites or public sources.

    Facts & features

    Interior

    Bedrooms & bathrooms
    • Bedrooms: 3
    • Bathrooms: 3
    • Full bathrooms: 2
    • 1/2 bathrooms: 1
    Heating
    • Forced air
    Cooling
    • Central
    Appliances
    • Included: Dishwasher, Dryer, Garbage disposal, Microwave, Range / Oven, Refrigerator, Washer
    Features
    • Ceiling Fan(s), Window Treatments, Pantry, Recessed Lighting, Walk-In Closet(s), Dining Area, Eat-in Kitchen, Soaking Tub, Crown Molding, Carpet, Open Floorplan, Wood Floors, Combination Dining/Living, Breakfast Area, Upgraded Countertops, Kitchen - Table Space, Kitchen - Gourmet, Family Room Off Kitchen, Chair Railings, Tub Shower, Primary Bath(s)
    • Flooring: Hardwood
    • Basement: None
    • Has fireplace: Yes
    Interior area
    • Total interior livable area: 1,936 sqft

    Property

    Parking
    • Total spaces: 1
    • Parking features: Garage - Attached
    Features
    • Exterior features: Vinyl, Brick
    • Pool features: In Ground, Community, Fenced, Lap/Exercise
    Lot
    • Size: 1,742 Square Feet
    Details
    • Parcel number: 010155847000
    • Special conditions: Standard

    Construction

    Type & style
    • Home type: SingleFamily
    • Architectural style: Traditional
    Materials
    • masonry
    • Foundation: Concrete
    • Roof: Asphalt
    Condition
    • Year built: 1993

    Utilities & green energy

    • Utilities for property: DSL, Fiber Optic

    Community & HOA

    HOA
    • Has HOA: Yes
    • HOA fee: $80 monthly
    Location
    • Region: Sterling

    Financial & listing details

    • Price per square foot: $339/sqft
    • Tax assessed value: $613,610
    • Annual tax amount: $4,940

    Price history

    DateEventPrice
    10/23/2020Sold$487,500+1.6%$252/sqft
    Source: Public Record Report a problem
    9/29/2020Pending sale$479,900$248/sqft
    Source: Keller Williams Realty #VALO420302 Report a problem
    9/8/2020Listed for sale$479,900+21713.6%$248/sqft
    Source: Keller Williams Realty #VALO420302 Report a problem
    8/25/2017Sold$2,200-99.5%$1/sqft
    Source: Agent Provided Report a problem
    8/22/2017Listing removed$2,200$1/sqft
    Source: Loudoun Gateway #LO10024687 Report a problem
    8/5/2017Listed for rent$2,200+4.8%$1/sqft
    Source: Keller Williams Realty #LO10024687 Report a problem
    11/13/2015Listing removed$2,100$1/sqft
    Source: The Spear Realty Group Report a problem
    11/11/2015Price change$2,100+5%$1/sqft
    Source: The Spear Realty Group Report a problem
    11/3/2015Price change$2,000-4.8%$1/sqft
    Source: Keller Williams - Loudoun Gateway #LO8750525 Report a problem
    9/19/2015Listed for rent$2,100$1/sqft
    Source: Keller Williams Realty #LO8750525 Report a problem
    10/26/2004Sold$410,000$212/sqft
    Source: Public Record Report a problem

    Public tax history

    YearProperty taxesTax assessment
    2025$4,940 -2.4%$613,610 +4.8%
    2024$5,062 +1.6%$585,230 +2.8%
    2023$4,981 +3.2%$569,270 +5%
    2022$4,826 +1.8%$542,210 +12.1%
    2021$4,741 +4.5%$483,770 +10.3%
    2020$4,538 0%$438,430 +4.6%
    2019$4,538 +3.2%$419,070 +3.4%
    2018$4,396 +1%$405,190 +4.8%
    2017$4,351 -0.9%$386,730 +1.2%
    2016$4,390 $382,220 +46%
    2015$4,390 +3.2%$261,800 +7.5%
    2014$4,255 +5.5%$243,440 +8.3%
    2013$4,033 $224,700
    2012-- --
    2011-- --
    2010-- --
    2009-- $338,300 -2.9%
    2008-- $348,500 -10.2%
    2007-- $387,900 -14.5%
    2006-- $453,700 +32.8%
    2005-- $341,700
    2004-- $341,700 +43.9%
    2003-- $237,500 +2.9%
    2002-- $230,800 +16.2%
    2001-- $198,700
    Find assessor info on the county website

    Neighborhood: 20165

    Nearby schools

    GreatSchools rating
    Schools provided by the listing agent
    • Elementary: ALGONKIAN
    • Middle: RIVER BEND
    • High: POTOMAC FALLS
    • District: LOUDOUN COUNTY PUBLIC SCHOOLS

    Source: The MLS. This data may not be complete. We recommend contacting the local school district to confirm school assignments for this home.

    Get a cash offer in 3 minutes
    Find out how much your home could sell for in as little as 3 minutes with a no-obligation cash offer.
    Estimated market value
    $657,200
    Get a cash offer in 3 minutes
    Find out how much your home could sell for in as little as 3 minutes with a no-obligation cash offer.
    Estimated market value
    $657,200