Welcome to your dream home! This charming single-story residence boasts 4 bedrooms, 2 bathrooms, and a refreshing pool, offering the perfect blend of comfort and leisure. Nestled in a vibrant community, this property is ideally situated close to parks, Award winning schools, shops, restaurants, and just a bike ride away from the sparkling shores of the beach.
As you step through the front door, you are greeted by an inviting and spacious living area, adorned with natural light streaming in through large windows, creating a warm and welcoming ambiance. The open floor plan seamlessly connects the living room to the dining area and beautifully remodeled kitchen, providing an ideal space for both entertaining guests and everyday living.
The well-appointed kitchen is a chef's delight, featuring modern appliances, ample cabinet space, and a convenient breakfast bar for casual dining. Whether you're preparing a gourmet meal or a quick snack, this kitchen is sure to inspire your culinary creations.
Retreat to the tranquil master suite, complete with a generously sized bedroom, a walk-in closet, and a private en-suite bathroom. Three additional bedrooms offer plenty of space for family members or guests, each providing comfort and privacy.
Step outside into your own private oasis, where the sparkling pool awaits on hot summer days, offering a refreshing respite from the sun. The spacious patio area is perfect for lounging, dining al fresco, or hosting poolside gatherings with friends and family.
Beyond the confines of your home, the surrounding neighborhood offers endless opportunities for recreation and convenience. Take a leisurely stroll to nearby parks for picnics and outdoor activities, or explore the diverse array of shops and restaurants just a stone's throw away. With top-rated schools in close proximity, families will appreciate the convenience of educational options within reach.
And for those seeking the ultimate coastal lifestyle, a scenic bike ride is all it takes to reach the sandy shores and vibrant boardwalk of the beach. Whether you're soaking up the sun, taking a dip in the ocean, or enjoying water sports, the beach is always just a short journey away.
Experience the epitome of Southern California living in this beautiful 4-bedroom, 2-bathroom pool home, where comfort, convenience, and leisure converge to create your perfect sanctuary. Welcome home!
Sold for $1,465,000
Listed by: First Team Real Estate • Lisa Duncan • Contact: 714-536-9292
Bought with: Seven Gables Real Estate
$1,465,000
20352 Carlsbad Ln, Huntington Beach, CA 92646
4beds
1,858sqft
Single Family Residence
Built in 1971
6,000 Square Feet Lot
$1,697,300 Zestimate®
$788/sqft
$6,084 Estimated rent
Home value
$1,697,300
$1.60M - $1.80M
$6,084/mo
Zestimate® history
Owner options
List your home for rent
$6,084/mo
Rent Zestimate®
Find your next renter with Zillow Rental Manager. Plus, with online applications, you can quickly screen prospective tenants – for free.
$6,084/mo
Rent Zestimate®
Refinance and save
$9,239/mo
Est. payment
Refinancing to a lower rate could help reduce your monthly payments and save thousands over the life of the loan.
$9,239/mo
Est. payment
Explore your selling options
Work with a Zillow partner agent
Leverage their expertise and Zillow's premium Showcase listings to get your home seen by more buyers.
Get startedList with your own agent
Get your home in front of millions of buyers by listing it on Zillow.
Learn how to do itSell it yourself
Take full control of how buyers see your home on Zillow by listing For Sale by Owner (FSBO).
List your homeWhat's special
Modern kitchenPrivate poolWell-maintained yardModern comforts
Zillow last checked:
Listing updated:
Listed by:
Lisa Duncan DRE #02015679 714-724-4888,
First Team Real Estate
Bought with:
Jeannie Rothfuss, DRE #01248123
Seven Gables Real Estate
Source: CRMLS,MLS#: OC24039079 Originating MLS: California Regional MLS
Originating MLS: California Regional MLSFacts & features
Interior
Bedrooms & bathrooms
- Bedrooms: 4
- Bathrooms: 2
- Full bathrooms: 2
- Main level bathrooms: 2
- Main level bedrooms: 4
Rooms
- Room types: Bedroom, Laundry, Primary Bathroom, Primary Bedroom, Other
Primary bedroom
- Features: Main Level Primary
Primary bedroom
- Features: Primary Suite
Bedroom
- Features: All Bedrooms Down
Bedroom
- Features: Bedroom on Main Level
Bathroom
- Features: Bathtub, Dual Sinks, Quartz Counters
Kitchen
- Features: Kitchen Island, Quartz Counters, Remodeled, Self-closing Drawers, Updated Kitchen
Other
- Features: Walk-In Closet(s)
Heating
- Central, Fireplace(s)
Cooling
- None
Appliances
- Included: Convection Oven, Dishwasher, Microwave, Refrigerator, Water Heater, Washer
- Laundry: Gas Dryer Hookup, Laundry Room
Features
- Breakfast Bar, Built-in Features, Eat-in Kitchen, Quartz Counters, Recessed Lighting, All Bedrooms Down, Bedroom on Main Level, Main Level Primary, Primary Suite, Walk-In Closet(s)
- Flooring: Carpet, Vinyl
- Windows: Blinds, Double Pane Windows
- Has fireplace: Yes
- Fireplace features: Family Room
- Common walls with other units/homes: No Common Walls
Interior area
- Total interior livable area: 1,858 sqft
Property
Parking
- Total spaces: 4
- Parking features: Concrete, Door-Multi, Direct Access, Garage Faces Front, Garage, Garage Door Opener
- Attached garage spaces: 2
- Uncovered spaces: 2
Accessibility
- Accessibility features: Parking
Features
- Levels: One
- Stories: 1
- Entry location: main level
- Patio & porch: Covered, Patio
- Has private pool: Yes
- Pool features: Gas Heat, Heated, In Ground, Private
- Has spa: Yes
- Spa features: Heated, In Ground
- Fencing: Block
- Has view: Yes
- View description: None
Lot
- Size: 6,000 Square Feet
- Features: 0-1 Unit/Acre
Details
- Parcel number: 15141211
- Zoning: R1
- Special conditions: Standard
Construction
Type & style
- Home type: SingleFamily
- Architectural style: Ranch
- Property subtype: Single Family Residence
Materials
- Stucco
- Foundation: Slab
- Roof: Composition
Condition
- Turnkey
- New construction: No
- Year built: 1971
Utilities & green energy
- Sewer: Public Sewer
- Water: Public
- Utilities for property: Cable Available, Electricity Connected, Natural Gas Connected, Phone Available, Sewer Connected, Water Connected
Community & HOA
Community
- Features: Park
- Subdivision: Park Huntington (Pkhu)
Location
- Region: Huntington Beach
Financial & listing details
- Price per square foot: $788/sqft
- Tax assessed value: $396,785
- Annual tax amount: $4,688
- Date on market: 2/28/2024
- Cumulative days on market: 6 days
- Listing terms: Cash,Cash to New Loan,Conventional
- Road surface type: Paved
Price history
| Date | Event | Price |
|---|---|---|
| 3/19/2024 | Sold | $1,465,000+4.7%$788/sqft |
Source:  CRMLS #OC24039079 Report a problem CRMLS #OC24039079 Report a problem | ||
| 3/6/2024 | Contingent | $1,399,900$753/sqft |
Source: CRMLS #OC24039079 Report a problem | ||
| 2/28/2024 | Listed for sale | $1,399,900$753/sqft |
Source: CRMLS #OC24039079 Report a problem | ||
| 2/21/2024 | Listing removed | -- |
Source: Zillow Rentals Report a problem | ||
| 2/14/2024 | Price change | $5,150-2.8%$3/sqft |
Source: Zillow Rentals Report a problem | ||
| 2/1/2024 | Listed for rent | $5,300$3/sqft |
Source: CRMLS #OC24009133 Report a problem | ||
Public tax history
| Year | Property taxes | Tax assessment |
|---|---|---|
| 2025 | $4,688 +1.3% | $396,785 +7.1% |
| 2024 | $4,627 +5.8% | $370,543 +2% |
| 2023 | $4,375 +2.7% | $363,278 +2% |
| 2022 | $4,260 +1.9% | $356,155 +2% |
| 2021 | $4,182 +0.7% | $349,172 +1% |
| 2020 | $4,154 | $345,592 +2% |
| 2019 | $4,154 +1.1% | $338,816 +2% |
| 2018 | $4,107 +2.9% | $332,173 +2% |
| 2017 | $3,991 | $325,660 +2% |
| 2016 | $3,991 +4.5% | $319,275 +1.5% |
| 2015 | $3,820 +3.1% | $314,480 +2% |
| 2014 | $3,704 | $308,320 +0.5% |
| 2013 | -- | $306,927 +2% |
| 2012 | -- | $300,909 +2% |
| 2011 | -- | $295,009 +0.8% |
| 2010 | -- | $292,805 -0.2% |
| 2009 | -- | $293,502 +2% |
| 2008 | -- | $287,748 +2% |
| 2007 | -- | $282,106 +2% |
| 2006 | -- | $276,575 +2% |
| 2005 | -- | $271,152 +2% |
| 2004 | -- | $265,836 +1.9% |
| 2003 | -- | $260,964 +2% |
| 2002 | -- | $255,848 +2% |
| 2001 | $2,620 +0.1% | $250,832 +2% |
| 2000 | $2,618 | $245,914 |
Find assessor info on the county website
Neighborhood: Park Huntington
Nearby homes
- $1,868,5004 bd3 ba2.8k sqft20332 Carlsbad Ln, Huntington Beach, CA 92646Off Market

- $1,504,3004 bd2 ba1.8k sqft9611 Bay Meadow Dr, Huntington Beach, CA 92646Off Market
- $1,852,5004 bd3 ba2.8k sqft9621 Bay Meadow Dr, Huntington Beach, CA 92646Off Market
- $1,671,4004 bd3 ba2.1k sqft20322 Carlsbad Ln, Huntington Beach, CA 92646Off Market
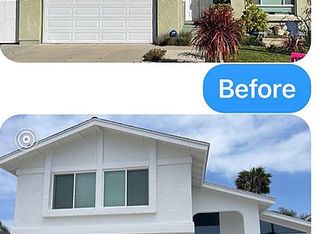
- $1,655,3004 bd3 ba2.2k sqft9631 Bay Meadow Dr, Huntington Beach, CA 92646Off Market
- $1,900,7004 bd2 ba2.7k sqft9592 Zion Cir, Huntington Beach, CA 92646Off Market
- $1,764,7004 bd2 ba2.2k sqft9581 Bay Meadow Dr, Huntington Beach, CA 92646Off Market
- $1,394,9003 bd2 ba1.5k sqft20312 Carlsbad Ln, Huntington Beach, CA 92646Off Market
Nearby schools
GreatSchools rating
- 10/10Ralph E. Hawes Elementary SchoolGrades: K-5Distance: 0.1 mi
- 8/10Isaac L. Sowers Middle SchoolGrades: 6-8Distance: 0.4 mi
- 9/10Edison High SchoolGrades: 9-12Distance: 1.1 mi
Schools provided by the listing agent
- Elementary: Hawes
- Middle: Sowers
- High: Edison
Source: CRMLS. This data may not be complete. We recommend contacting the local school district to confirm school assignments for this home.
Get a cash offer in 3 minutes
Find out how much your home could sell for in as little as 3 minutes with a no-obligation cash offer.
Estimated market value
$1,697,300
Get a cash offer in 3 minutes
Find out how much your home could sell for in as little as 3 minutes with a no-obligation cash offer.
Estimated market value
$1,697,300
- California
- Orange County
- Huntington Beach
- 92646
- Park Huntington
- 20352 Carlsbad Ln
Nearby cities
Nearby neighborhoods
Nearby zip codes
Other Huntington Beach Topics
- Apartments for Rent in 92646
- Houses for Sale in 92646
- Houses for Rent in 92646
- 92646 Real Estate
- Huntington Beach Condos
- Houses for Sale in Huntington Beach
- Newest Listings in Huntington Beach
- Huntington Beach Home Values
- Huntington Beach Real Estate Agents
- Huntington Beach Refinance
- Huntington Beach Mortgage Rates
