Skip main navigation
Off market
  • $939,600

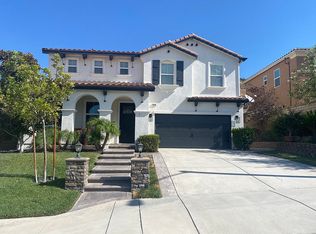
    20353 Julia Ln, Santa Clarita, CA 91350

    4beds
    2,900sqft
    SingleFamily
    Built in 2008
    6,233 Square Feet Lot
    $939,600 Zestimate®
    $324/sqft
    $6,197 Estimated rent

    Home value

    $939,600

    $893,000 - $987,000

    $6,197/mo

    Zestimate® history
    Loading
    Loading...

    Owner options

    List your home for rent

    $6,197/mo

    Rent Zestimate®

    Find your next renter with Zillow Rental Manager. Plus, with online applications, you can quickly screen prospective tenants – for free.

    Learn more

    $6,197/mo

    Rent Zestimate®

    Refinance and save

    $6,183/mo

    Est. payment

    Refinancing to a lower rate could help reduce your monthly payments and save thousands over the life of the loan.

    See today's rates

    $6,183/mo

    Est. payment

    Explore your selling options

    Work with a Zillow partner agent

    Leverage their expertise and Zillow's premium Showcase listings to get your home seen by more buyers.

    Get started

    List with your own agent

    Get your home in front of millions of buyers by listing it on Zillow.

    Learn how to do it

    Sell it yourself

    Take full control of how buyers see your home on Zillow by listing For Sale by Owner (FSBO).

    List your home

    What's special

    Welcome to this immaculate pool home located on a quiet street at the peak of Plum Canyon! This beautiful energy efficient home is well maintained & features many upgrades. This 4 bedroom, 3 bath home boasts 2,900 sqft of impeccable living space w/a large open floor plan! Step into the master suite w/vaulted ceilings, large walk-in closet & a master bath featuring a glass shower, a separate soaking tub and dual sinks! An amazing upstairs loft that can be any room you want it to be! Downstairs offers a living room w/built in desks, dining area and family room w/fireplace. Spacious gourmet kitchen that features an island with a breakfast bar & granite counter tops, travertine backsplash, a walk in pantry & built-in appliances. This home also has a separate laundry room & 2 car garage that has epoxy flooring making clean up easy & plenty of storage space w/a custom work bench. Solar panels, dual pane windows, a radiant barrier on the roof & a dual zoned ac/heater system all make this home perfect for anyone looking to cut costs & save energy! Relax & enjoy the salt water pebble tec pool & spa surrounded w/an abundance of greenery & lots of privacy! Large custom patio cover w/outdoor ceiling fans & fire pit. Perfect for entertaining & spending time outdoors!

    This property is not currently displayed as for sale or rent on Zillow. This may be different from what's on other websites or public sources.

    Facts & features

    Interior

    Bedrooms & bathrooms
    • Bedrooms: 4
    • Bathrooms: 3
    • Full bathrooms: 2
    • 1/4 bathrooms: 1
    Heating
    • Solar
    Cooling
    • Central
    Features
    • Built-Ins, Recessed Lighting, 9 Foot Ceilings
    • Fireplace features: Other
    • Common walls with other units/homes: Detached
    Interior area
    • Total interior livable area: 2,900 sqft

    Property

    Features
    • Entry location: Main Level
    • Fencing: Wrought Iron
    Lot
    • Size: 6,233 Square Feet
    Details
    • Parcel number: 2812109058

    Construction

    Type & style
    • Home type: SingleFamily
    Materials
    • Roof: Tile
    Condition
    • Year built: 2008

    Utilities & green energy

    • Sewer: In Street

    Community & HOA

    HOA
    • Has HOA: Yes
    • HOA fee: $150 monthly
    Location
    • Region: Santa Clarita

    Financial & listing details

    • Price per square foot: $324/sqft
    • Tax assessed value: $615,565
    • Annual tax amount: $17,299

    Price history

    DateEventPrice
    12/11/2019Sold$645,000$222/sqft
    Source: Glendale AOR ZDD #319004047 Report a problem
    11/16/2019Pending sale$645,000$222/sqft
    Source: Keller Williams R. E. Services #319004047 Report a problem
    10/18/2019Listed for sale$645,000+17.5%$222/sqft
    Source: Keller Williams R. E. Services #319004047 Report a problem
    8/20/2016Listing removed$549,000$189/sqft
    Source: Keller Williams - Encino - Sherman Oaks #SR16143767 Report a problem
    7/15/2016Price change$549,000-3.5%$189/sqft
    Source: Keller Williams - Encino - Sherman Oaks #SR16143767 Report a problem
    7/3/2016Listed for sale$569,000+9.8%$196/sqft
    Source: Keller Williams - Encino - Sherman Oaks #SR16143767 Report a problem
    6/18/2008Sold$518,000$179/sqft
    Source: Public Record Report a problem

    Public tax history

    YearProperty taxesTax assessment
    2025$17,299 +3.7%$615,565 +2%
    2024$16,680 +2.5%$603,496 +2%
    2023$16,272 +1.1%$591,664 -11%
    2022$16,097 -4.2%$664,714 +2%
    2021$16,810 +0.9%$651,682 -0.7%
    2020$16,659 -0.3%$656,000 +2%
    2019$16,708 +8.8%$643,000 +8.6%
    2018$15,364 $592,020 +9.2%
    2017$15,364 +5.2%$542,000 +9.4%
    2016$14,606 +6.3%$495,500
    2015$13,735 +8.8%$495,500 +12.4%
    2014$12,621 $441,000 +21.6%
    2012-- $362,800
    2011-- $362,800
    2010-- $362,800 -31.3%
    2009-- $528,054 +418.2%
    2008-- $101,898 +2%
    2007-- $99,900
    Find assessor info on the county website

    Neighborhood: Saugus

    Nearby schools

    GreatSchools rating
    Schools provided by the listing agent
    • Middle: Arroyo Seco Junior High
    • High: Saugus High

    Source: The MLS. This data may not be complete. We recommend contacting the local school district to confirm school assignments for this home.

    Get a cash offer in 3 minutes
    Find out how much your home could sell for in as little as 3 minutes with a no-obligation cash offer.
    Estimated market value
    $939,600
    Get a cash offer in 3 minutes
    Find out how much your home could sell for in as little as 3 minutes with a no-obligation cash offer.
    Estimated market value
    $939,600