Skip main navigation
Sold for $599,285
  • $599,285

    20353 Kingmont DR, ESTERO, FL 33928

    3beds
    2,127sqft
    Single Family Residence
    Built in 2025
    7,840 Square Feet Lot
    $578,300 Zestimate®
    $282/sqft
    $4,369 Estimated rent

    Home value

    $578,300

    $509,000 - $653,000

    $4,369/mo

    Zestimate® history
    Loading
    Loading...

    Owner options

    List your home for rent

    $4,369/mo

    Rent Zestimate®

    Find your next renter with Zillow Rental Manager. Plus, with online applications, you can quickly screen prospective tenants – for free.

    Learn more

    $4,369/mo

    Rent Zestimate®

    Refinance and save

    $10,584/mo

    Est. payment

    Refinancing to a lower rate could help reduce your monthly payments and save thousands over the life of the loan.

    See today's rates

    $10,584/mo

    Est. payment

    Explore your selling options

    Work with a Zillow partner agent

    Leverage their expertise and Zillow's premium Showcase listings to get your home seen by more buyers.

    Get started

    List with your own agent

    Get your home in front of millions of buyers by listing it on Zillow.

    Learn how to do it

    Sell it yourself

    Take full control of how buyers see your home on Zillow by listing For Sale by Owner (FSBO).

    List your home

    What's special

    Garage with epoxy-coated flooringExtended covered lanaiStylish tray ceilingBuilt-in kitchenaid appliancesLarge walk-in showerUnder-cabinet lighting
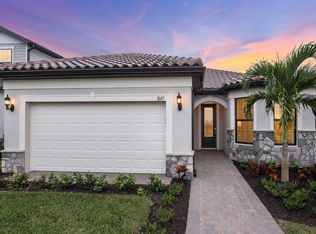
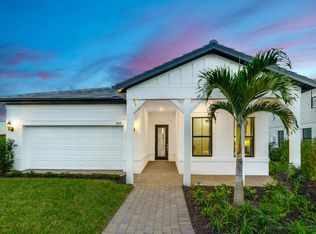
    Move-in ready, the stunning Mystique floorplan offers 3 bedrooms, 3 bathrooms, and a spacious den, combining elegance and functionality in every detail. This home features premium upgrades throughout, including built-in KitchenAid appliances, white cabinetry with quartz countertops, under-cabinet lighting, and luxury vinyl plank flooring in the main living areas. The owner’s suite boasts a large walk-in shower, while the gathering room is enhanced by a stylish tray ceiling. Perfect for indoor-outdoor living, the zero corner sliding glass door opens to an extended covered lanai, pre-plumbed for an outdoor kitchen. Additional highlights include 8' interior doors, a finished laundry room with cabinets and countertops, and a garage with epoxy-coated flooring. Your dream home and lifestyle awaits within the gates at Verdana Village. Here you will find a wide array of resort-style amenities right outside your front door including indoor and outdoor pickleball, indoor and outdoor tennis, basketball courts, gym, movement studio, cafe, tennis shop, play area, stunning pool with cabanas, plus additional community features coming soon. Opportunities are endless at Verdana Village! Photo is from a furnished model. Options for this home may vary.

    Zillow last checked:

    Listing updated:

    Listed by:

    Amber Teeters 239-390-5433,

    Pulte Realty Inc

    Bought with:

    Scott Riddle, Jr.

    Realty One Group MVP

    Source: SWFLMLS,MLS#: 225045222MLS LogoOriginating MLS: Bonita Springs

    Facts & features

    Interior

    Bedrooms & bathrooms
    • Bedrooms: 3
    • Bathrooms: 3
    • Full bathrooms: 3
    Rooms
    • Room types: Den - Study, Family Room, Guest Bath, Guest Room, Screened Lanai/Porch
    Bedroom
    • Features: First Floor Bedroom, Master BR Ground, Split Bedrooms
    Dining room
    • Features: Dining - Living, Eat-in Kitchen
    Kitchen
    • Features: Gas Available, Island, Walk-In Pantry
    Heating
    • Central
    Cooling
    • Central Air
    Appliances
    • Included: Dishwasher, Disposal, Dryer, Freezer, Microwave, Range, Refrigerator, Refrigerator/Freezer, Washer
    • Laundry: Inside, Laundry Tub
    Features
    • Foyer, French Doors, Laundry Tub, Pantry, Smoke Detectors, Tray Ceiling(s), Walk-In Closet(s), Zero/Corner Door Sliders, Den - Study, Family Room, Guest Bath, Guest Room, Laundry in Residence, Screened Lanai/Porch
    • Flooring: Carpet, Tile, Vinyl
    • Doors: French Doors, Zero/Corner Door Sliders, Impact Resistant Doors
    • Windows: Impact Resistant Windows
    • Has fireplace: No
    Interior area
    • Total structure area: 2,954
    • Total interior livable area: 2,127 sqft

    Property

    Parking
    • Total spaces: 2
    • Parking features: Driveway, Attached
    • Attached garage spaces: 2
    • Has uncovered spaces: Yes
    Features
    • Stories: 1
    • Patio & porch: Patio, Screened Lanai/Porch
    • Pool features: Community
    • Spa features: Community
    • Has view: Yes
    • View description: Landscaped Area
    • Waterfront features: None
    Lot
    • Size: 7,840 Square Feet
    • Features: Regular
    Details
    • Additional structures: Tennis Court(s)
    • Parcel number: 304627L30500B.9860

    Construction

    Type & style
    • Home type: SingleFamily
    • Architectural style: Ranch
    • Property subtype: Single Family Residence
    Materials
    • Block, Metal Frame, Stucco
    • Foundation: Concrete Block
    • Roof: Tile
    Condition
    • New construction: Yes
    • Year built: 2025

    Utilities & green energy

    • Gas: Natural
    • Water: Central

    Community & HOA

    Community
    • Features: Clubhouse, Pool, Dog Park, Fitness Center, Restaurant, Sidewalks, Street Lights, Tennis Court(s), Gated
    • Security: Smoke Detector(s), Gated Community
    • Subdivision: VERDANA VILLAGE
    HOA
    • Has HOA: Yes
    • Amenities included: Basketball Court, Bocce Court, Clubhouse, Pool, Spa/Hot Tub, Dog Park, Fitness Center, Internet Access, Pickleball, Play Area, Restaurant, Sidewalk, Streetlight, Tennis Court(s), Underground Utility
    • HOA fee: $6,634 annually
    Location
    • Region: Estero

    Financial & listing details

    • Price per square foot: $282/sqft
    • Tax assessed value: $90,440
    • Annual tax amount: $8,194
    • Date on market: 5/7/2025
    • Lease term: Buyer Finance/Cash,FHA,VA
    • Road surface type: Paved

    Price history

    DateEventPrice
    6/13/2025Sold$599,285$282/sqft
    Source: SWFLMLS #225045222 Report a problem
    5/27/2025Pending sale$599,285$282/sqft
    Source: SWFLMLS #225045222 Report a problem
    5/17/2025Price change$599,285-6.4%$282/sqft
    Source: SWFLMLS #225045222 Report a problem
    5/8/2025Price change$640,285+7.8%$301/sqft
    Source: SWFLMLS #225045222 Report a problem
    5/5/2025Listed for sale$593,990-6.2%$279/sqft
    Source: Pulte Report a problem
    8/4/2024Listing removed--
    Source: Pulte Report a problem
    5/2/2024Price change$632,990+0.2%$298/sqft
    Source: Pulte Report a problem
    4/25/2024Price change$631,990+1.4%$297/sqft
    Source: Pulte Report a problem
    2/25/2024Listed for sale$622,990$293/sqft
    Source: Pulte Report a problem

    Public tax history

    YearProperty taxesTax assessment
    2025$3,230 +18.3%$90,440 +386.2%
    2024$2,731 +21.5%$18,603
    2023$2,247 $18,603
    Find assessor info on the county website

    Neighborhood: Veranda Village

    Nearby schools

    GreatSchools rating
    Get pre-qualified for a loan
    At Zillow Home Loans, we can pre-qualify you in as little as 5 minutes with no impact to your credit score.

    An equal housing lender. NMLS #10287.

    Sell for more on Zillow
    Get a Zillow Showcase℠ listing at no additional cost and you could sell for .
    $578,300
    2% more
    +$11,566
    With Zillow Showcase(estimated)
    $589,866