Welcome home to this well maintained 3-bedroom, 2-bath home that offers an open and inviting floor plan. The spacious living room flows seamlessly into the kitchen and dining area, where you'll find granite countertops, stainless steel appliances, and a walk-in pantry. The private primary suite features a relaxing ensuite bath with a separate soaking tub and shower, along with a spacious walk-in closet. Step outside to enjoy the oversized backyard, offering plenty of room for outdoor entertaining, gardening, play or simply relaxing. Conveniently located to shopping, dining and easy interstate access. This home combines comfort and convenience. Flood Zone C.
Active under contract
$282,000
20354 Helenbirg Rd, Covington, LA 70433
3beds
1,401sqft
Single Family Residence
Built in 2019
8,400 Square Feet Lot
$278,900 Zestimate®
$201/sqft
$-- HOA
What's special
Oversized backyardStainless steel appliancesGranite countertopsSpacious walk-in closetPrivate primary suiteRelaxing ensuite bathWalk-in pantry
- 63 days
- 61
- 3
Likely to sell faster than
Zillow last checked:
Listing updated:
Listed by:
Jessica Roberts 985-317-4015,
United Real Estate Partners 985-256-5500
Source: GSREIN,MLS#: 2570518
Facts & features
Interior
Bedrooms & bathrooms
- Bedrooms: 3
- Bathrooms: 2
- Full bathrooms: 2
Primary bedroom
- Description: Flooring: Laminate,Simulated Wood
- Level: Lower
- Dimensions: 14x12
Bedroom
- Description: Flooring: Carpet
- Level: Lower
- Dimensions: 9x11
Bedroom
- Description: Flooring: Carpet
- Level: Lower
- Dimensions: 9x10
Primary bathroom
- Description: Flooring: Tile
- Level: Lower
- Dimensions: 10x10
Bathroom
- Description: Flooring: Tile
- Level: Lower
- Dimensions: 8x4
Dining room
- Description: Flooring: Laminate,Simulated Wood
- Level: Lower
- Dimensions: 11x9
Kitchen
- Description: Flooring: Laminate,Simulated Wood
- Level: Lower
- Dimensions: 13x12
Living room
- Description: Flooring: Laminate,Simulated Wood
- Level: Lower
- Dimensions: 16x16
Heating
- Central
Cooling
- Central Air, 1 Unit
Appliances
- Included: Dryer, Dishwasher, Microwave, Oven, Range, Refrigerator, Washer
Features
- Carbon Monoxide Detector, Granite Counters, Stainless Steel Appliances
- Has fireplace: No
- Fireplace features: None
Interior area
- Total structure area: 1,835
- Total interior livable area: 1,401 sqft
Video & virtual tour
Property
Parking
- Total spaces: 1
- Parking features: Attached, Garage, One Space
- Has attached garage: Yes
Features
- Levels: One
- Stories: 1
- Patio & porch: Concrete, Covered
- Exterior features: Fence
- Pool features: None
Lot
- Size: 8,400 Square Feet
- Dimensions: 60 x 140
- Features: Outside City Limits, Rectangular Lot
Details
- Parcel number: 20354
- Special conditions: None
Construction
Type & style
- Home type: SingleFamily
- Architectural style: Traditional
- Property subtype: Single Family Residence
Materials
- Brick
- Foundation: Slab
- Roof: Shingle
Condition
- Excellent
- Year built: 2019
Utilities & green energy
- Sewer: Treatment Plant
- Water: Public
Community & HOA
Community
- Security: Security System
- Subdivision: The Birg Boulevard
HOA
- Has HOA: No
Location
- Region: Covington
Financial & listing details
- Price per square foot: $201/sqft
- Tax assessed value: $218,729
- Annual tax amount: $1,710
- Date on market: 8/2/2026
Estimated market value
$278,900
$265,000 - $293,000
$1,973/mo
Price history
| Date | Event | Price |
|---|---|---|
| 8/19/2026 | Contingent | $282,000$201/sqft |
Source:  GSREIN #2570518 Report a problem GSREIN #2570518 Report a problem | ||
| 8/2/2026 | Listed for sale | $282,000-2.4%$201/sqft |
Source: GSREIN #2570518 Report a problem | ||
| 12/8/2025 | Listing removed | $289,000$206/sqft |
Source: GSREIN #2490071 Report a problem | ||
| 8/18/2025 | Price change | $289,000-2%$206/sqft |
Source: GSREIN #2490071 Report a problem | ||
| 3/6/2025 | Listed for sale | $295,000+6.1%$211/sqft |
Source: GSREIN #2490071 Report a problem | ||
| 2/24/2023 | Sold | -- |
Source: GSREIN #2377319 Report a problem | ||
| 1/19/2023 | Pending sale | $278,000$198/sqft |
Source: GSREIN #2377319 Report a problem | ||
| 1/14/2023 | Listed for sale | $278,000$198/sqft |
Source: GSREIN #2377319 Report a problem | ||
| 5/16/2018 | Sold | -- |
Source: Public Record Report a problem | ||
Public tax history
| Year | Property taxes | Tax assessment |
|---|---|---|
| 2025 | $1,710 -3.6% | $21,873 |
| 2024 | $1,773 +32.5% | $21,873 +20% |
| 2023 | $1,338 0% | $18,222 |
| 2022 | $1,338 +0.2% | $18,222 |
| 2021 | $1,335 +0.1% | $18,222 |
| 2020 | $1,334 -7.7% | $18,222 -2.7% |
| 2019 | $1,445 | $18,722 |
Find assessor info on the county website
Monthly payment
Est. payment
Payment breakdown
Explore the cost of this home by adjusting the details. Changes won't be saved.Climate risks
Neighborhood: 70433
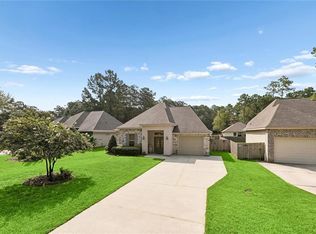
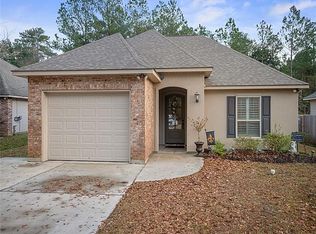
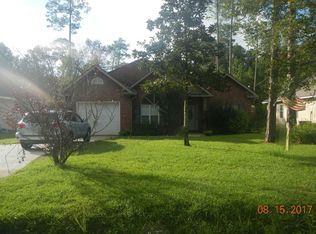
Similar homes
- $289,0003 bd2 ba1.5k sqft528 Homewood Dr, Covington, LA 70433For Sale
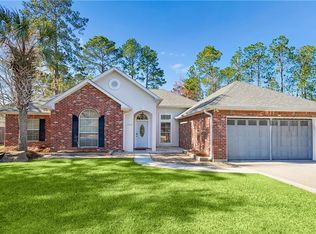
 MLS ID #2573996, Louis Williams, Keller Williams Realty Services. GSREIN
 - $269,9003 bd2 ba1.4k sqft70080 5th St, Covington, LA 70433For Sale
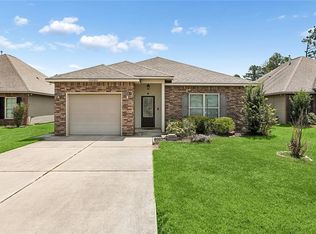 MLS ID #2571802, James Clayton, 1 Percent Lists. GSREIN
 - $299,9004 bd2 ba1.9k sqft20366 Helenbirg Rd, Covington, LA 70433For Sale
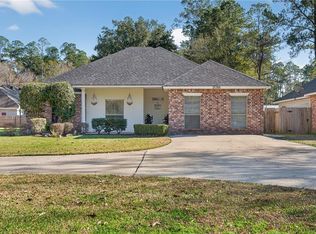 MLS ID #2538785, Nicholas LaRocca, Keller Williams Realty Services. GSREIN
 - $330,0003 bd2 ba1.6k sqft69271 3rd Ave, Covington, LA 70433For Sale
 MLS ID #2569592, Lori Sanborn, 1 Percent Lists. GSREIN
 - $279,9003 bd2 ba1.4k sqft1420 W 20th Ave, Covington, LA 70433For SaleMLS ID #2552494, Image Hasselbeck, Community RealEstate LLC. GSREIN
- $255,0003 bd2 ba1.4k sqft70413 D St, Covington, LA 70433For SaleMLS ID #2572048, Deana Bradley, Atlas Real Estate Company, LLC. GSREIN
- $267,5002 bd2 ba1.3k sqft324 Craftsman Ct, Covington, LA 70433For SaleMLS ID #2575240, Marcela Golden, 1 Percent Lists. GSREIN
- $354,0003 bd2 ba1.7k sqft477 Tiger Ave, Covington, LA 70433For SaleMLS ID #2574652, Ashley Womack, 1 Percent Lists. GSREIN
- $225,0003 bd2 ba1.3k sqft70220 7th St, Covington, LA 70433For SaleMLS ID #2564881, Felicity Kahn, Berkshire Hathaway HomeServices Preferred, REALTOR. GSREIN
- $219,0003 bd2 ba1.1k sqft71033 Shady Lake Dr, Covington, LA 70433For SaleMLS ID #2579821, Gregg Tepper, Keller Williams Realty Services. GSREIN
- $245,0003 bd3 ba1.4k sqft4036 Jonathon Ln, Covington, LA 70433For SaleMLS ID #2576608, Stacia Lamulle, 1 Percent Lists Premier. GSREIN
- $299,9003 bd2 ba1.7k sqft1717 Orchard Dr, Covington, LA 70435For SaleMLS ID #2569705, Tammy Whitehead, Compass Mandeville. GSREIN
- $307,0003 bd2 ba1.6k sqft225 Highland Dr, Mandeville, LA 70471For SaleMLS ID #2566089, Wendy Englande, Century 21 Investment Realty. GSREIN
- $290,0003 bd2 ba1.6k sqft15593 Grassy Ln, Covington, LA 70435For SaleMLS ID #2574109, Sandra Bondi, NOLA Real Estate 4-U, LLC. GSREIN
- $270,0003 bd2 ba1.3k sqft11241 Clover Knoll Dr, Covington, LA 70433For SaleMLS ID #2559574, Marcela Oviedo, United Real Estate Partners. GSREIN
- $265,0004 bd2 ba1.4k sqft1506 Franklin St, Mandeville, LA 70448For SaleMLS ID #2577632, Theresa Eschete, Fleur De Lis Realty Group. GSREIN
- $359,0003 bd2 ba1.6k sqft319 W 6th Ave, Covington, LA 70433For SaleMLS ID #2568820, Janie Ellis, Compass Covington (COMP27). GSREIN
- $339,9003 bd2 ba2k sqft403 Avenue Palais Royal, Covington, LA 70433For SaleMLS ID #2568353, Gary Schoen, United Real Estate Partners. GSREIN
- $289,9002 bd2 ba1.7k sqft262 Lourdes Ln, Covington, LA 70435For SaleMLS ID #2565814, Nicole Guttuso, Weichert, Realtors- Loescher Properties. GSREIN
- $265,0003 bd2 ba1.4k sqft557 Lane St, Mandeville, LA 70448For SaleMLS ID #2575999, Nicole Reese, Scoggin Properties, Inc.. GSREIN
