Skip main navigation
Off market
  • $1,052,300

    20354 Julliard Dr, Walnut, CA 91789

    3beds
    1,470sqft
    SingleFamily
    Built in 1973
    8,276 Square Feet Lot
    $1,052,300 Zestimate®
    $716/sqft
    $3,661 Estimated rent

    Home value

    $1,052,300

    $1.00M - $1.10M

    $3,661/mo

    Zestimate® history
    Loading
    Loading...

    Owner options

    List your home for rent

    $3,661/mo

    Rent Zestimate®

    Find your next renter with Zillow Rental Manager. Plus, with online applications, you can quickly screen prospective tenants – for free.

    Learn more

    $3,661/mo

    Rent Zestimate®

    Refinance and save

    $6,746/mo

    Est. payment

    Refinancing to a lower rate could help reduce your monthly payments and save thousands over the life of the loan.

    See today's rates

    $6,746/mo

    Est. payment

    Explore your selling options

    Work with a Zillow partner agent

    Leverage their expertise and Zillow's premium Showcase listings to get your home seen by more buyers.

    Get started

    List with your own agent

    Get your home in front of millions of buyers by listing it on Zillow.

    Learn how to do it

    Sell it yourself

    Take full control of how buyers see your home on Zillow by listing For Sale by Owner (FSBO).

    List your home

    What's special

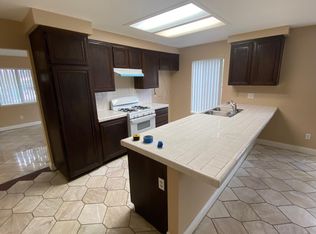
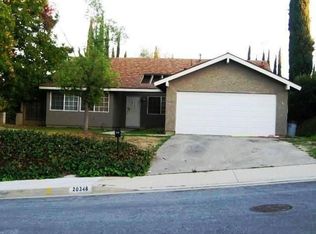
    LOCATION, LOCATION, LOCATION...SPECTACULAR city lights VIEW home in the heart of Walnut located in the prestigious Walnut Unified School District w/ FULLY PAID OFF SOLAR. This home sits on one of the few streets in Walnut that offers stunning views. Extraordinary taste when it comes to curb appeal with its freshly painted modern palette colors and professionally installed premium artificial grass for that year round beauty and low maintenance. Make your way through the double door entry into this homes light and bright living room with wide plank premium laminate flooring, gas fireplace, vaulted ceilings, and sequential oversized windows. The remodeled kitchen is amazing with upgraded white shaker cabinets, stainless steel appliances, true butcher block countertops, a built in beverage tap, and a peninsula counter with breakfast bar seating. Adjacent to the kitchen is the lovely dining area comfortably sitting parties of 6 people with room for up to 8 easily. Originally a 4 bedroom home, the master bedroom was combined to create a GRAND master suite fit for a king and queen complete with a retreat sitting area, dual mirrored closets, a master bathroom and oversized sliding glass doors giving you beautiful outdoor vista views. Two additional ample sized bedrooms and a complete full guest bathroom. This homes backyard outdoor space is a thing of beauty. A covered patio that extends from end to end of the home complete with built in lighting on a concrete slab, professionally installed premium artificial grass, a tiered garden on 2 levels, and a built in storage shed. The view is a sight that must be seen in person to fully appreciate how special a home of this caliber is. No matter if your in the kitchen, enjoying dinner, laying in bed, or entertaining in the backyard, city light vista views can be seen from throughout the home. Additional features are a fully paid off high capacity solar panels for more reserve consumption, central ac and heating, washer and dryer hookups in the garage and whole house water softening system. If your looking for a home that truly has it all, ready to move in, remodeled, low maintenance, energy efficient, and breathtaking views....look no further. WELCOME HOME!!!

    This property is off market, which means it's not currently listed for sale or rent on Zillow. This may be different from what's available on other websites or public sources.
    Facts & features

    Interior

    Bedrooms & bathrooms
    • Bedrooms: 3
    • Bathrooms: 2
    • Full bathrooms: 2
    Heating
    • Other
    Cooling
    • Central
    Interior area
    • Total interior livable area: 1,470 sqft

    Property

    Parking
    • Total spaces: 1
    Lot
    • Size: 8,276 Square Feet
    Details
    • Parcel number: 8720005032

    Construction

    Type & style
    • Home type: SingleFamily
    • Architectural style: Conventional
    Condition
    • Year built: 1973

    Community & HOA

    Location
    • Region: Walnut

    Financial & listing details

    • Price per square foot: $716/sqft
    • Tax assessed value: $983,177
    • Annual tax amount: $12,187

    Price history

    DateEventPrice
    8/30/2022Sold$945,000+5%$643/sqft
    Source: Public Record Report a problem
    8/11/2022Pending sale$899,888$612/sqft
    Source: RE/MAX International #CV22169834 Report a problem
    8/11/2022Contingent$899,888$612/sqft
    Source: CRMLS #CV22169834 Report a problem
    8/2/2022Listed for sale$899,888$612/sqft
    Source: CRMLS #CV22169834 Report a problem

    Public tax history

    YearProperty taxesTax assessment
    2025$12,187 +4.5%$983,177 +2%
    2024$11,666 +2.5%$963,900 +2%
    2023$11,379 +17.5%$945,000 +952.3%
    2022$9,688 +543.3%$89,807 +2%
    2021$1,506 +1.1%$88,047 +1%
    2020$1,490 $87,146 +2%
    2019$1,490 +9.9%$85,438 +2%
    2018$1,355 $83,764 +2%
    2017$1,355 +3.7%$82,123 +2%
    2016$1,306 +4%$80,514 +1.5%
    2015$1,257 -0.8%$79,305 +2%
    2014$1,267 $77,752 +2.5%
    2012-- $75,885 +2%
    2011-- $74,398 +0.8%
    2010-- $73,843 -0.2%
    2009-- $74,020 +2%
    2008-- $72,570 +2%
    2007-- $71,148 +2%
    2006-- $69,754
    2005-- $69,754 +4%
    2004-- $67,047 +1.9%
    2003-- $65,819 +2%
    2002-- $64,530 +4%
    2000-- $62,027
    Find assessor info on the county website

    Neighborhood: 91789

    Nearby schools

    GreatSchools rating
    Get a cash offer in 3 minutes
    Find out how much your home could sell for in as little as 3 minutes with a no-obligation cash offer.
    Estimated market value
    $1,052,300
    Get a cash offer in 3 minutes
    Find out how much your home could sell for in as little as 3 minutes with a no-obligation cash offer.
    Estimated market value
    $1,052,300