Skip main navigation
Sold for $500,000
  • $500,000

    20354 Stol Run, Germantown, MD 20874

    3beds
    1,568sqft
    Townhouse
    Built in 2020
    1,414 Square Feet Lot
    $503,200 Zestimate®
    $319/sqft
    $2,843 Estimated rent

    Home value

    $503,200

    $463,000 - $548,000

    $2,843/mo

    Zestimate® history
    Loading
    Loading...

    Owner options

    List your home for rent

    $2,843/mo

    Rent Zestimate®

    Find your next renter with Zillow Rental Manager. Plus, with online applications, you can quickly screen prospective tenants – for free.

    Learn more

    $2,843/mo

    Rent Zestimate®

    Refinance and save

    $3,193/mo

    Est. payment

    Refinancing to a lower rate could help reduce your monthly payments and save thousands over the life of the loan.

    See today's rates

    $3,193/mo

    Est. payment

    Explore your selling options

    Work with a Zillow partner agent

    Leverage their expertise and Zillow's premium Showcase listings to get your home seen by more buyers.

    Get started

    List with your own agent

    Get your home in front of millions of buyers by listing it on Zillow.

    Learn how to do it

    Sell it yourself

    Take full control of how buyers see your home on Zillow by listing For Sale by Owner (FSBO).

    List your home

    What's special

    Upper-level laundry roomFreshly paintedRecessed lighting throughoutStainless steel appliancesPrivate drivewayQuartz countertopsOversized dining area
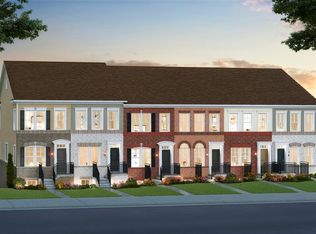
    Welcome to 20354 Stol Run, an end-unit townhouse built in 2020 offering the perfect blend of space, light, and modern finishes. The main level features an open-concept layout with a bright living area flowing seamlessly into a spacious kitchen complete with stainless steel appliances, gas range, quartz countertops, and an oversized dining area. Natural light pours in from multiple exposures, complemented by recessed lighting throughout, and a private deck just off the kitchen creates an ideal extension of the living space. Upstairs, you’ll find two generously sized bedrooms, each with its own full bathroom. The primary suite includes a walk-in shower, while the second bedroom offers a full bath with tub, perfect for guests or everyday flexibility. A conveniently located upper-level laundry room adds to the home’s thoughtful design. The lower level provides additional versatility with a third bedroom or office, full bath, and access to the one-car garage with ample storage. A private driveway and an additional reserved parking space directly out front complete the package. Freshly painted and ideally located less than a mile from I-270, with easy access to shopping, dining, Target, and Topgolf—this home checks all the boxes.

    Zillow last checked:

    Listing updated:

    Listed by:

    Ray Boss 301-221-2327,

    RE/MAX Realty Centre, Inc.

    Bought with:

    Cameron Goudarznia, SP40004375

    Compass

    Source: Bright MLS,MLS#: MDMC2223382MLS Logo

    Facts & features

    Interior

    Bedrooms & bathrooms
    • Bedrooms: 3
    • Bathrooms: 4
    • Full bathrooms: 3
    • 1/2 bathrooms: 1
    • Main level bathrooms: 1
    Rooms
    • Room types: Living Room, Bedroom 2, Kitchen, Family Room, Bedroom 1, Bathroom 1, Bathroom 2, Half Bath
    Bedroom 1
    • Level: Upper
    Bedroom 1
    • Level: Lower
    Bedroom 2
    • Level: Upper
    Bathroom 1
    • Level: Upper
    Bathroom 1
    • Level: Lower
    Bathroom 2
    • Level: Upper
    Family room
    • Level: Main
    Half bath
    • Level: Main
    Kitchen
    • Level: Main
    Living room
    • Level: Main
    Heating
    • Central, Natural Gas
    Cooling
    • Central Air, Electric
    Appliances
    • Included: Dishwasher, Disposal, Dryer, Exhaust Fan, Microwave, Oven/Range - Gas, Refrigerator, Stainless Steel Appliance(s), Washer, Water Heater, Electric Water Heater
    Features
    • Bathroom - Walk-In Shower, Ceiling Fan(s), Family Room Off Kitchen, Open Floorplan, Eat-in Kitchen, Kitchen Island, Primary Bath(s), Recessed Lighting, Walk-In Closet(s), Other
    • Flooring: Luxury Vinyl, Carpet
    • Windows: Double Hung, Window Treatments
    • Basement: Finished
    • Has fireplace: No
    Interior area
    • Total structure area: 1,920
    • Total interior livable area: 1,568 sqft
    • Finished area above ground: 1,280
    • Finished area below ground: 288

    Property

    Parking
    • Total spaces: 2
    • Parking features: Storage, Garage Faces Rear, Garage Door Opener, Inside Entrance, Attached, Driveway, On Street
    • Attached garage spaces: 1
    • Uncovered spaces: 1
    Accessibility
    • Accessibility features: None
    Features
    • Levels: Two
    • Stories: 2
    • Pool features: None
    Lot
    • Size: 1,414 Square Feet
    Details
    • Additional structures: Above Grade, Below Grade
    • Parcel number: 160203804837
    • Zoning: CR2.0
    • Special conditions: Standard

    Construction

    Type & style
    • Home type: Townhouse
    • Architectural style: Colonial
    • Property subtype: Townhouse
    Materials
    • Brick Front, Vinyl Siding
    • Foundation: Concrete Perimeter
    Condition
    • Excellent
    • New construction: No
    • Year built: 2020

    Utilities & green energy

    • Sewer: Public Sewer
    • Water: Public

    Community & HOA

    Community
    • Subdivision: Century Row
    HOA
    • Has HOA: Yes
    • Amenities included: Common Grounds, Tot Lots/Playground
    • Services included: Common Area Maintenance, Maintenance Grounds, Snow Removal
    • HOA fee: $136 monthly
    Location
    • Region: Germantown

    Financial & listing details

    • Price per square foot: $319/sqft
    • Tax assessed value: $482,867
    • Annual tax amount: $5,798
    • Date on market: 3/26/2026
    • Listing agreement: Exclusive Right To Sell
    • Listing terms: Cash,Conventional,FHA,VA Loan
    • Inclusions: See Inclusion / Exclusion Addendum
    • Exclusions: See Inclusion / Exclusion Addendum
    • Ownership: Fee Simple

    Price history

    DateEventPrice
    4/13/2026Sold$500,000-4.8%$319/sqft
    Source: Bright MLS #MDMC2223382 Report a problem
    4/12/2026Pending sale$525,000$335/sqft
    Source: Bright MLS #MDMC2223382 Report a problem
    4/12/2026Listing removed$525,000$335/sqft
    Source: Bright MLS #MDMC2223382 Report a problem
    4/1/2026Pending sale$525,000$335/sqft
    Source: Bright MLS #MDMC2223382 Report a problem
    3/26/2026Listed for sale$525,000+20.9%$335/sqft
    Source: Bright MLS #MDMC2223382 Report a problem
    2/22/2021Sold$434,152$277/sqft
    Source: Public Record Report a problem
    10/24/2020Pending sale$434,152$277/sqft
    Source: Monument Sotheby's International Realty #MDMC731788 Report a problem
    10/24/2020Listed for sale$434,152$277/sqft
    Source: Monument Sotheby's International Realty #MDMC731788 Report a problem

    Public tax history

    YearProperty taxesTax assessment
    2025$5,798 +12.3%$465,733 +3.8%
    2024$5,164 +4.2%$448,600 +4.3%
    2023$4,954 +9.1%$430,000 +4.5%
    2022$4,540 +4.8%$411,400 +4.7%
    2021$4,331 +308.9%$392,800 +309.2%
    2020$1,059 -20%$96,000 -20%
    2019$1,323 -0.2%$120,000
    2018$1,326 $120,000
    Find assessor info on the county website

    Neighborhood: 20874

    Nearby schools

    GreatSchools rating
    Schools provided by the listing agent
    • District: Montgomery County Public Schools

    Source: Bright MLS. This data may not be complete. We recommend contacting the local school district to confirm school assignments for this home.

    Get a cash offer in 3 minutes
    Find out how much your home could sell for in as little as 3 minutes with a no-obligation cash offer.
    Estimated market value
    $503,200
    Get a cash offer in 3 minutes
    Find out how much your home could sell for in as little as 3 minutes with a no-obligation cash offer.
    Estimated market value
    $503,200