Skip main navigation
Off market
  • $2,326,900

    20354 W Albion Way, Northridge, CA 91326

    5beds
    2,000sqft
    SingleFamily
    Built in 2023
    9,129 Square Feet Lot
    $2,326,900 Zestimate®
    $1,163/sqft
    $5,555 Estimated rent

    Home value

    $2,326,900

    $2.16M - $2.49M

    $5,555/mo

    Zestimate® history
    Loading
    Loading...

    Owner options

    List your home for rent

    $5,555/mo

    Rent Zestimate®

    Find your next renter with Zillow Rental Manager. Plus, with online applications, you can quickly screen prospective tenants – for free.

    Learn more

    $5,555/mo

    Rent Zestimate®

    Refinance and save

    $14,654/mo

    Est. payment

    Refinancing to a lower rate could help reduce your monthly payments and save thousands over the life of the loan.

    See today's rates

    $14,654/mo

    Est. payment

    Explore your selling options

    Work with a Zillow partner agent

    Leverage their expertise and Zillow's premium Showcase listings to get your home seen by more buyers.

    Get started

    List with your own agent

    Get your home in front of millions of buyers by listing it on Zillow.

    Learn how to do it

    Sell it yourself

    Take full control of how buyers see your home on Zillow by listing For Sale by Owner (FSBO).

    List your home

    What's special

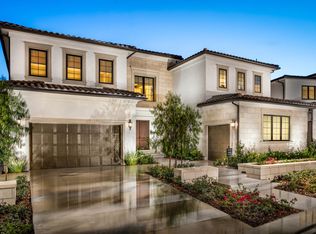
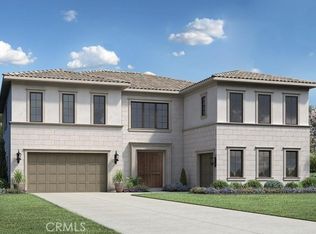
    Brand new construction by Toll Brothers, Skyline Collection at Westcliffe - an exclusive gated, hillside living community in Porter Ranch. Dramatic entry boasts a glass floating staircase and 20 foot soaring ceiling! We have added numerous upgrades, including a 72" fireplace at the great room, a 42" fireplace at the luxury outdoor living space, an expansive glass system with multiple 12'x8' sliding doors opening to the back yard for elegant indoor/outdoor living. The gourmet upgraded kitchen includes Jenn Air Pro Style Rise appliances and 48" built in refrigerator and a 24" Sub-Zero wine chiller, and gorgeous white craftsman style cabinets going all the way up to the 10' ceiling with a Kohler Whitehaven front apron single basin sink. Upgraded electrical, lighting and home technology, and Sun Power solar system all included! The luxurious primary suite includes, a spa quality primary bath suite with free standing tub and dual vanities and large closet! The interior design finishes, from the countertops, backsplashes, shower tiles, sinks, faucets and bath accessories to the flooring, including a combination of hardwood, tile, and carpet, have been designed by a professional Toll Brothers interior decorator, incorporating the most current colors and trends. This home is the popular Harbor floor plan, in a contemporary Italianate exterior elevation, with 5 bedrooms, 5.5 baths, all en-suite at the bedrooms, with separate office and enormous second floor loft. The homesite sits on

    This property is off market, which means it's not currently listed for sale or rent on Zillow. This may be different from what's available on other websites or public sources.

    Facts & features

    Interior

    Bedrooms & bathrooms
    • Bedrooms: 5
    • Bathrooms: 2
    • Full bathrooms: 2
    Interior area
    • Total interior livable area: 2,000 sqft

    Property

    Lot
    • Size: 9,129 Square Feet
    Details
    • Parcel number: 2701096055

    Construction

    Type & style
    • Home type: SingleFamily
    Condition
    • Year built: 2023

    Community & HOA

    Location
    • Region: Northridge

    Financial & listing details

    • Price per square foot: $1,163/sqft
    • Tax assessed value: $2,809,080
    • Annual tax amount: $33,517

    Price history

    DateEventPrice
    5/15/2023Sold$2,700,000-9.9%$1,350/sqft
    Source: Public Record Report a problem
    5/5/2023Pending sale$2,996,995$1,498/sqft
    Source: CRMLS #PW23050163 Report a problem
    4/20/2023Price change$2,996,995+0.7%$1,498/sqft
    Source: CRMLS #PW23050163 Report a problem
    4/18/2023Price change$2,976,995-0.3%$1,488/sqft
    Source: Toll Brothers Inc. Report a problem
    4/17/2023Price change$2,986,995+0.6%$1,493/sqft
    Source: CRMLS #PW23050163 Report a problem
    4/4/2023Price change$2,969,995+0.3%$1,485/sqft
    Source: CRMLS #PW23050163 Report a problem
    3/27/2023Listed for sale$2,959,995$1,480/sqft
    Source: CRMLS #PW23050163 Report a problem

    Public tax history

    YearProperty taxesTax assessment
    2025$33,517 +1.3%$2,809,080 +2%
    2024$33,071 +6251.6%$2,754,000 +6653.1%
    2023$521 +4.3%$40,781 +2%
    2022$499 +1.1%$39,982 +2%
    2021$494 -0.6%$39,199 +1%
    2020$497 $38,798 +2%
    2019$497 +3%$38,038 +2%
    2018$483 $37,293 +2%
    2017$483 $36,562
    Find assessor info on the county website

    Neighborhood: Porter Ranch

    Nearby schools

    GreatSchools rating
    Schools provided by the listing agent
    • Elementary: Porter Ranch Community School
    • Middle: Porter Ranch Community School
    • High: Chatsworth Charter High School
    • District: Los Angeles Unified

    Source: The MLS. This data may not be complete. We recommend contacting the local school district to confirm school assignments for this home.

    Get a cash offer in 3 minutes
    Find out how much your home could sell for in as little as 3 minutes with a no-obligation cash offer.
    Estimated market value
    $2,326,900
    Get a cash offer in 3 minutes
    Find out how much your home could sell for in as little as 3 minutes with a no-obligation cash offer.
    Estimated market value
    $2,326,900