East Lake Village invites you to enjoy a tour of this fine home. When you pull up to the house, notice the Bougainvillea that accent the entry. Double doors bring you in but before you enter, turn around and notice the view. On a clear day it can be spectacular! New flooring has been added throughout the main floor with luxury vinyl planks and vinyl tiles in the kitchen. Both the living room and the dining room are flooded with light, and the dining room looks out at the pool and the backyard. Big spaces for entertaining are a desired plus. The kitchen has the view to the pool and backyard as well. A Thermador cooktop with four burners and a grill section, an oven/microwave combination, dishwasher and you are ready to take care of the desires of your guest. Included in this space is the breakfast nook with a slider out to the backyard. Just on beyond and you are in the spacious family room that also has a wide slider to the backyard as well as a fireplace to enjoy. Then, what everybody desires are a downstairs bedroom and bath. This section of the house can also be shut off from the family room to allow privacy for your guest or family member. An inside laundry room with sink is another plus. On to the upstairs, new carpeting on the stairs and throughout the second floor are ideal for your comfort. Step inside the primary bedroom with all the square footage you would want plus it has it’s own balcony. Two mirrored closets and a walk-in closet provide more than adequate room for all the clothes and storage if needed. Going past the walk-in closet into the primary bath with a jetted tub and separate shower as well as dual sinks and a private toilet room. All very welcoming to spend time in. Two additional spacious bedrooms and a hall bath with dual sinks and tub/shower combo to accommodate those two bedrooms. Lastly, let’s go see the backyard with a spa and pool and a fountain set the mood of relaxation or retreat. Just above the pool is a lovely little sitting area to enjoy your favorite beverage while overseeing the activities around the pool. Nicely landscaped for your scenic desire. Finishing off our tour is the 3-car garage with cabinets. In addition to all this property provides are the amenities of East Lake with the lake, sport courts, gym, and various pools and spas. The A/C and furnace and a high capacity water
heater provide the necessities of comfort. Come and enjoy this home, it could be yours!
Sold for $1,680,000
Listed by: Keller Williams Realty • Edith Israel • Contact: 714-623-3543
Bought with: Coldwell Banker
$1,680,000
20355 Via Tarragona, Yorba Linda, CA 92887
4beds
2,769sqft
Single Family Residence
Built in 1991
8,800 Square Feet Lot
$1,842,400 Zestimate®
$607/sqft
$6,596 Estimated rent
Home value
$1,842,400
$1.75M - $1.95M
$6,596/mo
Zestimate® history
Owner options
List your home for rent
$6,596/mo
Rent Zestimate®
Find your next renter with Zillow Rental Manager. Plus, with online applications, you can quickly screen prospective tenants – for free.
$6,596/mo
Rent Zestimate®
Refinance and save
$10,815/mo
Est. payment
Refinancing to a lower rate could help reduce your monthly payments and save thousands over the life of the loan.
$10,815/mo
Est. payment
Explore your selling options
Work with a Zillow partner agent
Leverage their expertise and Zillow's premium Showcase listings to get your home seen by more buyers.
Get startedList with your own agent
Get your home in front of millions of buyers by listing it on Zillow.
Learn how to do itSell it yourself
Take full control of how buyers see your home on Zillow by listing For Sale by Owner (FSBO).
List your homeWhat's special
Zillow last checked:
Listing updated:
Listed by:
Edith Israel DRE #01399225 714.623.3543,
Keller Williams Realty,
James Allen DRE #01056460,
Keller Williams Realty
Bought with:
Michelle Runjing Chen Parrish, DRE #01491272
Coldwell Banker
Source: CRMLS,MLS#: PW24097571 Originating MLS: California Regional MLS
Originating MLS: California Regional MLSFacts & features
Interior
Bedrooms & bathrooms
- Bedrooms: 4
- Bathrooms: 3
- Full bathrooms: 3
- Main level bathrooms: 1
- Main level bedrooms: 1
Rooms
- Room types: Bedroom, Family Room, Laundry, Living Room, Primary Bathroom, Primary Bedroom
Primary bedroom
- Features: Primary Suite
Bedroom
- Features: Bedroom on Main Level
Bathroom
- Features: Bathtub, Dual Sinks, Separate Shower, Tub Shower
Kitchen
- Features: Built-in Trash/Recycling, Kitchen/Family Room Combo
Heating
- Central
Cooling
- Central Air
Appliances
- Included: Built-In Range, Dishwasher
- Laundry: Inside, Laundry Room
Features
- Wet Bar, Ceiling Fan(s), Crown Molding, Cathedral Ceiling(s), Central Vacuum, Open Floorplan, Pantry, Bedroom on Main Level, Primary Suite
- Flooring: Carpet, Tile
- Has fireplace: Yes
- Fireplace features: Family Room, Gas Starter
- Common walls with other units/homes: No Common Walls
Interior area
- Total interior livable area: 2,769 sqft
Property
Parking
- Total spaces: 3
- Parking features: Door-Multi, Garage, Garage Door Opener
- Attached garage spaces: 3
Features
- Levels: Two
- Stories: 2
- Entry location: front
- Has private pool: Yes
- Pool features: Community, Private, Association
- Has view: Yes
- View description: City Lights
Lot
- Size: 8,800 Square Feet
- Features: Cul-De-Sac
Details
- Parcel number: 34979117
- Special conditions: Standard,Trust
- Horse amenities: Riding Trail
Construction
Type & style
- Home type: SingleFamily
- Property subtype: Single Family Residence
Condition
- Turnkey
- New construction: No
- Year built: 1991
Utilities & green energy
- Sewer: Public Sewer
- Water: Public
- Utilities for property: Electricity Connected, Natural Gas Connected, Sewer Connected, Water Connected
Community & HOA
Community
- Features: Biking, Curbs, Dog Park, Fishing, Horse Trails, Lake, Park, Pool
- Subdivision: East Lake Village Homes (Elvh)
HOA
- Has HOA: Yes
- Amenities included: Clubhouse, Sport Court, Fitness Center, Barbecue, Picnic Area, Pool, Spa/Hot Tub, Tennis Court(s)
- HOA fee: $117 monthly
- HOA name: East Lake Village
- HOA phone: 714-779-0657
Location
- Region: Yorba Linda
Financial & listing details
- Price per square foot: $607/sqft
- Tax assessed value: $1,713,600
- Annual tax amount: $19,804
- Date on market: 5/15/2024
- Cumulative days on market: 6 days
- Listing terms: Cash,Cash to New Loan
Price history
| Date | Event | Price |
|---|---|---|
| 6/6/2024 | Sold | $1,680,000+5.7%$607/sqft |
Source:  CRMLS #PW24097571 Report a problem CRMLS #PW24097571 Report a problem | ||
| 5/22/2024 | Pending sale | $1,590,000$574/sqft |
Source: CRMLS #PW24097571 Report a problem | ||
| 5/15/2024 | Listed for sale | $1,590,000+20%$574/sqft |
Source: CRMLS #PW24097571 Report a problem | ||
| 3/2/2023 | Sold | $1,325,000-3.6%$479/sqft |
Source: Public Record Report a problem | ||
| 2/9/2023 | Pending sale | $1,375,000$497/sqft |
Source: CRMLS #PW22225958 Report a problem | ||
| 1/21/2023 | Price change | $1,375,000-8.3%$497/sqft |
Source: CRMLS #PW22225958 Report a problem | ||
| 10/21/2022 | Listed for sale | $1,499,900+140%$542/sqft |
Source: CRMLS #PW22225958 Report a problem | ||
| 5/14/2002 | Sold | $625,000+34.4%$226/sqft |
Source: Public Record Report a problem | ||
| 3/23/1999 | Sold | $465,000+22.2%$168/sqft |
Source: Public Record Report a problem | ||
| 3/16/1995 | Sold | $380,500$137/sqft |
Source: Public Record Report a problem | ||
Public tax history
| Year | Property taxes | Tax assessment |
|---|---|---|
| 2025 | $19,804 +24.7% | $1,713,600 +26.8% |
| 2024 | $15,886 -38.6% | $1,351,500 |
| 2023 | $25,886 +195.7% | $1,351,500 +96.8% |
| 2022 | $8,753 +2% | $686,788 +2% |
| 2021 | $8,580 +1.4% | $673,322 +1% |
| 2020 | $8,465 | $666,418 +2% |
| 2019 | $8,465 +3.5% | $653,351 +2% |
| 2018 | $8,177 +3.3% | $640,541 +2% |
| 2017 | $7,916 | $627,982 +2% |
| 2016 | $7,916 +2.9% | $615,669 +1.5% |
| 2015 | $7,692 +8.7% | $606,422 +2% |
| 2014 | $7,076 | $594,544 +0.5% |
| 2013 | -- | $591,857 +2% |
| 2012 | -- | $580,252 +2% |
| 2011 | -- | $568,875 +0.8% |
| 2010 | -- | $564,624 -0.2% |
| 2009 | -- | $565,967 +2% |
| 2008 | -- | $554,870 +2% |
| 2007 | -- | $543,991 +2% |
| 2006 | -- | $533,325 +2% |
| 2005 | -- | $522,868 +2% |
| 2004 | -- | $512,616 +1.9% |
| 2003 | -- | $503,221 +2% |
| 2002 | -- | $493,354 +2% |
| 2001 | $5,340 +1.9% | $483,681 +2% |
| 2000 | $5,243 | $474,198 |
Find assessor info on the county website
Neighborhood: 92887
Nearby homes
- $2,140,4004 bd3 ba3.8k sqft20345 Via Tarragona, Yorba Linda, CA 92887Off Market
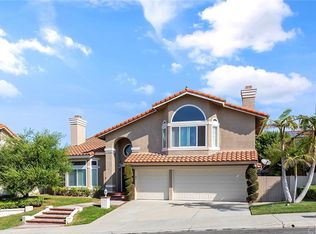
- $2,139,1004 bd3 ba3.8k sqft20365 Via Tarragona, Yorba Linda, CA 92887Off Market
- $2,300,4004 bd3 ba3.9k sqft20350 Via Sanlucar, Yorba Linda, CA 92887Off Market
- $2,063,2004 bd4 ba3k sqft20360 Via Sanlucar, Yorba Linda, CA 92887Off Market
- $1,842,8003 bd2 ba2.4k sqft20340 Via Sanlucar, Yorba Linda, CA 92887Off Market
- $2,016,7004 bd3 ba3.3k sqft20335 Via Tarragona, Yorba Linda, CA 92887Off Market
- $2,024,6004 bd3 ba3.3k sqft20375 Via Tarragona, Yorba Linda, CA 92887Off Market
- $2,077,0004 bd3 ba3.8k sqft20340 Via Tarragona, Yorba Linda, CA 92887Off Market
Nearby schools
GreatSchools rating
- 9/10Glenknoll Elementary SchoolGrades: K-6Distance: 0.6 mi
- 5/10Orange County School Of Computer ScienceGrades: 7-8Distance: 0.7 mi
- 9/10Esperanza High SchoolGrades: 9-12Distance: 1.3 mi
Schools provided by the listing agent
- Elementary: Fairmont
- High: Esperanza
Source: CRMLS. This data may not be complete. We recommend contacting the local school district to confirm school assignments for this home.
Get a cash offer in 3 minutes
Find out how much your home could sell for in as little as 3 minutes with a no-obligation cash offer.
Estimated market value
$1,842,400
Get a cash offer in 3 minutes
Find out how much your home could sell for in as little as 3 minutes with a no-obligation cash offer.
Estimated market value
$1,842,400
- California
- Orange County
- Yorba Linda
- 92887
- 20355 Via Tarragona
Nearby cities
Nearby zip codes
Other Yorba Linda Topics
