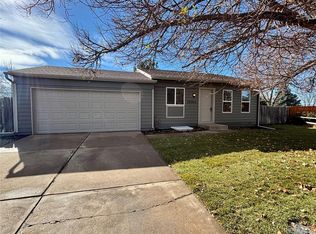
LENDER INCENTIVES OFFERED!! This 4 bed, 3 bath home has been completely remodeled, and is move in ready! You'll find the primary bedroom on the main floor, along with living room, kitchen, dining area, and full bath. Bonus, there's an enclosed, 4-season sunroom that adds approximately 200 extra square feet to the home. Use your imagination; it would make a great exercise room, craft room, solarium, office, etc. The upper level has 2 bedrooms and a full bath, while the newly finished, bright lower level adds another bedroom, full bath, and spacious family room. Located on a quiet cul-de-sac, the property has a low maintenance front yard, no HOA, and is close to I-70 and I-470 for an easy commute.
This property qualifies for the Community Reinvestment Act (CRA), as well as other lender programs offering lender credits to buyer, up to 1.75% of purchase price. The CRA program is approved for primary residences, 2nd homes and investment properties. Contact me for more information, or participating lenders.
Sold for $499,000
$499,000
20356 E Buchanan Drive, Aurora, CO 80011
4beds
2,040sqft
Single Family Residence
Built in 1980
8,276 Square Feet Lot
$484,100 Zestimate®
$245/sqft
$2,843 Estimated rent
Home value
$484,100
$460,000 - $508,000
$2,843/mo
Zestimate® history
Owner options
List your home for rent
$2,843/mo
Rent Zestimate®
Find your next renter with Zillow Rental Manager. Plus, with online applications, you can quickly screen prospective tenants – for free.
$2,843/mo
Rent Zestimate®
Refinance and save
$2,991/mo
Est. payment
Refinancing to a lower rate could help reduce your monthly payments and save thousands over the life of the loan.
$2,991/mo
Est. payment
Explore your selling options
Work with a Zillow partner agent
Leverage their expertise and Zillow's premium Showcase listings to get your home seen by more buyers.
Get startedList with your own agent
Get your home in front of millions of buyers by listing it on Zillow.
Learn how to do itSell it yourself
Take full control of how buyers see your home on Zillow by listing For Sale by Owner (FSBO).
List your homeWhat's special
Zillow last checked:
Listing updated:
Listed by:
Kate Smith 303-775-9079 sweethomecoloradokate@gmail.com,
Sellstate ACE Realty
Bought with:
Kimber Sweet, 100076244
iGo Realty
Source: REcolorado as distributed by MLS GRID,MLS#: 2287118
Facts & features
Interior
Bedrooms & bathrooms
- Bedrooms: 4
- Bathrooms: 3
- Full bathrooms: 3
- Main level bathrooms: 1
- Main level bedrooms: 1
Primary bedroom
- Level: Main
Bedroom
- Level: Upper
Bedroom
- Level: Upper
Bedroom
- Level: Basement
Bathroom
- Level: Main
Bathroom
- Level: Upper
Bathroom
- Level: Basement
Dining room
- Level: Main
Family room
- Level: Basement
Kitchen
- Level: Main
Living room
- Level: Main
Sun room
- Level: Main
Heating
- Forced Air
Cooling
- Central Air
Appliances
- Included: Dishwasher, Disposal, Gas Water Heater, Microwave, Oven, Refrigerator
- Laundry: In Unit
Features
- Eat-in Kitchen, Quartz Counters, Smoke Free
- Flooring: Carpet, Tile, Vinyl
- Basement: Finished
Interior area
- Total structure area: 2,040
- Total interior livable area: 2,040 sqft
- Finished area above ground: 1,224
- Finished area below ground: 816
Property
Parking
- Total spaces: 2
- Parking features: Garage - Attached
- Attached garage spaces: 2
Features
- Levels: Two
- Stories: 2
Lot
- Size: 8,276 Square Feet
- Features: Cul-De-Sac
Details
- Parcel number: R0087627
- Special conditions: Standard
Construction
Type & style
- Home type: SingleFamily
- Property subtype: Single Family Residence
Materials
- Frame
- Roof: Composition
Condition
- Updated/Remodeled
- Year built: 1980
Utilities & green energy
- Sewer: Public Sewer
- Water: Public
Community & HOA
Community
- Subdivision: Aurora East Planned Community Sub #2
HOA
- Has HOA: No
Location
- Region: Aurora
Financial & listing details
- Price per square foot: $245/sqft
- Tax assessed value: $475,000
- Annual tax amount: $2,717
- Date on market: 9/19/2024
- Listing terms: 1031 Exchange,Cash,Conventional,FHA
- Exclusions: Staging Items, Seller's Personal Property.
- Ownership: Individual
Price history
| Date | Event | Price |
|---|---|---|
| 11/5/2024 | Sold | $499,000+467.7%$245/sqft |
Source:  REcolorado as distributed by MLS GRID #2287118 Report a problem REcolorado as distributed by MLS GRID #2287118 Report a problem | ||
| 1/6/2012 | Sold | $87,900$43/sqft |
Source: Public Record Report a problem | ||
| 10/28/2011 | Listed for sale | $87,900$43/sqft |
Source: Sandi Hewins & Associates, Inc. #1046125 Report a problem | ||
Public tax history
| Year | Property taxes | Tax assessment |
|---|---|---|
| 2025 | $2,675 -1.6% | $29,690 +1.6% |
| 2024 | $2,717 +8.3% | $29,220 |
| 2023 | $2,509 -4% | $29,220 +32.3% |
| 2022 | $2,613 | $22,080 -2.8% |
| 2021 | -- | $22,710 +3% |
| 2020 | $2,583 | $22,040 -0.2% |
| 2019 | $2,583 +26.4% | $22,080 +27.8% |
| 2018 | $2,044 | $17,280 |
| 2017 | $2,044 | $17,280 +34.8% |
| 2016 | -- | $12,820 |
| 2015 | $1,358 | $12,820 +10.4% |
| 2014 | -- | $11,610 |
| 2013 | -- | $11,610 -2.3% |
| 2012 | -- | $11,880 |
| 2011 | -- | $11,880 +12.5% |
| 2010 | -- | $10,560 +100% |
| 2009 | -- | $5,280 -60.8% |
| 2008 | -- | $13,470 |
| 2007 | -- | $13,470 -13.7% |
| 2006 | -- | $15,600 |
| 2005 | -- | $15,600 -4.3% |
| 2004 | -- | $16,300 |
| 2003 | $1,352 +2.2% | $16,300 +6.3% |
| 2002 | $1,323 +33.4% | $15,330 +40.1% |
| 2001 | $991 | $10,940 |
| 2000 | -- | $10,940 |
Find assessor info on the county website
Neighborhood: Tower Triangle
Nearby homes
- $421,6003 bd2 ba1.3k sqft20292 E Buchanan Dr, Aurora, CO 80011Off Market
- $440,0003 bd1 ba1.6k sqft20364 E Buchanan Dr, Aurora, CO 80011Sold
- $389,8004 bd2 ba1.6k sqft20205 E Batavia Dr, Aurora, CO 80011Off Market
- $440,0004 bd2 ba1.6k sqft20354 E Buchanan Dr, Aurora, CO 80011Sold

- $424,3003 bd2 ba1.3k sqft20255 E Batavia Dr, Aurora, CO 80011Off Market
- $435,4005 bd3 ba2k sqft20262 E Buchanan Dr, Aurora, CO 80011Off Market
- $393,2003 bd2 ba1.2k sqft20193 E Batavia Dr, Aurora, CO 80011Off Market
- $384,5003 bd2 ba1.1k sqft20295 E Batavia Dr, Aurora, CO 80011Off Market
Nearby schools
GreatSchools rating
- 5/10Clyde Miller K-8Grades: PK-8Distance: 0.4 mi
- 5/10Vista Peak 9-12 PreparatoryGrades: 9-12Distance: 2.9 mi
Schools provided by the listing agent
- Elementary: Clyde Miller
- Middle: Clyde Miller
- High: Vista Peak
- District: Adams-Arapahoe 28J
Source: REcolorado as distributed by MLS GRID. This data may not be complete. We recommend contacting the local school district to confirm school assignments for this home.
Get a cash offer in 3 minutes
Find out how much your home could sell for in as little as 3 minutes with a no-obligation cash offer.
Estimated market value
$484,100
Get a cash offer in 3 minutes
Find out how much your home could sell for in as little as 3 minutes with a no-obligation cash offer.
Estimated market value
$484,100
- Colorado
- Adams County
- Aurora
- 80011
- Tower Triangle
- 20356 E Buchanan Drive
Nearby cities
Nearby neighborhoods
Nearby zip codes
Other Aurora Topics
