Skip main navigation
Sold for $690,000
  • $690,000

    20356 Marguritte Sq, Sterling, VA 20165

    4beds
    2,674sqft
    Townhouse
    Built in 1992
    2,614 Square Feet Lot
    $707,800 Zestimate®
    $258/sqft
    $3,448 Estimated rent

    Home value

    $707,800

    $672,000 - $743,000

    $3,448/mo

    Zestimate® history
    Loading
    Loading...

    Owner options

    List your home for rent

    $3,448/mo

    Rent Zestimate®

    Find your next renter with Zillow Rental Manager. Plus, with online applications, you can quickly screen prospective tenants – for free.

    Learn more

    $3,448/mo

    Rent Zestimate®

    Refinance and save

    $4,223/mo

    Est. payment

    Refinancing to a lower rate could help reduce your monthly payments and save thousands over the life of the loan.

    See today's rates

    $4,223/mo

    Est. payment

    Explore your selling options

    Work with a Zillow partner agent

    Leverage their expertise and Zillow's premium Showcase listings to get your home seen by more buyers.

    Get started

    List with your own agent

    Get your home in front of millions of buyers by listing it on Zillow.

    Learn how to do it

    Sell it yourself

    Take full control of how buyers see your home on Zillow by listing For Sale by Owner (FSBO).

    List your home

    What's special

    Family roomFinished walk-out basementFenced rear yardOpen updated kitchenGranite countertopsPrimary bedroomScreened porch
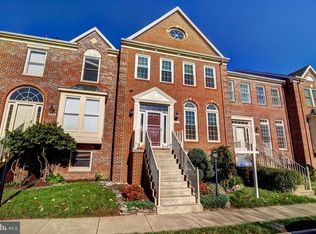
    4 Bedroom, 3.5 baths, 4 Level End Townhome with a loft, backs to parkland and tot lot. Enjoy the serene setting from the screened porch. and deck. Open updated kitchen with granite countertops, stainless steel appliances, and space for a table. Roof 2018, HVAC 2019, 2023 windows replaced on upper level, 2023 front storm door replaced. The finished walk-out basement features another bedroom, a full bathroom, a family room, and a laundry room. and a walk out to the fenced rear yard. Upper 1 level Primary Bedroom and full bath, 2 additional Bedrooms and another full bath. Upper 2nd-level loft from the primary bedroom, ideal for an office or workout area. Easy access to major roads, Rte 7, Dulles Toll Road, Rte 28, Dulles Airport, Shopping, Schools, Commuter lots, moments away, Community amenities, Algonkian Regional Park, Algonkian Golf Course, Potomac Lakes Sports Plex

    Zillow last checked:

    Listing updated:

    Listed by:

    Faryal Faheem 571-245-7468,

    Keller Williams Realty

    Bought with:

    Jenny Partington, 0225254192

    Taylor Properties

    Source: Bright MLS,MLS#: VALO2104476MLS Logo

    Facts & features

    Interior

    Bedrooms & bathrooms
    • Bedrooms: 4
    • Bathrooms: 4
    • Full bathrooms: 3
    • 1/2 bathrooms: 1
    • Main level bathrooms: 1
    Primary bedroom
    • Features: Flooring - Carpet, Window Treatments, Attached Bathroom, Cathedral/Vaulted Ceiling, Ceiling Fan(s), Skylight(s), Walk-In Closet(s)
    • Level: Upper
    • Area: 208 Square Feet
    • Dimensions: 13 x 16
    Bedroom 2
    • Features: Flooring - Carpet, Window Treatments
    • Level: Upper
    • Area: 132 Square Feet
    • Dimensions: 12 x 11
    Bedroom 3
    • Features: Flooring - Carpet, Window Treatments, Built-in Features
    • Level: Upper
    • Area: 132 Square Feet
    • Dimensions: 12 x 11
    Bedroom 4
    • Level: Lower
    • Area: 180 Square Feet
    • Dimensions: 15 x 12
    Primary bathroom
    • Features: Double Sink, Soaking Tub, Bathroom - Stall Shower, Attached Bathroom, Window Treatments
    • Level: Upper
    Bathroom 2
    • Features: Flooring - Vinyl, Double Sink, Bathroom - Tub Shower
    • Level: Upper
    • Area: 50 Square Feet
    • Dimensions: 10 x 5
    Bathroom 3
    • Features: Bathroom - Stall Shower
    • Level: Lower
    Dining room
    • Features: Flooring - Luxury Vinyl Plank, Crown Molding, Chair Rail
    • Level: Main
    • Area: 143 Square Feet
    • Dimensions: 11 x 13
    Family room
    • Features: Fireplace - Gas
    • Level: Lower
    • Area: 273 Square Feet
    • Dimensions: 13 x 21
    Foyer
    • Features: Flooring - Luxury Vinyl Plank
    • Level: Main
    • Area: 42 Square Feet
    • Dimensions: 7 x 6
    Half bath
    • Features: Flooring - Luxury Vinyl Plank
    • Level: Main
    Kitchen
    • Features: Granite Counters, Breakfast Nook, Flooring - Luxury Vinyl Plank, Eat-in Kitchen, Kitchen - Gas Cooking, Window Treatments
    • Level: Main
    • Area: 204 Square Feet
    • Dimensions: 17 x 12
    Laundry
    • Features: Flooring - Other
    • Level: Lower
    Living room
    • Features: Flooring - Luxury Vinyl Plank, Window Treatments, Crown Molding
    • Level: Main
    • Area: 143 Square Feet
    • Dimensions: 11 x 13
    Loft
    • Features: Cathedral/Vaulted Ceiling, Ceiling Fan(s), Flooring - Carpet, Skylight(s)
    • Level: Upper
    • Area: 270 Square Feet
    • Dimensions: 15 x 18
    Screened porch
    • Level: Main
    • Area: 196 Square Feet
    • Dimensions: 14 x 14
    Heating
    • Forced Air, Natural Gas
    Cooling
    • Central Air, Ceiling Fan(s), Electric
    Appliances
    • Included: Microwave, Built-In Range, Disposal, Dishwasher, Dryer, Exhaust Fan, Oven/Range - Gas, Refrigerator, Stainless Steel Appliance(s), Washer, Water Heater, Ice Maker, Gas Water Heater
    • Laundry: In Basement, Has Laundry, Lower Level, Dryer In Unit, Washer In Unit, Laundry Room
    Features
    • Soaking Tub, Bathroom - Walk-In Shower, Built-in Features, Ceiling Fan(s), Formal/Separate Dining Room, Eat-in Kitchen, Kitchen - Table Space, Primary Bath(s), Walk-In Closet(s), Bathroom - Stall Shower, Crown Molding, Chair Railings, Dry Wall, 9'+ Ceilings, Vaulted Ceiling(s)
    • Flooring: Carpet, Luxury Vinyl, Vinyl
    • Doors: French Doors, Six Panel, Storm Door(s)
    • Windows: Screens, Transom, Skylight(s), Storm Window(s), Vinyl Clad, Window Treatments
    • Basement: Connecting Stairway,Full,Finished,Heated,Improved,Rear Entrance,Space For Rooms,Windows,Walk-Out Access
    • Number of fireplaces: 1
    • Fireplace features: Gas/Propane
    Interior area
    • Total structure area: 2,884
    • Total interior livable area: 2,674 sqft
    • Finished area above ground: 1,958
    • Finished area below ground: 716

    Property

    Parking
    • Parking features: Unassigned, Other
    Accessibility
    • Accessibility features: None
    Features
    • Levels: Four
    • Stories: 4
    • Patio & porch: Patio, Screened, Deck, Screened Porch
    • Pool features: Community
    • Has view: Yes
    • View description: Garden, Street, Trees/Woods, Park/Greenbelt
    Lot
    • Size: 2,614 sqft
    • Features: Backs - Open Common Area, Backs to Trees, Corner Lot/Unit
    Details
    • Additional structures: Above Grade, Below Grade
    • Parcel number: 017107660000
    • Zoning: PDH4
    • Special conditions: Standard

    Construction

    Type & style
    • Home type: Townhouse
    • Architectural style: Colonial,Traditional
    • Property subtype: Townhouse
    Materials
    • Masonry
    • Foundation: Permanent
    Condition
    • Very Good
    • New construction: No
    • Year built: 1992

    Utilities & green energy

    • Sewer: Public Sewer
    • Water: Public
    • Utilities for property: Cable Available, Natural Gas Available, Underground Utilities, Water Available, Sewer Available

    Community & neighborhood

    Community
    • Community features: Pool
    Location
    • Region: Sterling
    • Subdivision: Potomac Falls

    HOA & financial

    HOA
    • Has HOA: Yes
    • HOA fee: $106 monthly
    • Amenities included: Pool, Tot Lots/Playground, Basketball Court, Bike Trail, Common Grounds, Fitness Center, Jogging Path
    • Services included: Common Area Maintenance, Pool(s), Recreation Facility, Reserve Funds, Road Maintenance, Snow Removal

    Other

    Other facts
    • Listing agreement: Exclusive Right To Sell
    • Listing terms: FHA,Cash,Conventional,VA Loan
    • Ownership: Fee Simple

    Price history

    DateEventPrice
    10/6/2025Sold$690,000-0.7%$258/sqft
    Source: Bright MLS #VALO2104476 Report a problem
    9/10/2025Contingent$695,000$260/sqft
    Source: Bright MLS #VALO2104476 Report a problem
    9/6/2025Price change$695,000-2.1%$260/sqft
    Source: Bright MLS #VALO2104476 Report a problem
    8/23/2025Listed for sale$710,000+9.2%$266/sqft
    Source: Bright MLS #VALO2104476 Report a problem
    8/3/2023Sold$650,000$243/sqft
    Source: Bright MLS #VALO2051494 Report a problem
    7/24/2023Pending sale$650,000$243/sqft
    Source: Bright MLS #VALO2051494 Report a problem
    7/19/2023Listed for sale$650,000$243/sqft
    Source: Bright MLS #VALO2051494 Report a problem
    7/14/2023Pending sale$650,000$243/sqft
    Source: Bright MLS #VALO2051494 Report a problem
    7/12/2023Listed for sale$650,000$243/sqft
    Source: Bright MLS #VALO2051494 Report a problem
    7/8/2023Contingent$650,000$243/sqft
    Source: Bright MLS #VALO2051494 Report a problem
    7/6/2023Listed for sale$650,000+64.6%$243/sqft
    Source: Bright MLS #VALO2051494 Report a problem
    5/5/2020Listing removed$2,600$1/sqft
    Source: RE/MAX Gateway #VALO406054 Report a problem
    3/14/2020Listed for rent$2,600$1/sqft
    Source: RE/MAX Gateway #VALO406054 Report a problem
    6/28/2018Listing removed$2,600$1/sqft
    Source: RE/MAX Gateway #1000379036 Report a problem
    4/11/2018Listed for rent$2,600+6.1%$1/sqft
    Source: Re/Max Gateway #1000379036 Report a problem
    5/27/2012Listing removed$2,450$1/sqft
    Source: RE/MAX GATEWAY #LO7848316 Report a problem
    5/24/2012Listed for rent$2,450$1/sqft
    Source: RE/MAX Gateway #LO7848316 Report a problem
    12/3/2009Sold$395,000$148/sqft
    Source: Public Record Report a problem
    7/31/2009Listed for sale$395,000-7.1%$148/sqft
    Source: Owner Report a problem
    1/19/2007Sold$425,000$159/sqft
    Source: Public Record Report a problem

    Public tax history

    YearProperty taxesTax assessment
    2025$5,270 +1%$654,620 +8.5%
    2024$5,217 +4.9%$603,140 +6.1%
    2023$4,974 +2.4%$568,490 +4.2%
    2022$4,856 +1.8%$545,640 +12.1%
    2021$4,772 +1.5%$486,940 +7.1%
    2020$4,704 $454,450 +4%
    2019$4,704 +3.5%$437,170 +4.3%
    2018$4,546 -0.6%$419,010 +3%
    2017$4,574 -1.1%$406,620 +1.2%
    2016$4,626 $401,820 +44%
    2015$4,626 -1.1%$279,120 +1%
    2014$4,677 +9.2%$276,410 +14.2%
    2013$4,284 $242,020
    2012-- --
    2011-- --
    2010-- --
    2009-- $356,000 -13.6%
    2008-- $412,000 -9.5%
    2007-- $455,300 -10.3%
    2006-- $507,400 +31.7%
    2005-- $385,400 +1.8%
    2004-- $378,600 +39.8%
    2003-- $270,900 +12.3%
    2002-- $241,200 +14.7%
    2001-- $210,200

    Find assessor info on the county website

    Neighborhood: 20165

    Nearby schools

    GreatSchools rating
    Schools provided by the listing agent
    • Elementary: Algonkian
    • Middle: River Bend
    • High: Potomac Falls
    • District: Loudoun County Public Schools

    Source: Bright MLS. This data may not be complete. We recommend contacting the local school district to confirm school assignments for this home.

    Get a cash offer in 3 minutes
    Find out how much your home could sell for in as little as 3 minutes with a no-obligation cash offer.
    Estimated market value
    $707,800
    Get a cash offer in 3 minutes
    Find out how much your home could sell for in as little as 3 minutes with a no-obligation cash offer.
    Estimated market value
    $707,800