Luxurious 5-Bedroom Pool Home with Resort-Style Backyard in Prestigious East Lake community, walking distance to the lake!
Discover elegance and comfort in this stunning 5-bedroom, 3-bathroom turnkey home, designed for modern living with an open and inviting layout. As you step inside, soaring vaulted ceilings and a dazzling chandelier set the stage for a grand entrance. The spacious living room, featuring an oversized fireplace, creates a warm and sophisticated atmosphere perfect for entertaining.
The gourmet kitchen is a chef’s delight, boasting quartz countertops, a deep sunken sink with a beautiful faucet, a functional island, ample storage, and a picturesque bay window overlooking the breathtaking backyard.
This home includes a spacious downstairs bedroom, ideal for guests or multi-generational living. The downstairs bathroom has been upgraded with a high-end Studio McGee faucet and an elegant onyx countertop and also has a shower, while the upstairs bathroom features a new lighted mirror, onyx countertops, bath/shower combination and Studio McGee faucet for a sleek, modern touch.
The primary suite is a true retreat, complete with a custom-built walk-in closet by Closet World. The fully renovated en-suite bathroom (2024) is designed to impress, featuring onyx countertops, Kohler sinks, Studio McGee faucets, a large lighted mirror, a spa-like floor-to-ceiling glass shower with premium tile work and hardware, and a brand-new toilet.
Seamless tile flooring runs throughout the home, enhancing both durability and style. The expansive 3-car garage offers ample storage and parking.
Step outside to your private resort-style backyard, designed for ultimate relaxation and entertainment. Enjoy the large pool and jacuzzi, gather around the stunning fire pit and outdoor fire features, and entertain effortlessly at the built-in bar with a barbecue. The new Alumawood patio cover (installed in 2024) provides shade and comfort, complete with recessed lighting and a ceiling fan.
Additional highlights include a whole-home water softener system and a convenient indoor laundry area.
This exceptional home offers the perfect blend of modern luxury and resort-style living. Don’t miss your chance to own this dream home—schedule your private
Sold for $1,900,000
Listed by: eXp Realty of California Inc • Stephanie Buccella • Contact: 888-584-9427
Bought with: Better Homes and Gardens Real Estate Town Center
$1,900,000
20356 Via Marwah, Yorba Linda, CA 92886
5beds
3,144sqft
Single Family Residence
Built in 1979
9,600 Square Feet Lot
$1,927,800 Zestimate®
$604/sqft
$6,137 Estimated rent
Home value
$1,927,800
$1.77M - $2.10M
$6,137/mo
Zestimate® history
Owner options
List your home for rent
$6,137/mo
Rent Zestimate®
Find your next renter with Zillow Rental Manager. Plus, with online applications, you can quickly screen prospective tenants – for free.
$6,137/mo
Rent Zestimate®
Refinance and save
$12,028/mo
Est. payment
Refinancing to a lower rate could help reduce your monthly payments and save thousands over the life of the loan.
$12,028/mo
Est. payment
Explore your selling options
Work with a Zillow partner agent
Leverage their expertise and Zillow's premium Showcase listings to get your home seen by more buyers.
Get startedList with your own agent
Get your home in front of millions of buyers by listing it on Zillow.
Learn how to do itSell it yourself
Take full control of how buyers see your home on Zillow by listing For Sale by Owner (FSBO).
List your homeWhat's special
Oversized fireplaceGourmet kitchenResort-style backyardRenovated en-suite bathroomSpacious downstairs bedroomSeamless tile flooringLarge pool and jacuzzi
Zillow last checked:
Listing updated:
Listed by:
Stephanie Buccella DRE #01719248 Stephaniebuccella@gmail.com,
eXp Realty of California Inc
Bought with:
Linda Enderson, DRE #01252734
Better Homes and Gardens Real Estate Town Center
Source: CRMLS,MLS#: PW25056346 Originating MLS: California Regional MLS
Originating MLS: California Regional MLSFacts & features
Interior
Bedrooms & bathrooms
- Bedrooms: 5
- Bathrooms: 3
- Full bathrooms: 3
- Main level bathrooms: 1
- Main level bedrooms: 1
Rooms
- Room types: Bedroom, Entry/Foyer, Family Room, Kitchen, Laundry, Living Room, Primary Bedroom, Other, Dining Room
Primary bedroom
- Features: Primary Suite
Bedroom
- Features: Bedroom on Main Level
Bathroom
- Features: Bathtub, Dual Sinks, Full Bath on Main Level, Multiple Shower Heads, Remodeled, Separate Shower, Tub Shower, Upgraded, Walk-In Shower
Kitchen
- Features: Kitchen Island, Kitchen/Family Room Combo, Pots & Pan Drawers, Remodeled, Self-closing Cabinet Doors, Self-closing Drawers, Tile Counters, Updated Kitchen
Other
- Features: Walk-In Closet(s)
Heating
- Central, Fireplace(s)
Cooling
- Central Air, Attic Fan
Appliances
- Included: 6 Burner Stove, Barbecue, Dishwasher, Disposal, Gas Oven, Gas Range, Microwave
- Laundry: Inside, Laundry Room
Features
- Beamed Ceilings, Ceiling Fan(s), Crown Molding, Separate/Formal Dining Room, High Ceilings, Pantry, Recessed Lighting, Tile Counters, Bedroom on Main Level, Primary Suite, Walk-In Closet(s)
- Flooring: Tile
- Windows: Bay Window(s), Custom Covering(s)
- Has fireplace: Yes
- Fireplace features: Dining Room, Family Room
- Common walls with other units/homes: No Common Walls
Interior area
- Total interior livable area: 3,144 sqft
Property
Parking
- Total spaces: 3
- Parking features: Direct Access, Driveway, Garage, Garage Door Opener, RV Access/Parking
- Attached garage spaces: 3
Accessibility
- Accessibility features: Safe Emergency Egress from Home
Features
- Levels: Two
- Stories: 2
- Entry location: 1
- Has private pool: Yes
- Pool features: Community, Heated, In Ground, Private, Association
- Has spa: Yes
- Spa features: Association, Private
- Has view: Yes
- View description: None
Lot
- Size: 9,600 Square Feet
- Features: Corner Lot, Near Park, Sprinkler System
Details
- Additional structures: Boat House
- Parcel number: 34962202
- Special conditions: Standard
- Horse amenities: Riding Trail
Construction
Type & style
- Home type: SingleFamily
- Property subtype: Single Family Residence
Materials
- Copper Plumbing
Condition
- Updated/Remodeled,Turnkey
- New construction: No
- Year built: 1979
Utilities & green energy
- Electric: Electricity - On Property, 220 Volts in Laundry
- Sewer: Public Sewer
- Water: Public
- Utilities for property: Electricity Connected, Natural Gas Connected, Sewer Connected, Underground Utilities, Water Connected
Community & HOA
Community
- Features: Biking, Fishing, Horse Trails, Lake, Street Lights, Suburban, Sidewalks, Park, Pool
- Security: Security System
- Subdivision: Estates Ia - East Lake Village (Ee1a)
HOA
- Has HOA: Yes
- Amenities included: Boat House, Clubhouse, Sport Court, Dock, Fitness Center, Meeting/Banquet/Party Room, Pool, Recreation Room, Spa/Hot Tub
- HOA fee: $124 monthly
- HOA name: East Lake Village
- HOA phone: 714-779-0657
Location
- Region: Yorba Linda
Financial & listing details
- Price per square foot: $604/sqft
- Tax assessed value: $1,087,629
- Annual tax amount: $13,170
- Date on market: 3/13/2025
- Cumulative days on market: 5 days
- Listing terms: Cash,Conventional,1031 Exchange,FHA,VA Loan
- Inclusions: chandelier
Price history
| Date | Event | Price |
|---|---|---|
| 4/18/2025 | Sold | $1,900,000+5.6%$604/sqft |
Source:  CRMLS #PW25056346 Report a problem CRMLS #PW25056346 Report a problem | ||
| 4/11/2025 | Pending sale | $1,799,000$572/sqft |
Source: CRMLS #PW25056346 Report a problem | ||
| 3/18/2025 | Contingent | $1,799,000$572/sqft |
Source: CRMLS #PW25056346 Report a problem | ||
| 3/14/2025 | Listed for sale | $1,799,000+84.5%$572/sqft |
Source: CRMLS #PW25056346 Report a problem | ||
| 6/6/2019 | Sold | $975,000-2.5%$310/sqft |
Source: Public Record Report a problem | ||
| 5/6/2019 | Pending sale | $999,999$318/sqft |
Source: First Team Real Estate #PW19049146 Report a problem | ||
| 5/1/2019 | Price change | $999,999-7%$318/sqft |
Source: First Team Real Estate #PW19049146 Report a problem | ||
| 4/24/2019 | Pending sale | $1,075,000$342/sqft |
Source: First Team Real Estate #PW19049146 Report a problem | ||
| 4/8/2019 | Price change | $1,075,000-2.3%$342/sqft |
Source: First Team Real Estate #PW19049146 Report a problem | ||
| 3/28/2019 | Listed for sale | $1,100,000$350/sqft |
Source: First Team Real Estate #PW19049146 Report a problem | ||
| 3/18/2019 | Pending sale | $1,100,000$350/sqft |
Source: First Team Real Estate #PW19049146 Report a problem | ||
| 3/6/2019 | Listed for sale | $1,100,000+46.7%$350/sqft |
Source: First Team Real Estate #PW19049146 Report a problem | ||
| 4/17/2012 | Sold | $750,000-1.9%$239/sqft |
Source: Public Record Report a problem | ||
| 2/29/2012 | Price change | $764,900-1.3%$243/sqft |
Source: TNG Real Estate Consultants #P808502 Report a problem | ||
| 1/13/2012 | Listed for sale | $774,900+23.6%$246/sqft |
Source: TNG Real Estate Consultants #P808502 Report a problem | ||
| 9/22/2003 | Sold | $627,000$199/sqft |
Source: Public Record Report a problem | ||
Public tax history
| Year | Property taxes | Tax assessment |
|---|---|---|
| 2025 | $13,170 +2.4% | $1,087,629 +2% |
| 2024 | $12,866 +1.8% | $1,066,303 +2% |
| 2023 | $12,634 +1.3% | $1,045,396 +2% |
| 2022 | $12,472 +1.9% | $1,024,899 +2% |
| 2021 | $12,238 +0.8% | $1,004,803 +1% |
| 2020 | $12,137 | $994,500 +9% |
| 2019 | $12,137 +10% | $912,082 +2% |
| 2018 | $11,036 +3.2% | $894,199 +2% |
| 2017 | $10,698 | $876,666 +2% |
| 2016 | $10,698 +2.7% | $859,477 +9.7% |
| 2015 | $10,419 +15.4% | $783,827 +2% |
| 2014 | $9,028 | $768,473 +0.5% |
| 2013 | -- | $765,000 +10.8% |
| 2012 | -- | $690,614 |
| 2011 | -- | $690,614 |
| 2010 | -- | $690,614 -0.2% |
| 2009 | -- | $692,256 +2% |
| 2008 | -- | $678,683 +2% |
| 2007 | -- | $665,376 +2% |
| 2006 | -- | $652,330 +2% |
| 2005 | -- | $639,540 +2% |
| 2004 | -- | $627,000 +94.5% |
| 2003 | -- | $322,373 +2% |
| 2002 | -- | $316,052 +2% |
| 2001 | $3,533 +1.9% | $309,855 +2% |
| 2000 | $3,466 | $303,780 |
Find assessor info on the county website
Neighborhood: 92886
Nearby homes
- $1,585,0004 bd3 ba3.1k sqft20346 Via Marwah, Yorba Linda, CA 92886Sold

- $1,667,6004 bd3 ba2.6k sqft5040 Via Isabella, Yorba Linda, CA 92886Off Market
- $1,827,4004 bd3 ba3.1k sqft20388 Via Marwah, Yorba Linda, CA 92886Off Market
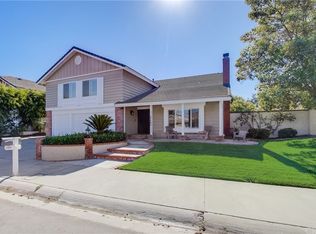
- $1,659,8004 bd3 ba2.7k sqft20336 Via Marwah, Yorba Linda, CA 92886Off Market
- $1,833,0004 bd2 ba3.1k sqft5046 Via Isabella, Yorba Linda, CA 92886Off Market
- $1,673,1004 bd3 ba3.1k sqft5043 Via Isabella, Yorba Linda, CA 92886Off Market
- $1,498,0004 bd2 ba2.3k sqft20361 Via Marwah, Yorba Linda, CA 92886Off Market
- $1,343,6003 bd2 ba1.9k sqft20351 Via Marwah, Yorba Linda, CA 92886Off Market
Nearby schools
GreatSchools rating
- 10/10Fairmont Elementary SchoolGrades: K-6Distance: 0.7 mi
- 5/10Orange County School Of Computer ScienceGrades: 7-8Distance: 0.6 mi
- 9/10Esperanza High SchoolGrades: 9-12Distance: 1.9 mi
Schools provided by the listing agent
- Elementary: Fairmont
- Middle: Bernardo Yorba
- High: Esperanza
Source: CRMLS. This data may not be complete. We recommend contacting the local school district to confirm school assignments for this home.
Get a cash offer in 3 minutes
Find out how much your home could sell for in as little as 3 minutes with a no-obligation cash offer.
Estimated market value
$1,927,800
Get a cash offer in 3 minutes
Find out how much your home could sell for in as little as 3 minutes with a no-obligation cash offer.
Estimated market value
$1,927,800
- California
- Orange County
- Yorba Linda
- 92886
- 20356 Via Marwah
Nearby cities
Nearby zip codes
Other Yorba Linda Topics
