Welcome to this beautifully cared for 3 bedroom, 3 bath home in the Hidden River neighborhood of Parker. When you step inside, you're greeted by high ceilings, warm wood flooring, custom built-in desk/shelves, and an inviting atmosphere with lots of natural light.
The owners have thoughtfully invested over $70K in updates/improvements, maximizing every inch of space while enhancing both functionality and style.
The updated kitchen features quartz countertops, warm tile backsplash, open shelving, white cabinetry, LG/Whirlpool appliances, a window above the kitchen sink with a view and a sliding glass door with access to the upper back deck. The adjacent family room offers a fireplace, large windows, and direct access to the backyard — plus a convenient ¾ bath on this level.
Upstairs, you’ll find two secondary bedrooms and a full bath, as well as the primary suite, which offers a vaulted ceiling, great natural light and a beautiful view.
What truly sets this home apart are the extensive updates and excellent care it has received. Major systems have been upgraded and well maintained, including a new furnace & A/C (2018), water heater (2021), Class 4 roof/gutters (2019), and new double-pane windows complete with a sound reduction upgrade. Additionally- updated bathrooms (2023), alderwood railings, fiber internet capabilities and newer carpeting add to the home’s comfort, efficiency, and long-term peace of mind.
Enjoy the backyard beneath a custom retractable awning or the pergola, or take in the low-maintenance appeal of the newly designed xeriscape front yard (2025), which enhances curb appeal and reduces upkeep/water bills.
This gem is within walking distance of downtown Parker with convenient access to parks, trails, a community clubhouse, pool, tennis/pickleball courts, and top-rated Douglas County schools. This move-in-ready home offers comfort and value in a place that can truly feel like home.
Sold for $545,000
$545,000
20356 Willowbend Lane, Parker, CO 80138
3beds
1,743sqft
Single Family Residence
Built in 1998
5,009 Square Feet Lot
$542,300 Zestimate®
$313/sqft
$2,950 Estimated rent
Home value
$542,300
$515,000 - $569,000
$2,950/mo
Zestimate® history
Owner options
List your home for rent
$2,950/mo
Rent Zestimate®
Find your next renter with Zillow Rental Manager. Plus, with online applications, you can quickly screen prospective tenants – for free.
$2,950/mo
Rent Zestimate®
Refinance and save
$3,571/mo
Est. payment
Refinancing to a lower rate could help reduce your monthly payments and save thousands over the life of the loan.
$3,571/mo
Est. payment
Explore your selling options
Work with a Zillow partner agent
Leverage their expertise and Zillow's premium Showcase listings to get your home seen by more buyers.
Get startedList with your own agent
Get your home in front of millions of buyers by listing it on Zillow.
Learn how to do itSell it yourself
Take full control of how buyers see your home on Zillow by listing For Sale by Owner (FSBO).
List your homeWhat's special
Custom retractable awningAlderwood railingsQuartz countertopsOpen shelvingUpdated kitchenWarm tile backsplashHigh ceilings
Zillow last checked:
Listing updated:
Listed by:
Amelia LaCouture 720-278-0559,
HomeSmart
Bought with:
Nicholle Taylor, 100007549
Keller Williams Realty Urban Elite
Source: REcolorado as distributed by MLS GRID,MLS#: 3047959
Facts & features
Interior
Bedrooms & bathrooms
- Bedrooms: 3
- Bathrooms: 3
- Full bathrooms: 1
- 3/4 bathrooms: 2
Primary bedroom
- Description: View From Master Bedroom Windows, 2 Closets, One Walk-In
- Level: Upper
Bedroom
- Level: Upper
Bedroom
- Level: Upper
Primary bathroom
- Description: Updated
- Level: Upper
Bathroom
- Description: Updated
- Level: Lower
Bathroom
- Description: Quartz Countertops, Updated
- Level: Upper
Bonus room
- Description: Currently Used As A Home Office
- Level: Basement
Family room
- Description: Fireplace, Access To Lower Deck And Backyard, New Windows And Doors
- Level: Lower
Kitchen
- Description: Quartz Countertops, White Cabinets, Stainless Steel (Lg And Whirlpool) Appliances, Pull Out Features In Cabinets, Window Over Sink With A View, Access To Back Deck, Custom Built In Bench
- Level: Main
Laundry
- Level: Basement
Living room
- Description: Custom Built In Shelves And Desks, Vaulted Ceilings, Large Windows
- Level: Main
Heating
- Forced Air
Cooling
- Central Air
Appliances
- Included: Dishwasher, Disposal, Dryer, Microwave, Oven, Washer
Features
- Built-in Features, Ceiling Fan(s), High Ceilings, High Speed Internet, Pantry, Quartz Counters, Smart Thermostat, Vaulted Ceiling(s), Walk-In Closet(s)
- Flooring: Carpet, Tile, Vinyl, Wood
- Windows: Double Pane Windows
- Basement: Crawl Space,Partial
- Number of fireplaces: 1
- Fireplace features: Family Room, Gas
Interior area
- Total structure area: 1,743
- Total interior livable area: 1,743 sqft
- Finished area above ground: 1,379
- Finished area below ground: 291
Property
Parking
- Total spaces: 2
- Parking features: Concrete
- Attached garage spaces: 2
Features
- Levels: Tri-Level
- Patio & porch: Deck, Front Porch
- Exterior features: Private Yard
- Fencing: Partial
- Has view: Yes
- View description: Mountain(s)
Lot
- Size: 5,009 Square Feet
- Features: Landscaped
- Residential vegetation: Xeriscaping
Details
- Parcel number: R0398355
- Zoning: SFR
- Special conditions: Standard
Construction
Type & style
- Home type: SingleFamily
- Architectural style: Contemporary
- Property subtype: Single Family Residence
Materials
- Vinyl Siding
- Foundation: Slab
- Roof: Composition
Condition
- Updated/Remodeled
- Year built: 1998
Details
- Builder name: Pulte Homes
Utilities & green energy
- Sewer: Public Sewer
- Water: Public
Green energy
- Energy efficient items: Thermostat, Windows
Community & HOA
Community
- Security: Carbon Monoxide Detector(s), Video Doorbell
- Subdivision: Hidden River
HOA
- Has HOA: Yes
- Amenities included: Clubhouse, Park, Playground, Pool, Tennis Court(s), Trail(s)
- Services included: Recycling, Snow Removal, Trash
- HOA fee: $300 quarterly
- HOA name: Hidden River Home Owners Association
- HOA phone: 303-841-2642
Location
- Region: Parker
Financial & listing details
- Price per square foot: $313/sqft
- Tax assessed value: $547,922
- Annual tax amount: $2,929
- Date on market: 6/27/2025
- Listing terms: 1031 Exchange,Cash,Conventional,FHA,VA Loan
- Exclusions: Sellers Personal Property, Curtains/Curtain Rods, 9 Snap Power Electrical Socket Covers (To Be Replaced With Matching Standard Ones), Lifetime Shed In Backyard, Outside Camera,
- Ownership: Individual
- Road surface type: Paved
Price history
| Date | Event | Price |
|---|---|---|
| 8/4/2025 | Sold | $545,000$313/sqft |
Source:  REcolorado as distributed by MLS GRID #3047959 Report a problem REcolorado as distributed by MLS GRID #3047959 Report a problem | ||
| 7/2/2025 | Contingent | $545,000$313/sqft |
Source:  HomeSmart #3047959 Report a problem HomeSmart #3047959 Report a problem | ||
| 7/2/2025 | Pending sale | $545,000$313/sqft |
Source: REcolorado as distributed by MLS GRID #3047959 Report a problem | ||
| 6/27/2025 | Listed for sale | $545,000+60.5%$313/sqft |
Source: REcolorado as distributed by MLS GRID #3047959 Report a problem | ||
| 11/21/2017 | Sold | $339,500+63.6%$195/sqft |
Source: Public Record Report a problem | ||
| 4/19/2012 | Listing removed | $207,500$119/sqft |
Source: REMAX Professionals #959927 Report a problem | ||
| 5/25/2011 | Listed for sale | $207,500+2%$119/sqft |
Source: RE/MAX Professionals- Highlands Ranch #959927 Report a problem | ||
| 2/18/2011 | Sold | $203,500-1.9%$117/sqft |
Source: Public Record Report a problem | ||
| 1/16/2011 | Price change | $207,500-2.4%$119/sqft |
Source: RE/MAX Professionals #959927 Report a problem | ||
| 12/4/2010 | Price change | $212,500-1.1%$122/sqft |
Source: RE/MAX Professionals #951730 Report a problem | ||
| 10/10/2010 | Price change | $214,900-2.3%$123/sqft |
Source: RE/MAX Professionals #951730 Report a problem | ||
| 9/11/2010 | Listed for sale | $219,900-2.7%$126/sqft |
Source: RE/MAX Professionals #951730 Report a problem | ||
| 11/23/2005 | Sold | $226,000+3.2%$130/sqft |
Source: Public Record Report a problem | ||
| 4/29/2004 | Sold | $219,000+7.1%$126/sqft |
Source: Public Record Report a problem | ||
| 9/26/2001 | Sold | $204,500+39.6%$117/sqft |
Source: Public Record Report a problem | ||
| 5/1/1998 | Sold | $146,460$84/sqft |
Source: Public Record Report a problem | ||
Public tax history
| Year | Property taxes | Tax assessment |
|---|---|---|
| 2025 | $2,929 -1.2% | $34,240 -8% |
| 2024 | $2,964 +27.4% | $37,210 -1% |
| 2023 | $2,327 -4% | $37,570 +39.6% |
| 2022 | $2,422 | $26,910 -2.8% |
| 2021 | -- | $27,690 +10.5% |
| 2020 | $2,218 +12.1% | $25,050 |
| 2019 | $1,979 0% | $25,050 +15.7% |
| 2018 | $1,979 +7.8% | $21,650 |
| 2017 | $1,836 +119.4% | $21,650 +11.8% |
| 2016 | $837 -50.9% | $19,370 |
| 2015 | $1,704 +5.9% | $19,370 +18.8% |
| 2014 | $1,608 | $16,300 |
| 2013 | -- | $16,300 +8.2% |
| 2012 | -- | $15,070 |
| 2011 | -- | $15,070 -0.8% |
| 2010 | -- | $15,190 -12.8% |
| 2009 | $789 | $17,410 |
| 2008 | -- | $17,410 +1.9% |
| 2007 | -- | $17,090 |
| 2006 | $1,568 +3.9% | $17,090 +8.6% |
| 2004 | $1,509 -32% | $15,740 -1% |
| 2003 | $2,219 | $15,900 |
| 2002 | -- | $15,900 +14.1% |
| 2001 | $1,364 -2.4% | $13,930 |
| 2000 | $1,398 | $13,930 |
Find assessor info on the county website
Neighborhood: Hidden River
Nearby homes
- $533,8003 bd3 ba1.5k sqft20346 Willowbend Ln, Parker, CO 80138Off Market
- $506,0003 bd2 ba1.5k sqft20376 Willowbend Ln, Parker, CO 80138Off Market

- $535,0004 bd3 ba1.8k sqft20336 Willowbend Ln, Parker, CO 80138Sold
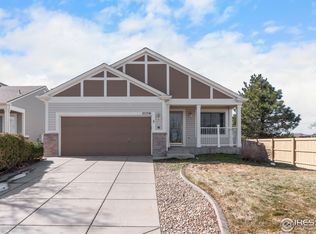
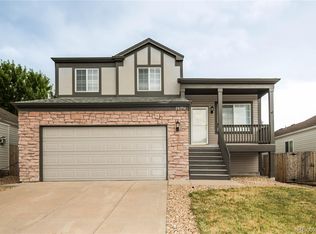
- $520,0003 bd3 ba1.7k sqft20396 Willowbend Ln, Parker, CO 80138Sold
- $538,6003 bd2 ba1.5k sqft20361 Willowbend Ln, Parker, CO 80138Off Market
- $540,0004 bd3 ba1.8k sqft20386 Willowbend Ln, Parker, CO 80138Sold
- $575,5005 bd3 ba2.3k sqft20351 Willowbend Ln, Parker, CO 80138Off Market
- $434,0003 bd2 ba1.1k sqft20371 Willowbend Ln, Parker, CO 80138Sold
Nearby schools
GreatSchools rating
- 7/10Iron Horse Elementary SchoolGrades: PK-5Distance: 0.5 mi
- 5/10Cimarron Middle SchoolGrades: 6-8Distance: 1.6 mi
- 7/10Legend High SchoolGrades: 9-12Distance: 1.4 mi
Schools provided by the listing agent
- Elementary: Iron Horse
- Middle: Cimarron
- High: Legend
- District: Douglas RE-1
Source: REcolorado as distributed by MLS GRID. This data may not be complete. We recommend contacting the local school district to confirm school assignments for this home.
Get a cash offer in 3 minutes
Find out how much your home could sell for in as little as 3 minutes with a no-obligation cash offer.
Estimated market value
$542,300
Get a cash offer in 3 minutes
Find out how much your home could sell for in as little as 3 minutes with a no-obligation cash offer.
Estimated market value
$542,300
- Colorado
- Douglas County
- Parker
- 80138
- Hidden River
- 20356 Willowbend Lane
Nearby cities
Nearby neighborhoods
Nearby zip codes
Other Parker Topics
