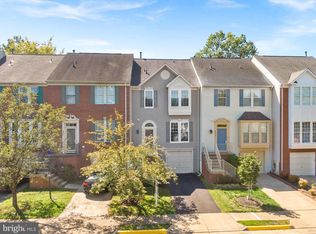
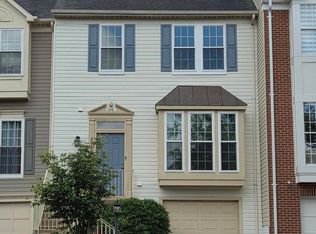
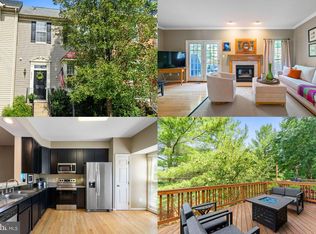
PENDING, Open House Cancelled on Sunday, September 7 <br /><br /> Worry-Free Living Starts Here <br /><br /> If you've been searching for a home where all the big-ticket items are already taken care of—roof, siding, windows, HVAC, and more—this is the one. With over $30,000 in major improvements completed just this year (2025), this home gives you exactly what you want: modern comfort, stylish living, and zero renovation stress. <br /><br /> From the moment you arrive, you’ll feel the difference. The curb appeal shines with new rear siding, all new windows, and a brand-new roof—investments that not only look great but also add lasting value. Step inside and breathe easy knowing that a brand-new HVAC system is already in place, and refreshed paint throughout creates a clean, move-in-ready canvas. <br /><br /> Throughout the home, rich hardwood floors flow seamlessly from room to room, adding warmth and character. Soaring ceilings and an open floor plan make the living spaces feel light, bright, and welcoming. Modern lighting fixtures add a touch of contemporary style that complements the home’s fresh updates. <br /><br /> The kitchen blends form and function beautifully, featuring granite countertops, stainless steel appliances to include a new dishwasher and oven in 2025 and a newer microwave installed in 2022. Whether you're whipping up a weekday dinner or hosting a casual weekend brunch, the open layout keeps you connected to everything happening around you. Just off the formal dining area, step outside onto a low-maintenance Trex deck—installed in 2024 with upgraded railings—offering the perfect outdoor space for morning coffee, dinner under the stars, or simply relaxing in the fresh air. Overlook your fully refreshed fenced in an enclosed, private yard. <br /><br /> Upstairs, the primary suite is a peaceful retreat. The recently refreshed shower and soft, neutral finishes create a space that feels both modern and serene. Additional bedrooms offer flexible options for guests, a home office, or whatever your lifestyle calls for. <br /><br /> Even behind the scenes, this home continues to deliver. A hot water heater installed in 2022 ensures reliable comfort, and the garage has been upgraded with an extensive shelving system to keep everything tidy and organized. Outside, the new PVC garage door trim adds a crisp finishing touch to the home's well-maintained exterior. <br /><br /> Set in a well-connected neighborhood with easy access to major commuter routes, shops, new dining and just minutes from Algonkian Park and the Potomac River, this home truly checks every box. All the big projects have been done—so you can move in, settle down, and start enjoying your next chapter with total peace of mind. <br /><br /> All the essentials have been taken care of—so you can focus on enjoying your next chapter in a home that truly has it all. <br /><br /> Please Download Information for Making an Offer, Floor Plans, and an Updates and Features Document for full details
Sold for $650,000
Zillow last checked:
Listing updated:
Bought with:
John Murdock, 0225208145
Keller Williams Realty
Source: Bright MLS,MLS#: VALO2104520
Price history
| Date | Event | Price |
|---|---|---|
| 9/19/2025 | Sold | $650,000$317/sqft |
Source:  Bright MLS #VALO2104520 Report a problem Bright MLS #VALO2104520 Report a problem | ||
| 9/9/2025 | Pending sale | $650,000$317/sqft |
Source: Bright MLS #VALO2104520 Report a problem | ||
| 9/6/2025 | Contingent | $650,000$317/sqft |
Source: Bright MLS #VALO2104520 Report a problem | ||
| 9/4/2025 | Listed for sale | $650,000+80.6%$317/sqft |
Source: Bright MLS #VALO2104520 Report a problem | ||
| 10/15/2008 | Listing removed | $359,990$176/sqft |
Source: Z57 #LO6724727 Report a problem | ||
| 9/15/2008 | Listed for sale | $359,990+2.3%$176/sqft |
Source: Z57 #LO6724727 Report a problem | ||
| 6/16/2008 | Sold | $352,000+107.2%$172/sqft |
Source: Public Record Report a problem | ||
| 10/27/1997 | Sold | $169,900-1.7%$83/sqft |
Source: Public Record Report a problem | ||
| 2/15/1994 | Sold | $172,850$84/sqft |
Source: Public Record Report a problem | ||
Get a cash offer in 3 minutes
Find out how much your home could sell for in as little as 3 minutes with a no-obligation cash offer.
Estimated market value
$655,200
