Welcome to this breathtaking waterfront oasis, situated directly across from a playground and park, sitting on just shy of an acre in the sought after Dover Pond Subdivision. Every single aspect of this exceptionally well maintained colonial home has been well thought out. Main floor features include: hardwood floors throughout all living areas; Chef's gourmet eat-in kitchen with white cabinets, stone countertops and stainless SubZero/Miele/Thermador appliances open to separate breakfast room; Comfortable and engaging living room with fireplace and dramatic cathedral ceilings; Formal dining room; plus a separate private office. The second floor offers the much preferred layout with four bedrooms and THREE FULL BATHROOMS! The Primary Bedroom Suite boasts room for a king-sized bed and the luxurious en-suite marble bathroom with double vanity sinks, soaking tub and separate shower. Putting a bow on the interior of the home is the full finished basement with an enormous recreation room. Generous room sizes can be found throughout. Not to be outdone, the unparalleled outdoor living awaits with: an enormous upgraded deck; a stately gazebo; a sizable stone paver patio surrounding the dramatic fire pit; and expansive yards both street-side and lake-side. Top notch schools, numerous restaurants and shops, recreational activities (such as two great forest preserves, and Charlie Brown Park with pickleball courts), and the Deer Park Town Center are all within a short distance. The landscaped natural beauty and attached three car garage complete this truly wonderful home. Unbeatable!
Closed
Street View
$885,000
20358 N Wallingford Ln, Deer Park, IL 60010
4beds
3,921sqft
Single Family Residence
Built in 1991
0.97 Acres Lot
$999,100 Zestimate®
$226/sqft
$5,894 Estimated rent
Home value
$999,100
$919,000 - $1.09M
$5,894/mo
Zestimate® history
Owner options
List your home for rent
$5,894/mo
Rent Zestimate®
Find your next renter with Zillow Rental Manager. Plus, with online applications, you can quickly screen prospective tenants – for free.
$5,894/mo
Rent Zestimate®
Refinance and save
$6,844/mo
Est. payment
Refinancing to a lower rate could help reduce your monthly payments and save thousands over the life of the loan.
$6,844/mo
Est. payment
Explore your selling options
Work with a Zillow partner agent
Leverage their expertise and Zillow's premium Showcase listings to get your home seen by more buyers.
Get startedList with your own agent
Get your home in front of millions of buyers by listing it on Zillow.
Learn how to do itSell it yourself
Take full control of how buyers see your home on Zillow by listing For Sale by Owner (FSBO).
List your homeWhat's special
Waterfront oasisStately gazeboFull finished basementPrivate officePrimary bedroom suiteExpansive yardsFormal dining room
Zillow last checked:
Listing updated:
Listed by:
David Nimick, GRI 773-969-6683,
Keller Williams Thrive
Bought with:
Shana Nirappil
Avian Realty
Source: MRED as distributed by MLS GRID,MLS#: 12490850
Facts & features
Interior
Bedrooms & bathrooms
- Bedrooms: 4
- Bathrooms: 4
- Full bathrooms: 3
- 1/2 bathrooms: 1
Rooms
- Room types: Breakfast Room, Office, Recreation Room
Primary bedroom
- Features: Flooring (Carpet), Bathroom (Full, Double Sink, Whirlpool & Sep Shwr)
- Level: Second
- Area: 228 Square Feet
- Dimensions: 19X12
Bedroom 2
- Features: Flooring (Carpet)
- Level: Second
- Area: 187 Square Feet
- Dimensions: 17X11
Bedroom 3
- Features: Flooring (Carpet)
- Level: Second
- Area: 88 Square Feet
- Dimensions: 11X8
Bedroom 4
- Features: Flooring (Carpet)
- Level: Second
- Area: 357 Square Feet
- Dimensions: 21X17
Breakfast room
- Features: Flooring (Hardwood)
- Level: Main
- Area: 165 Square Feet
- Dimensions: 15X11
Dining room
- Features: Flooring (Hardwood)
- Level: Main
- Area: 255 Square Feet
- Dimensions: 17X15
Family room
- Features: Flooring (Hardwood)
- Level: Main
- Area: 280 Square Feet
- Dimensions: 20X14
Kitchen
- Features: Kitchen (Eating Area-Breakfast Bar, Eating Area-Table Space, Pantry-Closet), Flooring (Hardwood)
- Level: Main
- Area: 210 Square Feet
- Dimensions: 15X14
Laundry
- Features: Flooring (Ceramic Tile)
- Level: Main
- Area: 48 Square Feet
- Dimensions: 8X6
Living room
- Features: Flooring (Hardwood)
- Level: Main
- Area: 266 Square Feet
- Dimensions: 19X14
Office
- Features: Flooring (Hardwood)
- Level: Main
- Area: 143 Square Feet
- Dimensions: 13X11
Recreation room
- Features: Flooring (Carpet)
- Level: Basement
- Area: 648 Square Feet
- Dimensions: 27X24
Heating
- Natural Gas
Cooling
- Central Air
Appliances
- Included: Microwave, Dishwasher, Refrigerator, Washer, Dryer, Humidifier
Features
- Cathedral Ceiling(s), Walk-In Closet(s)
- Flooring: Hardwood
- Basement: Finished,Full
- Number of fireplaces: 1
- Fireplace features: Wood Burning, Gas Starter, Family Room
Interior area
- Total structure area: 3,921
- Total interior livable area: 3,921 sqft
Property
Parking
- Total spaces: 3
- Parking features: Asphalt, Garage Door Opener, Yes, Attached, Garage
- Attached garage spaces: 3
- Has uncovered spaces: Yes
Accessibility
- Accessibility features: No Disability Access
Features
- Stories: 2
- Patio & porch: Deck, Patio
- Exterior features: Fire Pit
- Has view: Yes
- View description: Back of Property
- Has water view: Yes
- Water view: Back of Property
- Waterfront features: Pond
Lot
- Size: 0.97 Acres
- Dimensions: 149x279x169x280
Details
- Additional structures: Gazebo
- Parcel number: 14333040160000
- Special conditions: None
- Other equipment: Water-Softener Owned, TV-Cable, Ceiling Fan(s), Sump Pump
Construction
Type & style
- Home type: SingleFamily
- Architectural style: Colonial
- Property subtype: Single Family Residence
Materials
- Cedar
- Foundation: Concrete Perimeter
- Roof: Shake
Condition
- New construction: No
- Year built: 1991
Details
- Builder model: 260
Utilities & green energy
- Electric: 200+ Amp Service
- Sewer: Septic Tank
- Water: Well
Community & HOA
Community
- Features: Park, Tennis Court(s), Lake, Curbs, Street Paved
- Security: Security System
- Subdivision: Dover Pond
HOA
- Has HOA: Yes
- Services included: None
- HOA fee: $150 annually
Location
- Region: Deer Park
Financial & listing details
- Price per square foot: $226/sqft
- Tax assessed value: $672,217
- Annual tax amount: $15,701
- Date on market: 10/8/2025
- Listing terms: Conventional
- Ownership: Fee Simple
Price history
| Date | Event | Price |
|---|---|---|
| 11/14/2025 | Sold | $885,000+1.1%$226/sqft |
Source:  MRED as distributed by MLS GRID #12490850 Report a problem MRED as distributed by MLS GRID #12490850 Report a problem | ||
| 10/21/2025 | Pending sale | $875,000$223/sqft |
Source: MRED as distributed by MLS GRID #12490850 Report a problem | ||
| 10/11/2025 | Contingent | $875,000$223/sqft |
Source: MRED as distributed by MLS GRID #12490850 Report a problem | ||
| 10/8/2025 | Listed for sale | $875,000+25%$223/sqft |
Source: MRED as distributed by MLS GRID #12490850 Report a problem | ||
| 5/29/2007 | Sold | $700,000+35.9%$179/sqft |
Source: MRED as distributed by MLS GRID #06380912 Report a problem | ||
| 2/23/2001 | Sold | $515,000$131/sqft |
Source: Public Record Report a problem | ||
Public tax history
| Year | Property taxes | Tax assessment |
|---|---|---|
| 2024 | $15,701 +19.5% | $233,930 +4.4% |
| 2023 | $13,133 +6.2% | $224,050 +18.2% |
| 2022 | $12,365 +3.3% | $189,593 +7.6% |
| 2021 | $11,967 +2% | $176,179 +2.6% |
| 2020 | $11,737 +1.6% | $171,664 +0.9% |
| 2019 | $11,549 -9.2% | $170,166 -10.6% |
| 2018 | $12,718 | $190,330 0% |
| 2017 | $12,718 -3.5% | $190,331 -3% |
| 2016 | $13,174 -0.3% | $196,223 +5% |
| 2015 | $13,219 +0.9% | $186,897 +3.6% |
| 2014 | $13,105 +4.3% | $180,373 -0.2% |
| 2012 | $12,561 0% | $180,752 -9.8% |
| 2011 | $12,565 +8.9% | $200,442 +2.6% |
| 2010 | $11,537 +4% | $195,289 -4% |
| 2009 | $11,089 +2.5% | $203,426 +2.1% |
| 2008 | $10,824 +1.8% | $199,301 +7.5% |
| 2006 | $10,634 -2.2% | $185,476 |
| 2005 | $10,877 +6.6% | -- |
| 2004 | $10,201 +6.4% | -- |
| 2003 | $9,585 +8.9% | -- |
| 2002 | $8,798 +1.7% | -- |
| 2001 | $8,651 +13.1% | $143,181 +2.7% |
| 2000 | $7,648 | $139,416 |
Find assessor info on the county website
Neighborhood: 60010
Nearby homes
- $871,2004 bd3 ba3.5k sqft20382 N Wallingford Ln, Deer Park, IL 60010Off Market
- $788,8004 bd3 ba2.5k sqft20336 N Wallingford Ln, Deer Park, IL 60010Off Market
- $881,6004 bd4 ba2.9k sqft20395 N Wallingford Ln, Deer Park, IL 60010Off Market
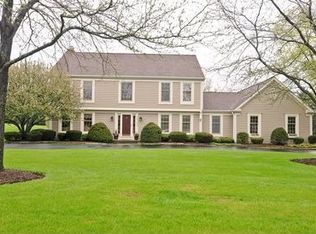
- $850,0004 bd4 ba4.8k sqft22709 W Doncaster Cir, Deer Park, IL 60010Sold
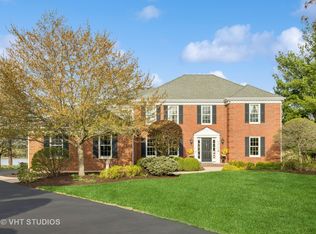
- $818,500-- bd2 ba2.5k sqft20304 N Wallingford Ln, Deer Park, IL 60010Off Market
- $644,800-- bd-- ba-- sqft22632 W Newcastle Ct, Deer Park, IL 60010Off Market
- $779,000-- bd2 ba1.6k sqft22650 W Doncaster Cir, Deer Park, IL 60010Off Market
- $550,600-- bd-- ba-- sqft20347 N Wallingford Ln, Deer Park, IL 60010Off Market
Nearby schools
GreatSchools rating
- 9/10Isaac Fox Elementary SchoolGrades: K-5Distance: 1.1 mi
- 9/10Lake Zurich Middle - S CampusGrades: 6-8Distance: 1.1 mi
- 8/10Lake Zurich High SchoolGrades: 9-12Distance: 3.1 mi
Schools provided by the listing agent
- Elementary: Isaac Fox Elementary School
- Middle: Lake Zurich Middle - S Campus
- High: Lake Zurich High School
- District: 95
Source: MRED as distributed by MLS GRID. This data may not be complete. We recommend contacting the local school district to confirm school assignments for this home.
Get a cash offer in 3 minutes
Find out how much your home could sell for in as little as 3 minutes with a no-obligation cash offer.
Estimated market value
$999,100
Get a cash offer in 3 minutes
Find out how much your home could sell for in as little as 3 minutes with a no-obligation cash offer.
Estimated market value
$999,100
- Illinois
- Lake County
- Deer Park
- 60010
- 20358 N Wallingford Ln
Nearby cities
Nearby zip codes
Other Deer Park Topics
