Skip main navigation
Pending
  • Price cut: $60.1K (5/8)
    $989,900

    20359 Lookout Cir, Orange, VA 22960

    5beds
    4,248sqft
    : 
    Loading
    Get pre-qualified
    Single Family Residence
    Built in 2025
    1.72 Acres Lot
    $979,300 Zestimate®
    $233/sqft
    $44/mo HOA

    What's special

    Family roomFull-height attic spaceTheater roomPaved drivewayOpen main-level livingRecreation areaDual-zone hvac
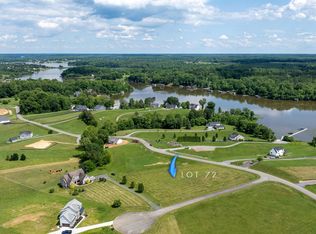
    PRICE IMPROVEMENT!!! 20359 Lookout Cir is for the buyers looking for the finer side of lake living our area has to offer — stunning setting, luxury finishes, and the kind of lifestyle that’s hard to replicate. Local builder Hawkins Custom Homes presents a contemporary craftsman style lake home in the picturesque and serene Land’s End community on the public side of Lake Anna. Set on a premium corner lot of nearly two acres, this beautifully crafted masterpiece offers sweeping 180-degree water views with the added assurance that no future construction will obstruct your sightline, along with a deeded boat slip located just a few hundred feet along the shoreline of the common area. Whether you’re seeking a full-time residence, a relaxing weekend lake retreat, or a smart investment opportunity, this home delivers—with short-term rentals permitted. Rental Projections available. Some Photos are Virtually Staged/Modified. This sprawling five-bedroom, three-and-a-half-bath lake home offers over 4,200 square feet designed for both comfort and an elevated living experience, featuring open main-level living and a thoughtfully designed layout. As you step inside, you’re welcomed by a spacious office through French doors on the right and a flex room on the left, perfect for a variety of uses. The main living area showcases coffered ceilings, recessed and halo lighting, and top-of-the-line Marvin windows known for their superior energy efficiency and strength, all framing stunning lake views. The kitchen is a true showpiece and a cook’s dream, featuring quartz countertops and a full quartz backsplash, stainless steel appliances, wine fridge, pantry, and both upper and lower cabinet lighting—blending function and style. Just off the kitchen, you’ll find a convenient additional room ideal for an owner’s closet, butler’s-style prep space, or extra appliances, along with a half bath nearby. The main-level primary suite captures gorgeous water views and includes a spa-like ensuite with a freestanding soak tub, tiled shower with seating, dual vanity, and a spacious walk-in closet. For added convenience, the laundry is located just off the primary suite on the main level. Upstairs, you’ll find three additional spacious bedrooms, a full bath, and a full-height attic space that can be finished for even more living area or storage. The walkout lower level continues the home’s beautiful lake views and offers incredible versatility, featuring a family room, recreation area, theater room, utility room, fifth bedroom, and a third full bath. Outdoor living is just as impressive, with a screened-in porch and an open back deck perfect for grilling and entertaining while taking in the lake setting. Below, the concrete patio is covered by a waterproof deck—ideal for corn hole, entertaining, or even adding hammock swings for relaxing lakeside. The home is fully wrapped in board and batten vinyl siding, creating a cohesive and striking exterior. Entire exterior maintenance free...vinyl/synthetic/pvc....no exposed wood. The fully finished side-entry garage is thoughtfully equipped with space for workbenches and well-placed electrical outlets, a 16x8 insulated door, smart garage door opener connected to your phone, EV charger, and hot and cold water access. The expansive lot also allows room for a future detached garage—ideal for additional vehicles or lake toys. Additional features include dual-zone HVAC, a paved driveway, and FiberLync cable for high-speed connectivity. Conveniently located just over an hour from Northern Virginia, with easy access to local favorites like Tim’s at Lake Anna, Below Deck, mini golf, The Cove, and more, this home offers the perfect blend of lake living and refined design in a truly picturesque setting. Pictures do not do this home justice—this property has a wow factor you must see for yourself! Some photo's are virtually staged.
    114 days
    |
    265
    |
    14
    |

    Zillow last checked:

    Listing updated:

    Listed by:

    Jacey Netzer 484-638-1059,

    KW Realty Lakeside

    Source: Bright MLS,MLS#: VAOR2013386MLS Logo

      Facts & features

      Interior

      Bedrooms & bathrooms
      • Bedrooms: 5
      • Bathrooms: 4
      • Full bathrooms: 3
      • 1/2 bathrooms: 1
      • Main level bathrooms: 2
      • Main level bedrooms: 1
      Rooms
      • Room types: Living Room, Primary Bedroom, Bedroom 5, Kitchen, Family Room, Foyer, Laundry, Office, Recreation Room, Storage Room, Utility Room, Media Room, Bonus Room, Primary Bathroom, Full Bath, Half Bath
      Primary bedroom
      • Features: Attached Bathroom, Soaking Tub, Bathroom - Walk-In Shower, Granite Counters, Double Sink, Walk-In Closet(s)
      • Level: Main
      Bedroom 5
      • Level: Lower
      Primary bathroom
      • Features: Attached Bathroom, Soaking Tub, Bathroom - Walk-In Shower, Granite Counters, Double Sink, Walk-In Closet(s)
      • Level: Main
      Bonus room
      • Level: Main
      Family room
      • Features: Lighting - Ceiling
      • Level: Main
      Family room
      • Level: Lower
      Foyer
      • Level: Main
      Other
      • Features: Bathroom - Stall Shower
      • Level: Lower
      Half bath
      • Level: Main
      Kitchen
      • Features: Countertop(s) - Quartz, Dining Area, Kitchen Island, Lighting - Pendants, Pantry
      • Level: Main
      Laundry
      • Level: Main
      Living room
      • Level: Lower
      Media room
      • Level: Lower
      Office
      • Level: Main
      Recreation room
      • Level: Lower
      Screened porch
      • Level: Main
      Storage room
      • Level: Upper
      Utility room
      • Level: Lower
      Heating
      • Heat Pump, Electric
      Cooling
      • Central Air, Electric
      Appliances
      • Included: Microwave, Dishwasher, Oven/Range - Electric, Refrigerator, Stainless Steel Appliance(s), Electric Water Heater
      • Laundry: Main Level, Laundry Room
      Features
      • Soaking Tub, Bathroom - Stall Shower, Bathroom - Walk-In Shower, Breakfast Area, Ceiling Fan(s), Combination Dining/Living, Combination Kitchen/Dining, Combination Kitchen/Living, Entry Level Bedroom, Family Room Off Kitchen, Open Floorplan, Kitchen - Gourmet, Kitchen Island, Pantry, Primary Bath(s), Recessed Lighting, Upgraded Countertops, Walk-In Closet(s), Wine Storage
      • Flooring: Luxury Vinyl
      • Doors: French Doors
      • Windows: Double Pane Windows, ENERGY STAR Qualified Windows, Insulated Windows, Low Emissivity Windows, Screens, Vinyl Clad
      • Basement: Full,Heated,Interior Entry,Exterior Entry,Rear Entrance,Walk-Out Access,Windows
      • Has fireplace: No
      Interior area
      • Total structure area: 4,248
      • Total interior livable area: 4,248 sqft
      • Finished area above ground: 2,587
      • Finished area below ground: 1,661
      Video & virtual tour

      Property

      Parking
      • Total spaces: 6
      • Parking features: Garage Faces Side, Garage Door Opener, Inside Entrance, Asphalt, Attached, Driveway
      • Attached garage spaces: 2
      • Uncovered spaces: 4
      Accessibility
      • Accessibility features: None
      Features
      • Levels: Three
      • Stories: 3
      • Patio & porch: Deck, Enclosed, Patio, Porch, Roof, Screened, Screened Porch
      • Exterior features: Lighting
      • Pool features: None
      • Has view: Yes
      • View description: Lake, Water
      • Has water view: Yes
      • Water view: Lake,Water
      • Waterfront features: Lake, Boat - Powered, Canoe/Kayak, Fishing Allowed, Personal Watercraft (PWC), Public Access, Sail, Seaplane Permitted, Swimming Allowed, Waterski/Wakeboard
      • Body of water: Lake Anna
      Lot
      • Size: 1.72 Acres
      • Features: Cleared, Corner Lot, Front Yard, Landscaped, Open Lot, Premium, Rear Yard, SideYard(s)
      Details
      • Additional structures: Above Grade, Below Grade
      • Parcel number: 07400020000720
      • Zoning: R-1
      • Zoning description: Limited Residential (Conditional)
      • Special conditions: Standard

      Construction

      Type & style
      • Home type: SingleFamily
      • Architectural style: Craftsman
      • Property subtype: Single Family Residence
      Materials
      • Vinyl Siding
      • Foundation: Concrete Perimeter
      • Roof: Shingle
      Condition
      • Excellent
      • New construction: Yes
      • Year built: 2025
      Details
      • Builder name: Hawkins Custom Homes

      Utilities & green energy

      • Sewer: Septic < # of BR, Septic Exists
      • Water: Well
      • Utilities for property: Cable Connected

      Community & HOA

      Community
      • Subdivision: Lands End On Lake Anna
      HOA
      • Has HOA: Yes
      • Amenities included: Boat Dock/Slip, Boat Ramp, Common Grounds, Lake, Pier/Dock, Water/Lake Privileges
      • Services included: Common Area Maintenance, Pier/Dock Maintenance, Road Maintenance
      • HOA fee: $525 annually
      Location
      • Region: Orange

      Financial & listing details

      • Price per square foot: $233/sqft
      • Tax assessed value: $619,800
      • Annual tax amount: $1,144
      • Date on market: 3/20/2026
      • Listing agreement: Exclusive Right To Sell
      • Inclusions: Deeded Boat Slip
      • Ownership: Fee Simple

        Estimated market value

        $979,300

        $930,000 - $1.03M

        $4,249/mo

        Price history

        DateEventPrice
        6/21/2026Pending sale$989,900$233/sqft
        Source: Bright MLS #VAOR2013386 Report a problem
        5/8/2026Price change$989,900-5.7%$233/sqft
        Source: Bright MLS #VAOR2013386 Report a problem
        4/20/2026Price change$1,050,000-3.4%$247/sqft
        Source: Bright MLS #VAOR2013386 Report a problem
        3/20/2026Listed for sale$1,087,000-1.1%$256/sqft
        Source: Bright MLS #VAOR2013386 Report a problem
        2/22/2026Listing removed$1,099,000$259/sqft
        Source: Bright MLS #VAOR2010166 Report a problem
        10/9/2025Price change$1,099,000-8.4%$259/sqft
        Source: Bright MLS #VAOR2010166 Report a problem
        8/13/2025Listed for sale$1,200,000$282/sqft
        Source: Bright MLS #VAOR2010166 Report a problem

        Public tax history

        Tax history is unavailable.

        Monthly payment

        Est. payment

        Payment breakdown

        Explore the cost of this home by adjusting the details. Changes won't be saved.
        All calculations are estimates and provided by Zillow, Inc. for informational purposes only. Actual amounts may vary.
        HOA fees may include property taxes on listings classified as Co-Ops. Contact the listing agent and/or owner for fee details.
        Mortgage interest rates are dependent on a number of factors, including credit score, down payment, and repayment length. Interest rate data provided by Zillow Group Marketplace, Inc. as of 1/1/1970 from various mortgage lenders with which we have lead or other similar arrangements; the Estimated Payment is an average of those rates.
        See how much you could borrow to make a competitive offer.

        Climate risks

        Neighborhood: 22960

        Getting around

        0 / 100
        Car-Dependent
        13 / 100
        Somewhat Bikeable

        Nearby schools

        GreatSchools rating
        Schools provided by the listing agent
        • Elementary: Orange
        • Middle: Prospect Heights
        • High: Orange Co.
        • District: Orange County Public Schools

        Source: Bright MLS. This data may not be complete. We recommend contacting the local school district to confirm school assignments for this home.

        A local agent can set up tours, give advice and negotiate with sellers.

        Browse local experts

        Similar homes