SELLER IS OFFERING 5000.00 TOWARDS CLOSING COSTS! ZONED C-5 Res/Commercial USE This charming brick home offers the perfect blend of comfort and opportunity. Zoned C-5, it’s ideal for both residential living and commercial use—perfect for a live/work lifestyle. Featuring 3 bedrooms and 3 bathrooms, including a spacious primary suite upstairs and a second bedroom. The versatile downstairs offers endless possibilities—use it as living space or convert it into an office, boutique, or studio. Recent updates include a new water heater, new PEX water piping throughout the basement to all fixtures, and a 2016 roof—for peace of mind and long-term value. Enjoy a covered side patio, hot tub and entertainment-ready deck, and a fenced backyard. Also includes a 2car garage, storage, and ample off-street parking. Ideally located less than a mile from the Appalachian State Hickory, River Walk, I-40, Hwy 321, and downtown. Packed with flexibility and potential—don’t miss your chance to make it yours!
Pending
$285,000
2036 1st Ave SW, Hickory, NC 28602
3beds
2,265sqft
Stick/Site Built, Residential, Single Family Residence
Built in 1947
0.42 Acres Lot
$274,300 Zestimate®
$--/sqft
$-- HOA
What's special
Hot tubCovered side patioCharming brick homeFenced backyardAmple off-street parkingSpacious primary suite upstairsEntertainment-ready deck
- 251 days |
- 40 |
- 1 |
Zillow last checked:
Listing updated:
Listed by:
Twila Roten 336-566-9246,
Realty One Group Results
Source: Triad MLS,MLS#: 1200273 Originating MLS: Winston-Salem
Originating MLS: Winston-SalemFacts & features
Interior
Bedrooms & bathrooms
- Bedrooms: 3
- Bathrooms: 3
- Full bathrooms: 3
- Main level bathrooms: 2
Primary bedroom
- Level: Second
- Dimensions: 15.83 x 13.58
Bedroom 2
- Level: Second
- Dimensions: 13.58 x 11.67
Bedroom 3
- Level: Main
- Dimensions: 12.33 x 11.67
Dining room
- Level: Main
- Dimensions: 14.08 x 13.5
Kitchen
- Level: Main
- Dimensions: 17.75 x 11.17
Living room
- Level: Main
- Dimensions: 18.75 x 14.08
Other
- Level: Main
- Dimensions: 20.92 x 9.33
Heating
- Forced Air, Natural Gas
Cooling
- Central Air
Appliances
- Included: Dishwasher, Exhaust Fan, Gas Cooktop, Free-Standing Range, Gas Water Heater
- Laundry: Dryer Connection, Main Level, Washer Hookup
Features
- Ceiling Fan(s), Dead Bolt(s), Tile Counters
- Flooring: Tile, Vinyl, Wood
- Doors: Insulated Doors, Storm Door(s)
- Windows: Insulated Windows
- Basement: Unfinished, Basement
- Attic: Access Only
- Number of fireplaces: 1
- Fireplace features: Living Room
Interior area
- Total structure area: 2,825
- Total interior livable area: 2,265 sqft
- Finished area above ground: 2,265
Property
Parking
- Total spaces: 2
- Parking features: Driveway, Garage, Paved, Detached
- Garage spaces: 2
- Has uncovered spaces: Yes
Features
- Levels: Two
- Stories: 2
- Patio & porch: Porch
- Pool features: None
- Fencing: Fenced,Privacy
Lot
- Size: 0.42 Acres
- Features: Cleared
Details
- Additional structures: Storage
- Parcel number: 279207580793
- Zoning: C-5
- Special conditions: Owner Sale
Construction
Type & style
- Home type: SingleFamily
- Property subtype: Stick/Site Built, Residential, Single Family Residence
Materials
- Brick
Condition
- Year built: 1947
Utilities & green energy
- Sewer: Public Sewer
- Water: Public
Community & HOA
Community
- Security: Security Lights
HOA
- Has HOA: No
Location
- Region: Hickory
Financial & listing details
- Tax assessed value: $189,800
- Annual tax amount: $1,667
- Date on market: 11/4/2025
- Cumulative days on market: 378 days
- Listing agreement: Exclusive Right To Sell
- Listing terms: Cash,Conventional,FHA,VA Loan
Estimated market value
$274,300
$261,000 - $288,000
$2,229/mo
Price history
| Date | Event | Price |
|---|---|---|
| 6/4/2026 | Pending sale | $285,000 |
Source:  Triad MLS #1200273 Report a problem Triad MLS #1200273 Report a problem | ||
| 11/4/2025 | Listed for sale | $285,000-6.6% |
Source: Triad MLS #1200273 Report a problem | ||
| 9/29/2025 | Listing removed | $305,000$135/sqft |
Source:  High Country AOR #255404 Report a problem High Country AOR #255404 Report a problem | ||
| 8/29/2025 | Price change | $305,000-3.8%$135/sqft |
Source:  Canopy MLS as distributed by MLS GRID #4256360 Report a problem Canopy MLS as distributed by MLS GRID #4256360 Report a problem | ||
| 8/17/2025 | Price change | $317,000-2.4%$140/sqft |
Source: High Country AOR #255404 Report a problem | ||
| 7/11/2025 | Price change | $324,900-7.9%$143/sqft |
Source: High Country AOR #255404 Report a problem | ||
| 5/8/2025 | Listed for sale | $352,900+390.1% |
Source: Triad MLS #1180300 Report a problem | ||
| 4/3/2001 | Sold | $72,000$32/sqft |
Source: Agent Provided Report a problem | ||
Public tax history
| Year | Property taxes | Tax assessment |
|---|---|---|
| 2025 | $1,667 -1.1% | $189,800 |
| 2024 | $1,686 | $189,800 |
| 2023 | $1,686 +58.4% | $189,800 +104.1% |
| 2022 | $1,065 | $93,000 |
| 2021 | $1,065 | $93,000 |
| 2020 | $1,065 | $93,000 |
| 2019 | $1,065 +8.1% | $93,000 +8.1% |
| 2018 | $985 +7.1% | $86,000 |
| 2017 | $920 +2.8% | -- |
| 2016 | $895 | -- |
| 2015 | $895 | $84,000 -12.7% |
| 2014 | $895 | $96,200 |
| 2013 | $895 | -- |
| 2012 | $895 | -- |
| 2011 | $895 +5.5% | -- |
| 2010 | $848 | -- |
| 2009 | $848 | -- |
| 2008 | $848 | -- |
| 2007 | $848 +20% | -- |
| 2006 | $707 | -- |
| 2005 | -- | -- |
| 2004 | -- | -- |
| 2003 | -- | -- |
| 2002 | -- | -- |
| 2001 | -- | -- |
| 2000 | -- | -- |
Find assessor info on the county website
Monthly payment
Est. payment$--/mo
Payment breakdown
Explore the cost of this home by adjusting the details. Changes won't be saved.All calculations are estimates and provided by Zillow, Inc. for informational purposes only. Actual amounts may vary.
HOA fees may include property taxes on listings classified as Co-Ops. Contact the listing agent and/or owner for fee details.
Mortgage interest rates are dependent on a number of factors, including credit score, down payment, and repayment length. Interest rate data provided by Zillow Group Marketplace, Inc. as of 1/1/1970 from various mortgage lenders with which we have lead or other similar arrangements; the Estimated Payment is an average of those rates.
See how much you could borrow to make a competitive offer.
Climate risks
Neighborhood: 28602
Nearby schools
GreatSchools rating
- 3/10Longview ElementaryGrades: PK,3-5Distance: 0.9 mi
- 3/10Grandview MiddleGrades: 6-8Distance: 3 mi
- 4/10Hickory HighGrades: PK,9-12Distance: 2.8 mi
- $173,200-- bd-- ba324 sqft2046 1st Ave SW, Hickory, NC 28602Off Market
- $98,000-- bd-- ba949 sqft31 22nd St SW, Hickory, NC 28602Off Market
- $120,900-- bd-- ba1.1k sqft2054 1st Ave SW, Hickory, NC 28602Off Market
- $94,800-- bd-- ba466 sqft2045 1st Ave SW, Hickory, NC 28602Off Market
- $88,400-- bd-- ba1k sqft2051 1st Ave SW, Hickory, NC 28602Off Market
- $125,600-- bd-- ba1k sqft2037 1st Ave SW, Hickory, NC 28602Off Market
- $6,6008,276 Square Feet28 20th St SW, Hickory, NC 28602Off Market
- $---- bd1 ba1.7k sqft2107 1st Ave SW, Hickory, NC 28602Off Market
A local agent can set up tours, give advice and negotiate with sellers.
A local lender can help you make sure your offer is ready when you are.
Similar homes
- $299,9993 bd2 ba1.3k sqft147 13th Ave NW, Hickory, NC 28601For Sale

 MLS ID #4402398, Dana Gibson, Realty Executives of Hickory. Canopy MLS as distributed by MLS GRID
 - $285,0003 bd3 ba2.1k sqft8417 Rolling Hills Ave, Hickory, NC 28602For Sale
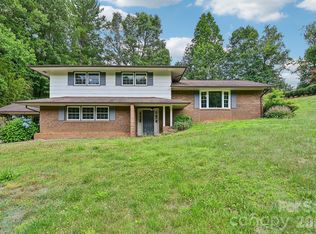 MLS ID #4394347, Michael Mcgee, Mainstay Brokerage LLC. Canopy MLS as distributed by MLS GRID
 - $299,9004 bd1 ba1.3k sqft1252 11th St NW, Hickory, NC 28601For Sale
 MLS ID #4402969, Carolyn McMurray, Realty Executives of Hickory. Canopy MLS as distributed by MLS GRID
 - $284,9003 bd2 ba1.4k sqft1324 39th St SW, Hickory, NC 28602New Construction
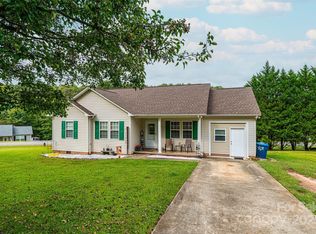 MLS ID #4309286, Josh Ritchie, RE/MAX Legendary. Canopy MLS as distributed by MLS GRID
 - $299,9995 bd2 ba2.4k sqft313 17th St NW, Hickory, NC 28601For SaleMLS ID #4323205, Paul Arini, Premier South. Canopy MLS as distributed by MLS GRID
- $299,9003 bd1 ba1.5k sqft1240 12th Street Pl NW, Hickory, NC 28601For SaleMLS ID #4394943, Teresa Hensley, Realty Executives of Hickory. Canopy MLS as distributed by MLS GRID
- $299,9003 bd3 ba2k sqft219 19th Ave SE, Hickory, NC 28602For Sale
 MLS ID #1211041, Mechelle Kuld. Triad MLS
 - $298,0003 bd2 ba1.7k sqft1007 21st Ave NE, Hickory, NC 28601For Sale By Owner
- $259,9003 bd2 ba2k sqft2171 6th St NE, Hickory, NC 28601For SaleMLS ID #4396250, Nancy Braun, Showcase Realty LLC. Canopy MLS as distributed by MLS GRID
- $293,0003 bd2 ba1.7k sqft2951 7th Street Dr NE, Hickory, NC 28601For SaleMLS ID #4391431, Rachel Cartner, Premier South. Canopy MLS as distributed by MLS GRID
- $350,0004 bd3 ba2.1k sqft229 17th Ave SE, Hickory, NC 28602For SaleMLS ID #4396861, Crystal Rogers, Elite Homes and Land, Inc.. Canopy MLS as distributed by MLS GRID
- $290,0002 bd2 ba1.9k sqft2761 Highland Ave NE, Hickory, NC 28601For SaleMLS ID #4287966, Claudia Rosca, CMR Realty, Inc. Canopy MLS as distributed by MLS GRID
- from $301,9904 bd3 ba1.9k sqftAisle Plan, Huffman Ridge, Hickory, NC 28602New ConstructionDR Horton
- $299,9003 bd1 ba1.4k sqft2841 20th St NE, Hickory, NC 28601For SaleMLS ID #4356951, Heather Nesbitt, MACKEY REALTY LLC - AVL. Canopy MLS as distributed by MLS GRID
- $299,0004 bd2 ba1.9k sqft601 Malcolm Blvd, Connelly Springs, NC 28612For SaleMLS ID #4393158, Brandy Huffman, Huffman Realty Group, LLC. Canopy MLS as distributed by MLS GRID
- $269,9003 bd2 ba1.5k sqft210 Bleynat St NE, Valdese, NC 28690For SaleMLS ID #4393221, Deidre Parker, Hefner Real Estate LLC. Canopy MLS as distributed by MLS GRID
- $319,9003 bd2 ba1.6k sqft3858 Dover St, Claremont, NC 28610For SaleMLS ID #4402321, Deidre Parker, Hefner Real Estate LLC. Canopy MLS as distributed by MLS GRID
- $324,0003 bd2 ba1.5k sqft5609 Grace Chapel Rd, Hickory, NC 28601For SaleMLS ID #4302482, Kelly Sims, WEICHERT REALTORS-LKN Partners. Canopy MLS as distributed by MLS GRID
- $315,9003 bd2 ba1.5k sqft1099 Amherst Rd, Morganton, NC 28655For SaleMLS ID #4400099, Kim Browning, Nancy Roberts Realty LLC. Canopy MLS as distributed by MLS GRID
- $299,9003 bd2 ba2k sqft2012 N Deal Ave, Newton, NC 28658For SaleMLS ID #4376305, Ann Carinci, Berkshire Hathaway HomeServices Landmark Prop. Canopy MLS as distributed by MLS GRID
- North Carolina
- Catawba County
- Longview
- 28602
- 2036 1st Ave SW
Nearby cities
Nearby zip codes
Other Longview Topics
