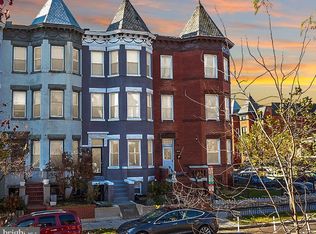
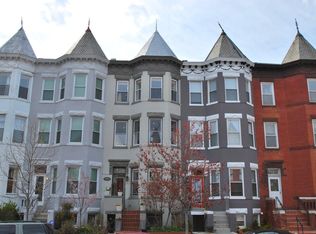
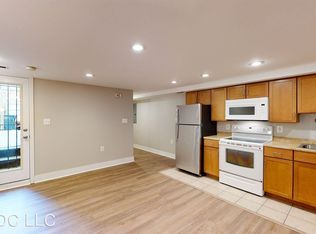
Revised price on this 3,800+ sq. ft. end-of-row grand dame that is ready for its next chapter. With 4 levels of living space, the upper 3 floors boast 5 large bedrooms with two of them sporting Northeast-facing bay windows. Original hardwood floors are under those carpets so don't be afraid to pull your sleeves and those up! There are 2 full baths, a full-sized stacked laundry, and a large skylight that floods the main stairwell with natural light. The kitchen is a blank canvas that allows you to design the culinary space of your dreams and opens out to 2 off-street parking spaces. The unexpected bonus is a separately metered 2 bed / 1 bath lower level unit. This space is complete with its own HVAC, laundry, and Certificate of Occupancy to legally rent out as an Airbnb or to long-term tenants. Added peace of mind comes from the roof, the windows, and building systems all being less than 4 years old. Perfectly set in the coveted Bloomingdale neighborhood, this home is across the street from the 1 acre Crispus Attucks Park. With its secret garden setting across a full city block, this lovely space holds events and community days that bring the neighborhood together. Just a few steps to North, the new Reservoir District features a rec center, splash park, a peaceful Olmstead walk and upcoming retail to include a grocer and restaurants. In the mood for a bite in the near term? Steadfast gathering spaces like Big Bear Cafe, Red Hen and Boundary Stone are mere blocks away. Whether you’re looking to restore this beauty to its former glory or renovate it into a one-of-a-kind property, this is the opportunity you’ve been waiting for. Endless possibilities. Incredible space. A prime Bloomingdale location. Schedule your showing today before someone else calls this one "home".
Sold for $1,170,000
Zillow last checked:
Listing updated:
Bought with:
Melissa Lango, SP98375956
Compass
Koki Adasi, 612346
Compass
Source: Bright MLS,MLS#: DCDC2216318
Price history
| Date | Event | Price |
|---|---|---|
| 10/31/2025 | Sold | $1,170,000+1.7%$307/sqft |
Source:  Bright MLS #DCDC2216318 Report a problem Bright MLS #DCDC2216318 Report a problem | ||
| 9/14/2025 | Contingent | $1,150,000$302/sqft |
Source: Bright MLS #DCDC2216318 Report a problem | ||
| 8/21/2025 | Listed for sale | $1,150,000-8.4%$302/sqft |
Source: Bright MLS #DCDC2216318 Report a problem | ||
| 8/1/2025 | Listing removed | $1,255,000$329/sqft |
Source: Bright MLS #DCDC2190344 Report a problem | ||
| 6/24/2025 | Listed for sale | $1,255,000-1.6%$329/sqft |
Source: Bright MLS #DCDC2190344 Report a problem | ||
| 6/10/2025 | Contingent | $1,275,000$335/sqft |
Source: Bright MLS #DCDC2190344 Report a problem | ||
| 5/8/2025 | Price change | $1,275,000-3.8%$335/sqft |
Source: Bright MLS #DCDC2190344 Report a problem | ||
| 3/27/2025 | Listed for sale | $1,325,000+24.4%$348/sqft |
Source: Bright MLS #DCDC2190344 Report a problem | ||
| 12/16/2023 | Listing removed | -- |
Source: Zillow Rentals Report a problem | ||
| 9/28/2023 | Listed for rent | $5,462+24.3%$1/sqft |
Source: Zillow Rentals Report a problem | ||
| 10/13/2022 | Listing removed | -- |
Source: Zillow Rental Network Premium Report a problem | ||
| 9/27/2022 | Price change | $4,395-4.5%$1/sqft |
Source: Zillow Rental Network Premium Report a problem | ||
| 9/9/2022 | Listed for rent | $4,600$1/sqft |
Source: Zillow Rental Network Premium Report a problem | ||
| 8/26/2022 | Listing removed | -- |
Source: Zillow Rental Network Premium Report a problem | ||
| 8/5/2022 | Price change | $4,600-3.2%$1/sqft |
Source: Zillow Rental Network Premium Report a problem | ||
| 7/2/2022 | Listed for rent | $4,750+6.8%$1/sqft |
Source: Zillow Rental Network Premium Report a problem | ||
| 3/24/2021 | Listing removed | -- |
Source: Owner Report a problem | ||
| 3/26/2020 | Listing removed | $4,449$1/sqft |
Source: Owner Report a problem | ||
| 3/21/2020 | Listed for rent | $4,449$1/sqft |
Source: Owner Report a problem | ||
| 3/16/2020 | Sold | $1,065,000+1.5%$280/sqft |
Source: Public Record Report a problem | ||
| 3/3/2020 | Listed for sale | $1,049,000$275/sqft |
Source: RE/MAX Allegiance #DCDC456746 Report a problem | ||
| 2/6/2020 | Pending sale | $1,049,000$275/sqft |
Source: RE/MAX Allegiance #DCDC456746 Report a problem | ||
| 1/31/2020 | Price change | $1,049,000-16.1%$275/sqft |
Source: RE/MAX Allegiance #DCDC456746 Report a problem | ||
| 12/20/2019 | Price change | $1,250,000-3.8%$328/sqft |
Source: RE/MAX Realty Services #DCDC440296 Report a problem | ||
| 10/20/2019 | Price change | $1,300,000-7.1%$341/sqft |
Source: RE/MAX Realty Services #DCDC440296 Report a problem | ||
| 9/5/2019 | Listed for sale | $1,400,000+75%$367/sqft |
Source: RE/MAX Realty Services #DCDC440296 Report a problem | ||
| 12/18/2018 | Sold | $800,000-14.6%$210/sqft |
Source: Public Record Report a problem | ||
| 12/9/2013 | Sold | $937,000$246/sqft |
Source: Public Record Report a problem | ||
Nearby homes
Get a cash offer in 3 minutes
Find out how much your home could sell for in as little as 3 minutes with a no-obligation cash offer.
Estimated market value
$1,190,400
