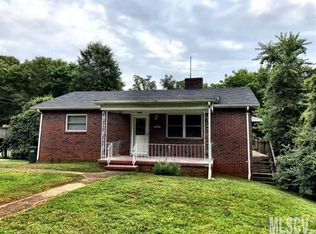
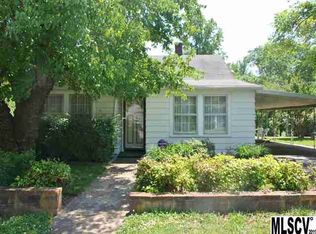
Located at 2036 4th Street NE in Hickory, NC, this thoughtfully updated home offers a rare combination of modern improvements, generous outdoor space, and functional versatility. Situated on approximately 0.56 acres, the property provides room to enjoy outdoor living while remaining conveniently positioned near everyday amenities, employment centers, and major roadways.
Inside, the home features approximately 900 square feet of well-designed living space with two bedrooms and one full bathroom. Over the past few years, numerous updates have been completed, creating a move-in-ready environment while preserving flexibility for future customization. Durable luxury vinyl plank flooring runs throughout the home, complemented by fresh interior paint that creates a clean and welcoming atmosphere.
The living room offers a comfortable gathering space enhanced by a ceiling fan for added comfort. The kitchen has been updated with an electric range and stainless steel refrigerator, providing both function and modern appeal. A dedicated dining area opens directly to the rear deck, creating a natural flow for everyday living and easy access to outdoor space.
Both bedrooms are well-proportioned and filled with natural light, while the full bathroom is centrally located for convenience. The home also includes a full unfinished basement, offering abundant storage and future potential. The basement includes laundry hookups and can easily accommodate hobby space, storage needs, or long-term planning for additional finished areas.
A new front door enhances curb appeal, while French doors connect the interior living space to the backyard, bringing in natural light and expanding the usable footprint of the home. A carport provides covered parking, and a separate workshop adds valuable utility for tools, projects, or additional storage.
One of the most significant updates includes new plumbing from the road to the home, delivering long-term peace of mind and reducing future maintenance concerns. Combined with newer flooring, appliances, and finishes, these improvements create an attractive option for buyers seeking reliability and efficiency.
With its sizable lot, recent upgrades, and adaptable spaces, this property presents strong appeal for a variety of ownership goals — whether as a primary residence, a simplified living option, or an investment opportunity. The combination of indoor updates, outdoor amenities, and location within Hickory makes 2036 4th Street NE a compelling choice for buyers seeking value, functionality, and future potential.
Active
Price cut: $15K (5/27)
$199,900
2036 4th St NE, Hickory, NC 28601
2beds
900sqft
Single Family Residence
Built in 1947
0.56 Acres Lot
$191,900 Zestimate®
$222/sqft
$-- HOA
What's special
- 145 days |
- 1,325 |
- 81 |
Zillow last checked:
Listing updated:
Listed by:
Garrett Osborne garrett@osbornereg.com,
Osborne Real Estate Group LLC,
Robbin Osborne,
Osborne Real Estate Group LLC
Source: Canopy MLS as distributed by MLS GRID,MLS#: 4335049
Loading...
Facts & features
Interior
Bedrooms & bathrooms
- Bedrooms: 2
- Bathrooms: 1
- Full bathrooms: 1
- Main level bedrooms: 2
Bedroom s
- Level: Main
Bedroom s
- Level: Main
Bathroom full
- Level: Main
Dining room
- Level: Main
Kitchen
- Level: Main
Living room
- Features: Ceiling Fan(s)
- Level: Main
Heating
- Forced Air, Natural Gas
Cooling
- Ceiling Fan(s), Central Air
Appliances
- Included: Electric Range, Refrigerator
- Laundry: In Basement
Features
- Pantry
- Flooring: Vinyl
- Doors: French Doors
- Windows: Insulated Windows
- Basement: Full,Interior Entry,Unfinished
Interior area
- Total structure area: 900
- Total interior livable area: 900 sqft
- Finished area above ground: 900
- Finished area below ground: 0
Video & virtual tour
Property
Parking
- Total spaces: 1
- Parking features: Detached Carport, Driveway
- Carport spaces: 1
- Has uncovered spaces: Yes
Features
- Levels: One
- Stories: 1
- Patio & porch: Covered, Deck, Patio
- Fencing: Back Yard
- On waterfront: Yes
- Waterfront features: None, Creek
Lot
- Size: 0.56 Acres
- Features: Cleared, Flood Fringe Area
Details
- Additional structures: Workshop
- Parcel number: 370308982820
- Zoning: R-4
- Special conditions: Standard
- Horse amenities: None
Construction
Type & style
- Home type: SingleFamily
- Architectural style: Bungalow
- Property subtype: Single Family Residence
Materials
- Aluminum
- Foundation: Slab
Condition
- New construction: No
- Year built: 1947
Utilities & green energy
- Sewer: Public Sewer
- Water: City
- Utilities for property: Cable Available
Community & HOA
Community
- Subdivision: E P Huffman
Location
- Region: Hickory
Financial & listing details
- Price per square foot: $222/sqft
- Tax assessed value: $168,600
- Annual tax amount: $1,447
- Date on market: 2/13/2026
- Cumulative days on market: 144 days
- Listing terms: Cash,Conventional,FHA,VA Loan
- Road surface type: Gravel, Paved
Estimated market value
$191,900
$182,000 - $201,000
$1,312/mo
Price history
| Date | Event | Price |
|---|---|---|
| 5/27/2026 | Price change | $199,900-7%$222/sqft |
Source: | ||
| 3/19/2026 | Price change | $214,900-4.4%$239/sqft |
Source: | ||
| 2/13/2026 | Listed for sale | $224,900+73.1%$250/sqft |
Source: | ||
| 8/27/2021 | Listing removed | -- |
Source: | ||
| 6/7/2021 | Contingent | $129,900$144/sqft |
Source: | ||
| 6/2/2021 | Price change | $129,900-3.7%$144/sqft |
Source: | ||
| 5/17/2021 | Listed for sale | $134,900+26880%$150/sqft |
Source: | ||
| 2/15/2005 | Sold | $500$1/sqft |
Source: Public Record Report a problem | ||
Public tax history
| Year | Property taxes | Tax assessment |
|---|---|---|
| 2025 | $1,447 +0.6% | $168,600 |
| 2024 | $1,439 | $168,600 |
| 2023 | $1,439 +17% | $168,600 +64.8% |
| 2022 | $1,230 | $102,300 |
| 2021 | $1,230 +3.4% | $102,300 |
| 2020 | $1,189 | $102,300 |
| 2019 | $1,189 +13.7% | $102,300 +11.7% |
| 2018 | $1,046 | $91,600 |
| 2017 | $1,046 +1.7% | -- |
| 2016 | $1,028 | -- |
| 2015 | $1,028 | $91,550 -8.3% |
| 2014 | $1,028 | $99,800 |
| 2013 | $1,028 | -- |
| 2012 | $1,028 | -- |
| 2011 | $1,028 +4.3% | -- |
| 2010 | $985 | -- |
| 2009 | $985 | -- |
| 2008 | $985 +27.9% | -- |
| 2006 | $770 | -- |
| 2005 | -- | -- |
| 2004 | -- | -- |
| 2003 | -- | -- |
| 2002 | -- | -- |
| 2001 | -- | -- |
| 2000 | -- | -- |
Find assessor info on the county website
Monthly payment
Est. payment$--/mo
Payment breakdown
Explore the cost of this home by adjusting the details. Changes won't be saved.All calculations are estimates and provided by Zillow, Inc. for informational purposes only. Actual amounts may vary.
HOA fees may include property taxes on listings classified as Co-Ops. Contact the listing agent and/or owner for fee details.
Mortgage interest rates are dependent on a number of factors, including credit score, down payment, and repayment length. Interest rate data provided by Zillow Group Marketplace, Inc. as of 1/1/1970 from various mortgage lenders with which we have lead or other similar arrangements; the Estimated Payment is an average of those rates.
See how much you could borrow to make a competitive offer.
Climate risks
Neighborhood: 28601
Nearby schools
GreatSchools rating
- 4/10Viewmont ElementaryGrades: PK-5Distance: 0.7 mi
- 3/10Northview MiddleGrades: 6-8Distance: 0.7 mi
- 4/10Hickory HighGrades: PK,9-12Distance: 0.6 mi
Schools provided by the listing agent
- Elementary: Northview
Source: Canopy MLS as distributed by MLS GRID. This data may not be complete. We recommend contacting the local school district to confirm school assignments for this home.
A local agent can set up tours, give advice and negotiate with sellers.
A local lender can help you make sure your offer is ready when you are.
- North Carolina
- Catawba County
- Hickory
- 28601
- 2036 4th St NE