Skip main navigation
Sold for $314,000
  • $314,000

    2036 Airy Cir, Henrico, VA 23238

    3beds
    1,340sqft
    Townhouse
    Built in 1986
    3,036.13 Square Feet Lot
    $324,300 Zestimate®
    $234/sqft
    $2,183 Estimated rent

    Home value

    $324,300

    $298,000 - $353,000

    $2,183/mo

    Zestimate® history
    Loading
    Loading...

    Owner options

    List your home for rent

    $2,183/mo

    Rent Zestimate®

    Find your next renter with Zillow Rental Manager. Plus, with online applications, you can quickly screen prospective tenants – for free.

    Learn more

    $2,183/mo

    Rent Zestimate®

    Refinance and save

    $2,119/mo

    Est. payment

    Refinancing to a lower rate could help reduce your monthly payments and save thousands over the life of the loan.

    See today's rates

    $2,119/mo

    Est. payment

    Explore your selling options

    Work with a Zillow partner agent

    Leverage their expertise and Zillow's premium Showcase listings to get your home seen by more buyers.

    Get started

    List with your own agent

    Get your home in front of millions of buyers by listing it on Zillow.

    Learn how to do it

    Sell it yourself

    Take full control of how buyers see your home on Zillow by listing For Sale by Owner (FSBO).

    List your home

    What's special

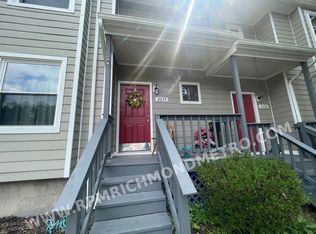
    Welcome to this beautifully maintained 3-bedroom, 2.5-bath townhome in the heart of sought-after Western Henrico County, just minutes from Short Pump, a vibrant area known for its top-rated schools, premier shopping, dining, and easy access to major roadways. With 1,340 sq ft of thoughtfully designed living space, this home blends modern updates with low-maintenance living. It shines with fresh paint, new carpet upstairs, and laminate flooring on the main level. Major upgrades include a new roof (2021), HVAC system (2023), and renovated bathrooms (2024), making this home truly move-in ready. The eat-in kitchen is a standout with its white cabinetry, granite countertops, and stainless steel appliances, all overlooking a sunken family room featuring a cozy wood-burning fireplace and direct access to a private, fenced deck perfect for entertaining or relaxing outdoors. Upstairs, the spacious primary suite offers a walk-in closet and updated en-suite bath, while two additional bedrooms share a beautifully updated hall bathroom and offer ample closet space. Additional highlights include two dedicated parking spots and guest parking. The HOA covers exterior maintenance, lawn care, road and snow maintenance, reserves, pool access, and more, giving you true low-maintenance living and peace of mind. Whether you're a first-time buyer, downsizing, or investing, this home checks all the boxes in one of Henrico’s most desirable areas. Don’t miss your chance, schedule your showing today and discover all that Short Pump living has to offer!

    Zillow last checked:

    Listing updated:

    Listed by:

    Joanna Rodriguez info@hogangrp.com,

    The Hogan Group Real Estate

    Bought with:

    Jessica Taylor, 0225263835

    The Rick Cox Realty Group

    Source: CVRMLS,MLS#: 2519513MLS LogoOriginating MLS: Central Virginia Regional MLS

    Facts & features

    Interior

    Bedrooms & bathrooms
    • Bedrooms: 3
    • Bathrooms: 3
    • Full bathrooms: 2
    • 1/2 bathrooms: 1
    Primary bedroom
    • Description: Carpet, Full Bath, Large Closet
    • Level: Second
    • Dimensions: 13.5 x 11.5
    Bedroom 2
    • Description: Carpet
    • Level: Second
    • Dimensions: 11.0 x 10.0
    Bedroom 3
    • Description: Carpet
    • Level: Second
    • Dimensions: 12.0 x 9.0
    Family room
    • Description: Laminate, Step Down, FP, Deck Access
    • Level: First
    • Dimensions: 13.4 x 11.0
    Other
    • Description: Tub & Shower
    • Level: Second
    Half bath
    • Level: First
    Kitchen
    • Description: Laminate, Granite, Eating Area
    • Level: First
    • Dimensions: 18.0 x 7.0
    Living room
    • Description: Laminate
    • Level: First
    • Dimensions: 12.4 x 11.5
    Heating
    • Electric, Heat Pump
    Cooling
    • Central Air, Electric
    Appliances
    • Included: Dryer, Dishwasher, Electric Cooking, Electric Water Heater, Disposal, Microwave, Refrigerator, Stove, Washer
    Features
    • Ceiling Fan(s), Eat-in Kitchen, Fireplace, Granite Counters, Walk-In Closet(s)
    • Flooring: Laminate, Partially Carpeted
    • Doors: Sliding Doors
    • Basement: Crawl Space
    • Attic: Pull Down Stairs
    • Number of fireplaces: 1
    • Fireplace features: Wood Burning
    Interior area
    • Total interior livable area: 1,340 sqft
    • Finished area above ground: 1,340
    • Finished area below ground: 0

    Property

    Parking
    • Parking features: Assigned, Guest
    Features
    • Levels: Two
    • Stories: 2
    • Patio & porch: Patio, Stoop, Deck
    • Exterior features: Deck, Storage, Shed
    • Pool features: Fenced, In Ground, Pool, Community
    • Fencing: Back Yard,Fenced
    Lot
    • Size: 3,036 sqft
    • Features: Level
    • Topography: Level
    Details
    • Parcel number: 7347499111
    • Zoning description: RTH

    Construction

    Type & style
    • Home type: Townhouse
    • Architectural style: Two Story,Transitional
    • Property subtype: Townhouse
    • Attached to another structure: Yes
    Materials
    • Drywall, Frame, Wood Siding
    • Roof: Composition
    Condition
    • Resale
    • New construction: No
    • Year built: 1986

    Utilities & green energy

    • Sewer: Public Sewer
    • Water: Public

    Community & neighborhood

    Community
    • Community features: Common Grounds/Area, Home Owners Association, Pool
    Location
    • Region: Henrico
    • Subdivision: Knollingwood

    HOA & financial

    HOA
    • Has HOA: Yes
    • HOA fee: $243 monthly
    • Amenities included: Management
    • Services included: Association Management, Common Areas, Maintenance Grounds, Maintenance Structure, Pool(s), Reserve Fund, Road Maintenance, Snow Removal, Trash

    Other

    Other facts
    • Ownership: Individuals
    • Ownership type: Sole Proprietor

    Price history

    DateEventPrice
    8/15/2025Sold$314,000+1.3%$234/sqft
    Source: CVRMLS #2519513 Report a problem
    7/19/2025Pending sale$310,000$231/sqft
    Source: CVRMLS #2519513 Report a problem
    7/18/2025Listed for sale$310,000+21.6%$231/sqft
    Source: CVRMLS #2519513 Report a problem
    7/2/2025Listing removed$2,350$2/sqft
    Source: Zillow Rentals Report a problem
    6/25/2025Listed for rent$2,350+4.4%$2/sqft
    Source: Zillow Rentals Report a problem
    6/6/2024Listing removed--
    Source: Zillow Rentals Report a problem
    5/16/2024Listed for rent$2,250+45.2%$2/sqft
    Source: Zillow Rentals Report a problem
    6/17/2022Sold$255,000+4.1%$190/sqft
    Source: CVRMLS #2213435 Report a problem
    5/24/2022Pending sale$244,900$183/sqft
    Source: CVRMLS #2213435 Report a problem
    5/19/2022Listed for sale$244,900+64.4%$183/sqft
    Source: CVRMLS #2213435 Report a problem
    3/24/2021Listing removed--
    Source: Owner Report a problem
    2/5/2019Listing removed$1,550$1/sqft
    Source: Owner Report a problem
    1/11/2019Listed for rent$1,550+29.2%$1/sqft
    Source: Owner Report a problem
    10/13/2016Sold$149,000-12.4%$111/sqft
    Source: Public Record Report a problem
    11/25/2015Listing removed$1,200$1/sqft
    Source: Owner Report a problem
    10/18/2015Listed for rent$1,200$1/sqft
    Source: Owner Report a problem
    4/8/2014Listing removed$1,200$1/sqft
    Source: Owner Report a problem
    1/8/2014Listed for rent$1,200+4.3%$1/sqft
    Source: Postlets Report a problem
    6/25/2012Listing removed$1,150$1/sqft
    Source: Owner Report a problem
    6/14/2012Listed for rent$1,150$1/sqft
    Source: Owner Report a problem
    7/9/2007Sold$170,000+73.5%$127/sqft
    Source: Public Record Report a problem
    7/30/2002Sold$98,000+30.7%$73/sqft
    Source: Agent Provided Report a problem
    2/2/1999Sold$75,000+0.7%$56/sqft
    Source: Public Record Report a problem
    5/5/1998Sold$74,500$56/sqft
    Source: Public Record Report a problem

    Public tax history

    YearProperty taxesTax assessment
    2025$2,416 +11.9%$291,100 +14.6%
    2024$2,160 +3%$254,100 +3%
    2023$2,097 +23%$246,700 +23%
    2022$1,704 +3.1%$200,500 +5.5%
    2021$1,653 +18.2%$190,000 +12.2%
    2020$1,399 +5.2%$169,400 +5.3%
    2019$1,330 $160,800 +5.2%
    2018$1,330 +116.6%$152,900 +8.3%
    2017$614 +7.6%$141,200 +7.6%
    2016$571 -49%$131,200
    2015$1,120 $131,200 +1.9%
    2014$1,120 $128,700 +14.4%
    2013-- $112,500 -5.3%
    2012-- $118,800 -21.9%
    2011-- $152,100
    2010-- $152,100 -4.1%
    2009-- $158,600

    Find assessor info on the county website

    Neighborhood: 23238

    Nearby schools

    GreatSchools rating
    Schools provided by the listing agent
    • Elementary: Carver
    • Middle: Pocahontas
    • High: Godwin

    Source: CVRMLS. This data may not be complete. We recommend contacting the local school district to confirm school assignments for this home.

    Get a cash offer in 3 minutes
    Find out how much your home could sell for in as little as 3 minutes with a no-obligation cash offer.
    Estimated market value
    $324,300
    Get a cash offer in 3 minutes
    Find out how much your home could sell for in as little as 3 minutes with a no-obligation cash offer.
    Estimated market value
    $324,300