Skip main navigation
Sold for $680,000
  • $680,000

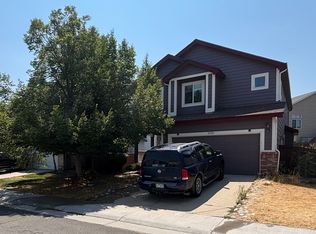
    2036 Ashwood Place, Highlands Ranch, CO 80129

    4beds
    2,882sqft
    Single Family Residence
    Built in 1998
    5,358 Square Feet Lot
    $679,900 Zestimate®
    $236/sqft
    $3,426 Estimated rent

    Home value

    $679,900

    $646,000 - $714,000

    $3,426/mo

    Zestimate® history
    Loading
    Loading...

    Owner options

    List your home for rent

    $3,426/mo

    Rent Zestimate®

    Find your next renter with Zillow Rental Manager. Plus, with online applications, you can quickly screen prospective tenants – for free.

    Learn more

    $3,426/mo

    Rent Zestimate®

    Refinance and save

    $4,161/mo

    Est. payment

    Refinancing to a lower rate could help reduce your monthly payments and save thousands over the life of the loan.

    See today's rates

    $4,161/mo

    Est. payment

    Explore your selling options

    Work with a Zillow partner agent

    Leverage their expertise and Zillow's premium Showcase listings to get your home seen by more buyers.

    Get started

    List with your own agent

    Get your home in front of millions of buyers by listing it on Zillow.

    Learn how to do it

    Sell it yourself

    Take full control of how buyers see your home on Zillow by listing For Sale by Owner (FSBO).

    List your home

    What's special

    Welcome to the best chapter of your life, hosted in this updated home, on a cul-de-sac in the sought-after Highlands Ranch neighborhood! Enjoy peace of mind with significant recent improvements, including a 1 yr old HVAC system, new carpet & fresh paint. The exterior is enhanced by a new high-efficiency irrigation system & features 2 Trex decks, including a new custom 2nd story Trex deck which invites outdoor entertainment paired w a rambling yard w plenty of grass for play, a flagstone patio & a private run for the pups. From the moment you enter this home, you’ll breathe easier w soaring 2 story ceilings paired w abundant windows in the large living room, accented by a cozy fireplace w a custom wood accent insert & carefree tile floors. The inviting flow eases into a beautiful dining room that opens to a large kitchen, which boasts abundant cabinetry for storage, counters for your creations & easy party hosting. As you wind through the kitchen towards the stellar 3 car garage, you'll be delighted w the privacy of the powder bathroom & laundry room. Upstairs, the new custom remodeled primary suite boasts a stunning ensuite bathroom w extended shower & large walk-in closet. Down the hall two secondary bedrooms are ideally located w a full bathroom. The finished walk-out basement hosts more fun with a spacious family room, large bedroom, full bathroom & a wonderful storage room for your extras. The cul-de-sac location is truly ideal, inviting neighborhood gatherings & fun, as well as quick commutes to the local schools & parks. Highlands Ranch is a master-planned community that sets the bar high for all others to try to compare to w award winning schools, 71 miles of trails, 26 pocket parks, 4 amazing rec centers w indoor & outdoor pools, fantastic workout equipment & a plethora of classes. Quick commutes to your daily work are also a breeze thanks to C-470 or Santa Fe, and the light rail from Mineral Station offers swift access to Denver for more fun! Welcome Home!

    Zillow last checked:

    Listing updated:

    Listed by:

    Laura Stewart 720-937-2846 Laura@ColoradoSoldTeam.com,

    HomeSmart

    Bought with:

    Jason Reynebeau, 40011330

    MB Reynebeau & CO

    Source: REcolorado as distributed by MLS GRID,MLS#: 4975642MLS Logo

    Facts & features

    Interior

    Bedrooms & bathrooms
    • Bedrooms: 4
    • Bathrooms: 4
    • Full bathrooms: 2
    • 3/4 bathrooms: 1
    • 1/2 bathrooms: 1
    • Main level bathrooms: 1
    Bedroom
    • Description: Primary Suite W 9 X 7 Walk-In & Ensuite Bathroom
    • Features: Primary Suite
    • Level: Upper
    • Area: 238 Square Feet
    • Dimensions: 14 x 17
    Bedroom
    • Description: Secondary Bedroom
    • Level: Upper
    • Area: 110 Square Feet
    • Dimensions: 10 x 11
    Bedroom
    • Description: Secondary Bedroom
    • Level: Upper
    • Area: 132 Square Feet
    • Dimensions: 12 x 11
    Bedroom
    • Description: Basement Bedroom W French Doors
    • Level: Basement
    • Area: 144 Square Feet
    • Dimensions: 12 x 12
    Bathroom
    • Description: Privately Located Powder Bathroom
    • Level: Main
    • Area: 35 Square Feet
    • Dimensions: 7 x 5
    Bathroom
    • Description: Stunningly Remodeled Primary W Extended Shower
    • Features: En Suite Bathroom, Primary Suite
    • Level: Upper
    • Area: 132 Square Feet
    • Dimensions: 11 x 12
    Bathroom
    • Description: Full Bathroom For Secondary Bedrooms
    • Level: Upper
    • Area: 50 Square Feet
    • Dimensions: 5 x 10
    Bathroom
    • Description: Full Bathroom
    • Level: Basement
    • Area: 45 Square Feet
    • Dimensions: 5 x 9
    Dining room
    • Description: Beautiful Dining Room Opens To Kitchen & Living Room
    • Level: Main
    • Area: 90 Square Feet
    • Dimensions: 9 x 10
    Family room
    • Description: Large Family Room Easily Hosts Home Office Also
    • Level: Basement
    • Area: 405 Square Feet
    • Dimensions: 15 x 27
    Kitchen
    • Description: Large Kitchen Boasts Ample Storage
    • Level: Main
    • Area: 182 Square Feet
    • Dimensions: 13 x 14
    Laundry
    • Description: Laundry Room W Plenty Of Storage Space
    • Level: Main
    • Area: 18 Square Feet
    • Dimensions: 3 x 6
    Living room
    • Description: Oversized Living Room W 2 Story Ceilings
    • Level: Main
    • Area: 405 Square Feet
    • Dimensions: 15 x 27
    Utility room
    • Description: Large Utility Room W Lots Of Storage Space
    • Level: Basement
    Heating
    • Forced Air, Natural Gas
    Cooling
    • Central Air
    Appliances
    • Included: Dishwasher, Disposal, Dryer, Gas Water Heater, Microwave, Oven, Refrigerator, Washer
    • Laundry: In Unit
    Features
    • Ceiling Fan(s), Entrance Foyer, Granite Counters, High Ceilings, Kitchen Island, Open Floorplan, Pantry, Primary Suite, Quartz Counters, Smoke Free, Vaulted Ceiling(s), Walk-In Closet(s)
    • Flooring: Carpet, Tile
    • Windows: Double Pane Windows, Window Coverings, Window Treatments
    • Basement: Finished,Full,Walk-Out Access
    • Number of fireplaces: 1
    • Fireplace features: Living Room
    Interior area
    • Total structure area: 2,882
    • Total interior livable area: 2,882 sqft
    • Finished area above ground: 1,922
    • Finished area below ground: 778

    Property

    Parking
    • Total spaces: 3
    • Parking features: Concrete
    • Attached garage spaces: 3
    Features
    • Levels: Two
    • Stories: 2
    • Patio & porch: Deck, Patio
    • Exterior features: Dog Run, Private Yard
    • Fencing: Full
    Lot
    • Size: 5,358 sqft
    • Features: Cul-De-Sac, Landscaped, Master Planned, Sprinklers In Front, Sprinklers In Rear
    Details
    • Parcel number: R0386166
    • Zoning: PDU
    • Special conditions: Standard

    Construction

    Type & style
    • Home type: SingleFamily
    • Property subtype: Single Family Residence
    Materials
    • Brick, Wood Siding
    • Foundation: Slab
    • Roof: Composition
    Condition
    • Updated/Remodeled
    • Year built: 1998
    Details
    • Builder name: U.S. Home Corp
    • Warranty included: Yes

    Utilities & green energy

    • Sewer: Public Sewer
    • Water: Public

    Community & neighborhood

    Security
    • Security features: Carbon Monoxide Detector(s), Smoke Detector(s)
    Location
    • Region: Highlands Ranch
    • Subdivision: Highlands Ranch

    HOA & financial

    HOA
    • Has HOA: Yes
    • HOA fee: $174 quarterly
    • Amenities included: Clubhouse, Fitness Center, Park, Playground, Pool, Spa/Hot Tub, Tennis Court(s), Trail(s)
    • Association name: Highlands Ranch Community Association
    • Association phone: 303-791-2500
    • Second HOA fee: $33 annually
    • Second association name: PA20
    • Second association phone: 303-850-7766

    Other

    Other facts
    • Listing terms: 1031 Exchange,Cash,Conventional,FHA,Jumbo,USDA Loan,VA Loan
    • Ownership: Individual
    • Road surface type: Paved

    Price history

    DateEventPrice
    6/24/2026Sold$680,000-2.9%$236/sqft
    Source: REcolorado as distributed by MLS GRID #4975642 Report a problem
    6/3/2026Pending sale$699,999$243/sqft
    Source: REcolorado as distributed by MLS GRID #4975642 Report a problem
    5/19/2026Price change$699,999-3.4%$243/sqft
    Source: REcolorado as distributed by MLS GRID #4975642 Report a problem
    5/11/2026Listed for sale$725,000$252/sqft
    Source: REcolorado as distributed by MLS GRID #4975642 Report a problem
    5/11/2026Pending sale$725,000$252/sqft
    Source: REcolorado as distributed by MLS GRID #4975642 Report a problem
    5/1/2026Listed for sale$725,000+61.1%$252/sqft
    Source: REcolorado as distributed by MLS GRID #4975642 Report a problem
    7/7/2016Sold$450,000+58.5%$156/sqft
    Source: Public Record Report a problem
    10/28/2005Sold$284,000+59.4%$99/sqft
    Source: Public Record Report a problem
    5/19/1998Sold$178,200$62/sqft
    Source: Public Record Report a problem

    Public tax history

    YearProperty taxesTax assessment
    2025$4,366 +0.2%$47,090 -5.8%
    2024$4,358 +31.6%$50,010 -1%
    2023$3,312 -3.8%$50,490 +39.3%
    2022$3,444 $36,250 -2.8%
    2021-- $37,290 +9%
    2020$3,172 +9.7%$34,200
    2019$2,892 0%$34,200 +11.8%
    2018$2,892 +9.8%$30,600
    2017$2,633 +11%$30,600 +13.1%
    2016$2,373 -2.1%$27,060
    2015$2,424 +118.7%$27,060 +18.4%
    2014$1,108 $22,860
    2013-- $22,860 -1.6%
    2012-- $23,240
    2011-- $23,240 -1.2%
    2010-- $23,520 -7.4%
    2009$1,216 $25,390
    2008-- $25,390 +14.8%
    2007-- $22,110
    2006$2,115 +5.7%$22,110 +5.7%
    2004$2,001 -34.6%$20,910 -4.9%
    2003$3,058 $21,980
    2002-- $21,980 +16.6%
    2001$1,864 -2.4%$18,850 0%
    2000$1,909 $18,854

    Find assessor info on the county website

    Neighborhood: 80129

    Nearby schools

    GreatSchools rating
    Schools provided by the listing agent
    • Elementary: Coyote Creek
    • Middle: Ranch View
    • High: Thunderridge
    • District: Douglas RE-1

    Source: REcolorado as distributed by MLS GRID. This data may not be complete. We recommend contacting the local school district to confirm school assignments for this home.

    Get a cash offer in 3 minutes
    Find out how much your home could sell for in as little as 3 minutes with a no-obligation cash offer.
    Estimated market value
    $679,900
    Get a cash offer in 3 minutes
    Find out how much your home could sell for in as little as 3 minutes with a no-obligation cash offer.
    Estimated market value
    $679,900