Skip main navigation
Closed
  • $273,000

    2036 Atchison Ave, Whiting, IN 46394

    3beds
    1,748sqft
    Single Family Residence
    Built in 1961
    3,781.01 Square Feet Lot
    $280,400 Zestimate®
    $156/sqft
    $1,661 Estimated rent

    Home value

    $280,400

    $255,000 - $306,000

    $1,661/mo

    Zestimate® history
    Loading
    Loading...

    Owner options

    List your home for rent

    $1,661/mo

    Rent Zestimate®

    Find your next renter with Zillow Rental Manager. Plus, with online applications, you can quickly screen prospective tenants – for free.

    Learn more

    $1,661/mo

    Rent Zestimate®

    Refinance and save

    $1,707/mo

    Est. payment

    Refinancing to a lower rate could help reduce your monthly payments and save thousands over the life of the loan.

    See today's rates

    $1,707/mo

    Est. payment

    Explore your selling options

    Work with a Zillow partner agent

    Leverage their expertise and Zillow's premium Showcase listings to get your home seen by more buyers.

    Get started

    List with your own agent

    Get your home in front of millions of buyers by listing it on Zillow.

    Learn how to do it

    Sell it yourself

    Take full control of how buyers see your home on Zillow by listing For Sale by Owner (FSBO).

    List your home

    What's special

    Full dry basementFenced backyardCovered front porchAlley accessOpen to dining roomNatural lightLoads of storage
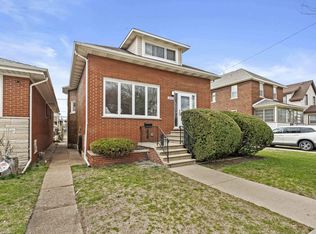
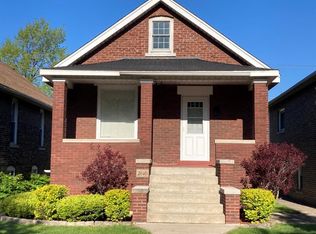
    This beautiful ALL-BRICK Whiting RANCH home blends timeless charm with everyday convenience. As soon as you pull up you'll notice the cute COVERED FRONT PORCH, a great spot to enjoy your morning coffee! The warmth of HARDWOOD FLOORS throughout the main living spaces creates a cozy and welcoming feel. LARGE LIVING ROOM is OPEN to dining room, with lots of NATURAL LIGHT in both spaces. UPDATED KITCHEN features painted cabinets, newer appliances and spacious PANTRY. The thoughtful floor plan offers three comfortable bedrooms with LARGE CLOSETS and a full bath with convenient LAUNDRY CHUTE, all on the main level. The FULL DRY BASEMENT is set up with a BEDROOM SPACE, family living area, laundry room, and LOADS OF STORAGE including a utility room with a BONUS SHOWER which could become a potential future bathroom. Basement and kitchen both provide direct access to the FENCED BACKYARD for a grassy space to play and relax! Block 2-CAR GARAGE with ALLEY ACCESS is in great shape with plenty of room for your vehicles plus storage. NEW FURNACE/CENTRAL AIR installed in 2016 (existing hot water heat system still works as well). GREAT LOCATION with all the amazing things Whiting has to offer, from summer festivals and beaches to winter skating, great restaurants and shops. DON'T MISS THIS ONE!

    Zillow last checked:

    Listing updated:

    Listed by:

    Jennifer Poskin,

    @properties/Christie's Intl RE 219-440-0070

    Bought with:

    Cynthia Williams, RB17000892

    Better Homes and Gardens Real

    Ashley Allen, RB24000214

    Better Homes and Gardens Real

    Source: NIRA as distributed by MLS GRID,MLS#: 828429MLS Logo

    Facts & features

    Interior

    Bedrooms & bathrooms
    • Bedrooms: 3
    • Bathrooms: 1
    • Full bathrooms: 1
    Primary bedroom
    • Area: 120
    • Dimensions: 12.0 x 10.0
    Bedroom 2
    • Area: 117
    • Dimensions: 13.0 x 9.0
    Bedroom 3
    • Area: 99
    • Dimensions: 9.0 x 11.0
    Dining room
    • Area: 99
    • Dimensions: 9.0 x 11.0
    Family room
    • Area: 252
    • Dimensions: 12.0 x 21.0
    Kitchen
    • Area: 126
    • Dimensions: 9.0 x 14.0
    Laundry
    • Area: 261
    • Dimensions: 9.0 x 29.0
    Living room
    • Area: 221
    • Dimensions: 13.0 x 17.0
    Office
    • Area: 132
    • Dimensions: 12.0 x 11.0
    Utility room
    • Area: 272
    • Dimensions: 16.0 x 17.0
    Heating
    • Baseboard, Natural Gas, Hot Water, Forced Air
    Appliances
    • Included: Dishwasher, Stainless Steel Appliance(s), Range Hood, Refrigerator, Microwave
    Features
    • Ceiling Fan(s), Pantry
    • Basement: Full,Walk-Out Access,Sump Pump,Partially Finished,Interior Entry
    • Has fireplace: No
    Interior area
    • Total structure area: 1,748
    • Total interior livable area: 1,748 sqft
    • Finished area above ground: 1,198

    Property

    Parking
    • Total spaces: 2.5
    • Parking features: Detached, Garage Faces Rear, Concrete, Alley Access, Garage Door Opener
    • Garage spaces: 2.5
    Features
    • Levels: One
    • Patio & porch: Covered, Front Porch
    • Exterior features: Private Yard
    • Fencing: Back Yard,Fenced
    • Has view: Yes
    • View description: Neighborhood
    Lot
    • Size: 3,781 sqft
    • Features: Back Yard, Landscaped, Front Yard, Few Trees
    Details
    • Parcel number: 450307183031000023
    • Special conditions: None

    Construction

    Type & style
    • Home type: SingleFamily
    • Property subtype: Single Family Residence
    Condition
    • New construction: No
    • Year built: 1961

    Utilities & green energy

    • Sewer: Public Sewer
    • Water: Public

    Community & neighborhood

    Location
    • Region: Whiting
    • Subdivision: West Park Add

    Other

    Other facts
    • Listing agreement: Exclusive Right To Sell
    • Listing terms: Cash,VA Loan,FHA,Conventional

    Price history

    DateEventPrice
    12/8/2025Sold$273,000+3%$156/sqft
    Source: NIRA as distributed by MLS GRID #828429 Report a problem
    11/3/2025Pending sale$265,000$152/sqft
    Source: NIRA as distributed by MLS GRID #828429 Report a problem
    10/9/2025Price change$265,000-5.3%$152/sqft
    Source: NIRA as distributed by MLS GRID #828429 Report a problem
    9/26/2025Listed for sale$279,900+204.2%$160/sqft
    Source: NIRA as distributed by MLS GRID #828429 Report a problem
    6/5/2015Sold$92,000-7.9%$53/sqft
    Source: NIRA as distributed by MLS GRID #369043 Report a problem
    4/25/2015Pending sale$99,900$57/sqft
    Source: RE/MAX PACE REALTY #369043 Report a problem
    4/8/2015Listed for sale$99,900-7.1%$57/sqft
    Source: RE/MAX PACE REALTY #369043 Report a problem
    9/12/2013Listing removed$107,500$61/sqft
    Source: RE/MAX PACE REALTY #335517 Report a problem
    8/27/2013Listed for sale$107,500$61/sqft
    Source: Pace Realty, Inc #335517 Report a problem

    Public tax history

    YearProperty taxesTax assessment
    2025$1,995 +15.9%$200,800 +10.4%
    2024$1,722 +2.5%$181,900 +33.8%
    2023$1,680 +8.9%$136,000 +4.4%
    2022$1,542 +8.2%$130,300 +8.9%
    2021$1,425 +11.3%$119,700 +7.7%
    2020$1,280 -7.4%$111,100 +10.7%
    2019$1,383 -58.7%$100,400 +3.9%
    2018$3,346 +421.7%$96,600 +3.4%
    2017$641 $93,400 +2.9%
    2016$641 -3.2%$90,800 +29%
    2014$662 +56.5%$70,400 +40%
    2013$423 -7%$50,300 +3.9%
    2012$455 -47.1%$48,400 -40.8%
    2011$861 -6.6%$81,800 +5.3%
    2010$921 $77,700 -12.5%
    2009-- $88,800 +8.2%
    2007-- $82,100 +3.3%
    2006-- $79,500
    2005-- $79,500 +876.7%
    2001-- $8,140

    Find assessor info on the county website

    Neighborhood: Robertsdale

    Nearby schools

    GreatSchools rating
    Get a cash offer in 3 minutes
    Find out how much your home could sell for in as little as 3 minutes with a no-obligation cash offer.
    Estimated market value
    $280,400
    Get a cash offer in 3 minutes
    Find out how much your home could sell for in as little as 3 minutes with a no-obligation cash offer.
    Estimated market value
    $280,400