Welcome to this spacious and beautifully designed two-story home, perfectly situated in a highly sought-after location just minutes from I-540, I-40, RDU Airport, and offering easy access to both Raleigh and Durham. This charming home features a welcoming front porch and rear-entry access via a two-car garage and private driveway. Inside, the main level offers a thoughtful and functional layout, including a formal dining room, a comfortable living room, and a sun-drenched sunroom — ideal for relaxing or entertaining. The expansive kitchen boasts granite countertops, ample cabinetry, and a cozy breakfast nook. A guest bedroom and full bathroom are also located on the main level, along with a spacious entry foyer and direct access to the garage. Upstairs, the luxurious primary suite is a true retreat, complete with two walk-in closets and a private ensuite bathroom. Four additional generously sized bedrooms, two full bathrooms, and a convenient laundry room complete the second floor. With a blend of comfort, space, and unbeatable location, this home has everything you need and more. Don’t miss the opportunity to make it yours!
Sold for $635,000
$635,000
2036 Aventon Ln, Morrisville, NC 27560
6beds
3,042sqft
Single Family Residence
Built in 2013
-- sqft lot
$640,800 Zestimate®
$209/sqft
$3,261 Estimated rent
Home value
$640,800
$609,000 - $673,000
$3,261/mo
Zestimate® history
Owner options
List your home for rent
$3,261/mo
Rent Zestimate®
Find your next renter with Zillow Rental Manager. Plus, with online applications, you can quickly screen prospective tenants – for free.
$3,261/mo
Rent Zestimate®
Refinance and save
$4,025/mo
Est. payment
Refinancing to a lower rate could help reduce your monthly payments and save thousands over the life of the loan.
$4,025/mo
Est. payment
Explore your selling options
Work with a Zillow partner agent
Leverage their expertise and Zillow's premium Showcase listings to get your home seen by more buyers.
Get startedList with your own agent
Get your home in front of millions of buyers by listing it on Zillow.
Learn how to do itSell it yourself
Take full control of how buyers see your home on Zillow by listing For Sale by Owner (FSBO).
List your homeWhat's special
Sun-drenched sunroomPrivate drivewayWelcoming front porchExpansive kitchenGranite countertopsConvenient laundry roomLuxurious primary suite
Zillow last checked:
Listing updated:
Listed by:
DANE MOORE,
KELLER WILLIAMS BALLANTYNE
Bought with:
Keli Smith, 291145
ERA Live Moore
Source: LPRMLS,MLS#: 750751 Originating MLS: Longleaf Pine Realtors
Originating MLS: Longleaf Pine RealtorsFacts & features
Interior
Bedrooms & bathrooms
- Bedrooms: 6
- Bathrooms: 4
- Full bathrooms: 4
Heating
- Central, Forced Air
Appliances
- Included: Double Oven, Dishwasher, Gas Cooktop, Disposal, Microwave, Refrigerator
- Laundry: Upper Level
Features
- Tray Ceiling(s), Ceiling Fan(s), Coffered Ceiling(s), Separate/Formal Dining Room, Granite Counters, Bath in Primary Bedroom, Other, Pantry, Stone Counters, Recessed Lighting, See Remarks
- Flooring: Other, Tile, Wood, Carpet
- Basement: None
- Has fireplace: No
- Fireplace features: None
Interior area
- Total interior livable area: 3,042 sqft
Property
Parking
- Total spaces: 2
- Parking features: Attached, Garage
- Attached garage spaces: 2
Features
- Patio & porch: Covered, Front Porch, Porch
- Exterior features: Porch
Lot
- Features: See Remarks, Level
- Topography: Level
Details
- Parcel number: 0746.01096590000
- Special conditions: None
Construction
Type & style
- Home type: SingleFamily
- Architectural style: Traditional
- Property subtype: Single Family Residence
Materials
- Frame
Condition
- New construction: No
- Year built: 2013
Utilities & green energy
- Sewer: Public Sewer
- Water: Public
Community & HOA
Community
- Subdivision: Kitts Creek
HOA
- Has HOA: Yes
- HOA fee: $243 quarterly
- HOA name: Kitts Creek Hoa
Location
- Region: Morrisville
Financial & listing details
- Price per square foot: $209/sqft
- Tax assessed value: $652,172
- Annual tax amount: $5,675
- Date on market: 9/24/2025
- Cumulative days on market: 31 days
- Listing terms: Cash,Conventional,VA Loan
- Inclusions: NA
- Exclusions: NA
- Ownership: Less than a year
Price history
| Date | Event | Price |
|---|---|---|
| 11/13/2025 | Sold | $635,000$209/sqft |
Source:  LPRMLS #750751 Report a problem LPRMLS #750751 Report a problem | ||
| 10/27/2025 | Pending sale | $635,000$209/sqft |
Source: LPRMLS #750751 Report a problem | ||
| 10/14/2025 | Price change | $635,000-2.3%$209/sqft |
Source: LPRMLS #750751 Report a problem | ||
| 9/24/2025 | Listed for sale | $650,000+17.8%$214/sqft |
Source: LPRMLS #750751 Report a problem | ||
| 8/14/2025 | Sold | $552,000+80.4%$181/sqft |
Source: Public Record Report a problem | ||
| 6/25/2013 | Sold | $306,000$101/sqft |
Source: Public Record Report a problem | ||
Public tax history
| Year | Property taxes | Tax assessment |
|---|---|---|
| 2025 | $5,675 +2.7% | $652,172 |
| 2024 | $5,524 +26.6% | $652,172 +57.2% |
| 2023 | $4,364 +3.7% | $414,888 |
| 2022 | $4,208 +4.5% | $414,888 |
| 2021 | $4,028 | $414,888 |
| 2020 | -- | $414,888 +18.8% |
| 2019 | -- | $349,331 |
| 2018 | -- | $349,331 |
| 2017 | $3,556 +1.4% | $349,331 |
| 2016 | $3,505 +1.3% | $349,331 +4.1% |
| 2015 | $3,459 +5% | $335,685 |
| 2014 | $3,294 | $335,685 |
Find assessor info on the county website
Neighborhood: Shiloh
Nearby homes
- $631,900-- bd3 ba2.8k sqft2040 Aventon Ln, Morrisville, NC 27560Off Market
- $592,5004 bd4 ba2.5k sqft2032 Aventon Ln, Morrisville, NC 27560Sold

- $548,8003 bd3 ba2.2k sqft2044 Aventon Ln, Morrisville, NC 27560Off Market
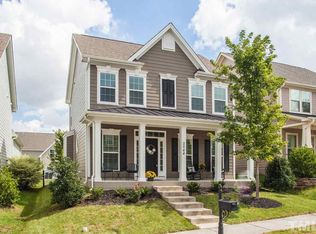
- $582,600-- bd3 ba2.3k sqft2028 Aventon Ln, Morrisville, NC 27560Off Market
- $571,400-- bd3 ba2.4k sqft2048 Aventon Ln, Morrisville, NC 27560Off Market
- $690,800-- bd3 ba3.2k sqft2024 Aventon Ln, Morrisville, NC 27560Off Market
- $752,0005 bd4 ba3.6k sqft1029 Hildebran Ln, Morrisville, NC 27560Off Market
- $813,0004 bd4 ba4.2k sqft1033 Hildebran Ln, Morrisville, NC 27560Off Market
Nearby schools
GreatSchools rating
- 5/10Pleasant Grove ElementaryGrades: PK-5Distance: 2.8 mi
- 10/10Alston Ridge MiddleGrades: 6-8Distance: 2.4 mi
- 10/10Panther Creek HighGrades: 9-12Distance: 2.7 mi
Schools provided by the listing agent
- Middle: Wake - Alston Ridge
- High: Wake - Panther Creek
Source: LPRMLS. This data may not be complete. We recommend contacting the local school district to confirm school assignments for this home.
Get a cash offer in 3 minutes
Find out how much your home could sell for in as little as 3 minutes with a no-obligation cash offer.
Estimated market value
$640,800
Get a cash offer in 3 minutes
Find out how much your home could sell for in as little as 3 minutes with a no-obligation cash offer.
Estimated market value
$640,800
- North Carolina
- Wake County
- Morrisville
- 27560
- Shiloh
- 2036 Aventon Ln
Nearby cities
Nearby neighborhoods
Nearby zip codes
Other Morrisville Topics
