Skip main navigation
Sold for $540,000
  • $540,000

    2036 Boyds Trl, Owings, MD 20736

    3beds
    2,000sqft
    Single Family Residence
    Built in 1979
    1.04 Acres Lot
    $548,500 Zestimate®
    $270/sqft
    $2,888 Estimated rent

    Home value

    $548,500

    $499,000 - $603,000

    $2,888/mo

    Zestimate® history
    Loading
    Loading...

    Owner options

    List your home for rent

    $2,888/mo

    Rent Zestimate®

    Find your next renter with Zillow Rental Manager. Plus, with online applications, you can quickly screen prospective tenants – for free.

    Learn more

    $2,888/mo

    Rent Zestimate®

    Refinance and save

    $3,251/mo

    Est. payment

    Refinancing to a lower rate could help reduce your monthly payments and save thousands over the life of the loan.

    See today's rates

    $3,251/mo

    Est. payment

    Explore your selling options

    Work with a Zillow partner agent

    Leverage their expertise and Zillow's premium Showcase listings to get your home seen by more buyers.

    Get started

    List with your own agent

    Get your home in front of millions of buyers by listing it on Zillow.

    Learn how to do it

    Sell it yourself

    Take full control of how buyers see your home on Zillow by listing For Sale by Owner (FSBO).

    List your home

    What's special

    Wood-burning fireplaceLarge waterfall islandStylish pendant lightingWalk-in closetStylish full hallway bathHuge deckRecessed lighting
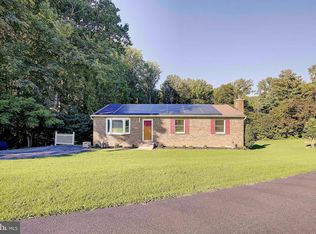
    Welcome to 2036 Boyds Trail, a beautifully updated home nestled on a quiet cul-de-sac in the sought-after community of The Trails in Owings, MD. Sitting on over an acre of land, this home offers a perfect blend of modern luxury and serene, private surroundings. With a charming front porch, an expansive front and back yard, and a 2 car garage with long driveway for ample parking, this property is a rare find! Step inside and be captivated by the bright, open floor plan, freshly painted walls, and stunning LVP white oak flooring throughout the main level. Recessed lighting enhances the warm ambiance, highlighting the heart of the home - the gourmet kitchen. Designed to impress, this space features a large waterfall island with stylish pendant lighting, a breakfast bar, granite countertops, a subway tile backsplash, ample two-tone shaker cabinets, and stainless steel appliances. Adjacent to the kitchen, a mudroom/laundry room provides convenient built-ins, coat hooks, and a washer and dryer. To the left, a cozy living area invites you to relax, with sliding glass doors leading to a huge deck offering breathtaking views of the expansive backyard, mature trees, and peaceful nature. To the right of the kitchen, the formal dining area features a picturesque bow window, showcasing views of the beautiful front yard. The owner’s suite is a tranquil retreat, complete with a ceiling fan, a walk-in closet, and a luxurious ensuite bathroom featuring dual vanities, plenty of cabinet storage, and an elegant all-white tiled shower. Down the hall, you'll find two additional spacious bedrooms with generous closets and a stylish full hallway bath with a tub/shower combination. The fully finished lower level is a showstopper, featuring a huge recreation area with a storm shelter walk-out, plush carpeting, recessed lighting, and a stunning whitewashed brick wall with a wood-burning fireplace, hearth, and built-in shelves. This level also includes a large, freshly painted utility room, ideal for a workshop, home gym, or additional storage. Unbeatable Location - Situated in Northern Calvert County, this home offers the perfect balance of peaceful suburban living with easy access to major destinations: Nestled in a cul-de-sac on over an acre, offering privacy and tranquility. Just 10 minutes to the beaches, boardwalks, and restaurants of North and Chesapeake Beach. Less than an hour to Washington, D.C., Annapolis, and major shopping hubs. Conveniently located near top-rated schools. Easy commute to Naval Air Station Patuxent River, Fort Meade, NRL, and Andrews AFB. If you're looking for modern updates, scenic surroundings, and a prime location, 2036 Boyds Trail is the perfect place to call home!

    Zillow last checked:

    Listing updated:

    Listed by:

    Deyi Awadallah 703-501-5252,

    D.S.A. Properties & Investments LLC

    Bought with:

    Gary Durand, 583660

    CENTURY 21 New Millennium

    Source: Bright MLS,MLS#: MDCA2019900MLS Logo

    Facts & features

    Interior

    Bedrooms & bathrooms
    • Bedrooms: 3
    • Bathrooms: 2
    • Full bathrooms: 2
    • Main level bathrooms: 2
    • Main level bedrooms: 3
    Kitchen
    • Level: Main
    Living room
    • Level: Main
    Heating
    • Central, Heat Pump, Electric
    Cooling
    • Central Air, Ceiling Fan(s), Electric
    Appliances
    • Included: Microwave, Dishwasher, Disposal, Dryer, Oven/Range - Electric, Refrigerator, Stainless Steel Appliance(s), Washer, Electric Water Heater
    • Laundry: Has Laundry, Main Level, Dryer In Unit, Washer In Unit
    Features
    • Bathroom - Tub Shower, Bathroom - Walk-In Shower, Breakfast Area, Ceiling Fan(s), Dining Area, Entry Level Bedroom, Family Room Off Kitchen, Open Floorplan, Eat-in Kitchen, Kitchen - Gourmet, Kitchen Island, Kitchen - Table Space, Primary Bath(s), Recessed Lighting, Upgraded Countertops, Walk-In Closet(s), Other, Dry Wall, High Ceilings
    • Flooring: Carpet, Ceramic Tile, Luxury Vinyl, Other
    • Doors: Sliding Glass
    • Windows: Bay/Bow
    • Basement: Connecting Stairway,Full,Improved,Interior Entry,Exterior Entry,Rear Entrance,Walk-Out Access,Other
    • Number of fireplaces: 1
    • Fireplace features: Brick, Wood Burning, Other
    Interior area
    • Total structure area: 2,600
    • Total interior livable area: 2,000 sqft
    • Finished area above ground: 2,000
    • Finished area below ground: 0

    Property

    Parking
    • Total spaces: 2
    • Parking features: Garage Faces Front, Garage Door Opener, Inside Entrance, Other, Attached, Driveway
    • Attached garage spaces: 2
    • Has uncovered spaces: Yes
    Accessibility
    • Accessibility features: None
    Features
    • Levels: Two
    • Stories: 2
    • Patio & porch: Deck, Porch
    • Exterior features: Lighting
    • Pool features: None
    • Has view: Yes
    • View description: Garden, Scenic Vista, Street, Trees/Woods, Other
    Lot
    • Size: 1.04 Acres
    • Features: Backs to Trees, Cleared, Cul-De-Sac, Front Yard, Landscaped, Rear Yard, Wooded, Other
    Details
    • Additional structures: Above Grade, Below Grade
    • Parcel number: 0503088898
    • Zoning: R
    • Special conditions: Standard

    Construction

    Type & style
    • Home type: SingleFamily
    • Architectural style: Ranch/Rambler
    • Property subtype: Single Family Residence
    Materials
    • Brick
    • Foundation: Permanent
    Condition
    • Excellent
    • New construction: No
    • Year built: 1979
    • Major remodel year: 2025

    Utilities & green energy

    • Sewer: Private Septic Tank
    • Water: Well

    Community & neighborhood

    Location
    • Region: Owings
    • Subdivision: The Trails

    Other

    Other facts
    • Listing agreement: Exclusive Right To Sell
    • Ownership: Fee Simple

    Price history

    DateEventPrice
    3/21/2025Sold$540,000+2.9%$270/sqft
    Source: Bright MLS #MDCA2019900 Report a problem
    3/3/2025Pending sale$524,900$262/sqft
    Source: Bright MLS #MDCA2019900 Report a problem
    2/27/2025Listed for sale$524,900+75%$262/sqft
    Source: Bright MLS #MDCA2019900 Report a problem
    8/23/2024Sold$300,000$150/sqft
    Source: Bright MLS #MDCA2017032 Report a problem
    7/31/2024Contingent$300,000$150/sqft
    Source: Bright MLS #MDCA2017032 Report a problem
    7/29/2024Listed for sale$300,000$150/sqft
    Source: Bright MLS #MDCA2017032 Report a problem

    Public tax history

    YearProperty taxesTax assessment
    2025$3,721 +5.5%$344,900 +5.5%
    2024$3,529 +9.8%$327,067 +5.8%
    2023$3,213 +6.1%$309,233 +6.1%
    2022$3,028 +2%$291,400 +2%
    2021$2,969 +1.5%$285,733 +2%
    2020$2,924 +1.6%$280,067 +2.1%
    2019$2,878 +0.7%$274,400 +0.7%
    2018$2,857 -0.7%$272,400 +0.7%
    2017$2,877 -1.3%$270,400 +0.7%
    2016$2,914 $268,400
    2015$2,914 $268,400
    2014$2,914 $268,400 -2.8%
    2013-- $276,000
    2012-- $276,000
    2011-- $276,000 -18.9%
    2010-- $340,320 +7.4%
    2009-- $316,902 +8%
    2008-- $293,486 +8.7%
    2007-- $270,070 +13.1%
    2006-- $238,766 +15.1%
    2005-- $207,463 +17.8%
    2004-- $176,160 +4.3%
    2003-- $168,936 +4.5%
    2002-- $161,713 +4.7%
    2001-- $154,490

    Find assessor info on the county website

    Neighborhood: 20736

    Nearby schools

    GreatSchools rating
    Schools provided by the listing agent
    • District: Calvert County Public Schools

    Source: Bright MLS. This data may not be complete. We recommend contacting the local school district to confirm school assignments for this home.

    Get a cash offer in 3 minutes
    Find out how much your home could sell for in as little as 3 minutes with a no-obligation cash offer.
    Estimated market value
    $548,500
    Get a cash offer in 3 minutes
    Find out how much your home could sell for in as little as 3 minutes with a no-obligation cash offer.
    Estimated market value
    $548,500