Skip main navigation
Sold for $558,000
  • $558,000

    2036 Bridgewater Ln, Monroe, OH 45050

    4beds
    3,408sqft
    Single Family Residence
    Built in 2014
    0.28 Acres Lot
    $576,100 Zestimate®
    $164/sqft
    $3,839 Estimated rent

    Home value

    $576,100

    $524,000 - $634,000

    $3,839/mo

    Zestimate® history
    Loading
    Loading...

    Owner options

    List your home for rent

    $3,839/mo

    Rent Zestimate®

    Find your next renter with Zillow Rental Manager. Plus, with online applications, you can quickly screen prospective tenants – for free.

    Learn more

    $3,839/mo

    Rent Zestimate®

    Refinance and save

    $3,842/mo

    Est. payment

    Refinancing to a lower rate could help reduce your monthly payments and save thousands over the life of the loan.

    See today's rates

    $3,842/mo

    Est. payment

    Explore your selling options

    Work with a Zillow partner agent

    Leverage their expertise and Zillow's premium Showcase listings to get your home seen by more buyers.

    Get started

    List with your own agent

    Get your home in front of millions of buyers by listing it on Zillow.

    Learn how to do it

    Sell it yourself

    Take full control of how buyers see your home on Zillow by listing For Sale by Owner (FSBO).

    List your home

    What's special

    Newly finished basementOpen airy living spaceCurb appealGame zoneSamsung bespoke appliance packageColorful wifi-controlled lightingStunning gourmet kitchen remodel
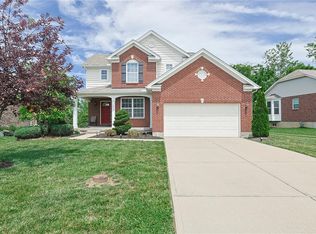
    Fall in love – literally - with this move-in-ready, brick ranch with 3-car garage and private backyard just in time for football season! Why pay $200k extra to build in Monroe Crossings when you can have this stunning home with over 3,400 sq ft of premium finishes right now! The newly finished basement (2024) adds 1,350 sq ft and is game-day ready with a bar, TV area, game zone, full bath, and guest suite with egress window—perfect for hosting your fantasy league crew or college gameday. Main floor updates (2022) include an updated layout with open, airy living space, LVP throughout. The heart of the home is the stunning gourmet kitchen remodel - highlighted by the quartz countertop with waterfall on the large island (with seating for 4), classic white and navy cabinets, stylish lighting, Samsung Bespoke appliance package and (outside) vented hood. Both bathrooms have also had a refresh with new vanity, countertop, lights and faucets. Tailgate on the freshly stained 41x11 deck (2025) overlooking a private backyard—ideal for crisp autumn evenings and celebrating a big win. Bonus features: smart home tech (Nest, cameras, WiFi switches), new irrigation system (2024), Invisible Fence, EV-ready 3-car garage, and Elfa closet system. Curb appeal shines with professional landscaping (2024), new shutters and painted doors (2025), plus colorful WiFi-controlled lighting to match every touchdown celebration. Stop the car and call your agent to schedule a showing – everything about this house is a touchdown! Agent-owned

    Zillow last checked:

    Listing updated:

    Listed by:

    Scott Ferguson (513)874-3300,

    Keller Williams Advisors Rlty,

    Jill Ferguson 937-231-6966,

    Keller Williams Advisors Rlty

    Bought with:

    Test Member

    Test Office

    Source: DABR MLS,MLS#: 942250MLS LogoOriginating MLS: Dayton Area Board of REALTORS

    Facts & features

    Interior

    Bedrooms & bathrooms
    • Bedrooms: 4
    • Bathrooms: 3
    • Full bathrooms: 3
    • Main level bathrooms: 2
    Primary bedroom
    • Level: Main
    • Dimensions: 20 x 17
    Bedroom
    • Level: Main
    • Dimensions: 14 x 11
    Bedroom
    • Level: Main
    • Dimensions: 12 x 11
    Bedroom
    • Level: Basement
    • Dimensions: 16 x 15
    Dining room
    • Level: Main
    • Dimensions: 12 x 12
    Entry foyer
    • Level: Main
    • Dimensions: 14 x 8
    Family room
    • Level: Basement
    • Dimensions: 26 x 14
    Great room
    • Level: Main
    • Dimensions: 17 x 17
    Kitchen
    • Features: Eat-in Kitchen
    • Level: Main
    • Dimensions: 22 x 13
    Laundry
    • Level: Main
    • Dimensions: 7 x 7
    Recreation
    • Level: Basement
    • Dimensions: 42 x 15
    Heating
    • Heat Pump, Natural Gas
    Cooling
    • Central Air
    Appliances
    • Included: Dishwasher, Disposal, Microwave, Range, Refrigerator, Gas Water Heater
    Features
    • Wet Bar, Ceiling Fan(s), High Speed Internet, Kitchen Island, Kitchen/Family Room Combo, Pantry, Quartz Counters, Solid Surface Counters, Bar, Walk-In Closet(s)
    • Windows: Vinyl
    • Basement: Full,Finished
    • Has fireplace: Yes
    • Fireplace features: Gas
    Interior area
    • Total structure area: 3,408
    • Total interior livable area: 3,408 sqft

    Property

    Parking
    • Total spaces: 3
    • Parking features: Built In, Garage, Garage Door Opener, Storage
    • Garage spaces: 3
    Features
    • Levels: One
    • Stories: 1
    • Patio & porch: Deck
    • Exterior features: Deck
    Lot
    • Size: 0.28 Acres
    Details
    • Parcel number: C1800016240074
    • Zoning: Residential
    • Zoning description: Residential

    Construction

    Type & style
    • Home type: SingleFamily
    • Architectural style: Ranch
    • Property subtype: Single Family Residence
    Materials
    • Brick
    Condition
    • Year built: 2014

    Utilities & green energy

    • Sewer: Storm Sewer
    • Water: Public
    • Utilities for property: Natural Gas Available, Water Available

    Community & HOA

    Community
    • Security: Smoke Detector(s), Surveillance System
    • Subdivision: Monroe Xings Ph 3 Sec 1
    HOA
    • Has HOA: Yes
    • Amenities included: Trail(s)
    • Services included: Association Management, Fitness Facility, Maintenance Grounds, Playground
    • HOA fee: $275 annually
    • HOA name: PMI
    • HOA phone: 513-850-2559
    Location
    • Region: Monroe

    Financial & listing details

    • Price per square foot: $164/sqft
    • Tax assessed value: $1,900
    • Annual tax amount: $7,203
    • Date on market: 8/27/2025
    • Listing terms: Conventional,FHA,USDA Loan,VA Loan

    Price history

    DateEventPrice
    10/1/2025Sold$558,000-3%$164/sqft
    Source: DABR MLS #942250 Report a problem
    9/1/2025Pending sale$575,000$169/sqft
    Source: DABR MLS #942250 Report a problem
    8/27/2025Listed for sale$575,000+45.4%$169/sqft
    Source: DABR MLS #942250 Report a problem
    6/16/2022Sold$395,500+54%$116/sqft
    Source: Public Record Report a problem
    6/4/2014Sold$256,735+615.1%$75/sqft
    Source: Public Record Report a problem
    1/2/2014Sold$35,900$11/sqft
    Source: Public Record Report a problem

    Public tax history

    YearProperty taxesTax assessment
    2025$7,203 +1.7%$670 -99.6%
    2024$7,085 +16%$156,270 +14.4%
    2023$6,110 +24%$136,560 +40.8%
    2022$4,927 +3.8%$97,000
    2021$4,747 -3.5%$97,000
    2020$4,917 +4.6%$97,000 +12.8%
    2019$4,699 -0.1%$85,970
    2018$4,704 -2.1%$85,970
    2017$4,803 +7%$85,970 +11.6%
    2016$4,489 +102.3%$77,030
    2015$2,219 $77,030 +556.1%
    2014-- $11,740
    Find assessor info on the county website

    Neighborhood: 45050

    Nearby schools

    GreatSchools rating
    Schools provided by the listing agent
    • District: Monroe

    Source: DABR MLS. This data may not be complete. We recommend contacting the local school district to confirm school assignments for this home.

    Get a cash offer in 3 minutes
    Find out how much your home could sell for in as little as 3 minutes with a no-obligation cash offer.
    Estimated market value
    $576,100
    Get a cash offer in 3 minutes
    Find out how much your home could sell for in as little as 3 minutes with a no-obligation cash offer.
    Estimated market value
    $576,100