MULTIPLE OFFERS! Please submit best and final by November 12, 2025 at 12pm. Beautiful Home Backing to a Greenbelt in Desirable Flower Mound! Step inside to an inviting living area with soaring ceilings, hardwood floors, and walls of windows that fill the space with natural light. A floor-to-ceiling brick fireplace anchors the room, creating a warm and welcoming focal point. The flexible floor plan offers both a formal dining area and a casual eat-in kitchen, perfect for entertaining or everyday living. The kitchen opens to the living area and features granite countertops, stainless-steel appliances, and ample cabinet space. The downstairs primary suite is a peaceful retreat with large windows overlooking the serene backyard, a tray ceiling, and a spa-like ensuite with dual sinks, granite counters, a garden tub, walk-in shower, and generous walk-in closet. Upstairs offers a spacious game room overlooking the first floor, three additional bedrooms, and a full bath with dual sinks and granite counters. Step outside to your private backyard oasis with endless possibilities and direct access to the extensive scenic trail system right behind the home. Recent updates include HVAC and windows. Ideally located near top-rated schools, beautiful parks and trails, shopping, dining, and DFW Airport, this home offers the best of Flower Mound living. Don’t miss your chance to make it yours!
Sold
Price Unknown
2036 Brookville Ln, Flower Mound, TX 75028
4beds
2,012sqft
Single Family Residence
Built in 1991
6,316 Square Feet Lot
$437,500 Zestimate®
$--/sqft
$2,813 Estimated rent
Home value
$437,500
$411,000 - $464,000
$2,813/mo
Zestimate® history
Owner options
List your home for rent
$2,813/mo
Rent Zestimate®
Find your next renter with Zillow Rental Manager. Plus, with online applications, you can quickly screen prospective tenants – for free.
$2,813/mo
Rent Zestimate®
Refinance and save
Refinancing to a lower rate could help reduce your monthly payments and save thousands over the life of the loan.
Explore your selling options
Work with a Zillow partner agent
Leverage their expertise and Zillow's premium Showcase listings to get your home seen by more buyers.
Get startedList with your own agent
Get your home in front of millions of buyers by listing it on Zillow.
Learn how to do itSell it yourself
Take full control of how buyers see your home on Zillow by listing For Sale by Owner (FSBO).
List your homeWhat's special
Floor-to-ceiling brick fireplacePrivate backyard oasisStainless-steel appliancesWalls of windowsHardwood floorsFormal dining areaGranite countertops
Zillow last checked:
Listing updated:
Listed by:
Sandy Kay Krystosik 0545429 214-202-1122,
First-In Realty 214-202-1122,
Sandy Kay Krystosik 0545429 469-323-4052,
First-In Realty
Bought with:
Russell Rhodes
Berkshire HathawayHS PenFed TX
Source: NTREIS,MLS#: 21103405
Facts & features
Interior
Bedrooms & bathrooms
- Bedrooms: 4
- Bathrooms: 3
- Full bathrooms: 2
- 1/2 bathrooms: 1
Primary bedroom
- Features: Walk-In Closet(s)
- Level: First
- Dimensions: 16 x 12
Bedroom
- Level: Second
- Dimensions: 11 x 10
Bedroom
- Level: Second
- Dimensions: 10 x 10
Bedroom
- Level: Second
- Dimensions: 12 x 10
Dining room
- Level: First
- Dimensions: 14 x 11
Game room
- Level: Second
- Dimensions: 14 x 12
Kitchen
- Features: Built-in Features, Eat-in Kitchen, Pantry, Stone Counters
- Level: First
- Dimensions: 13 x 13
Living room
- Features: Ceiling Fan(s), Fireplace
- Level: First
- Dimensions: 20 x 14
Utility room
- Features: Built-in Features, Utility Room
- Level: First
- Dimensions: 6 x 5
Heating
- Central, Natural Gas
Cooling
- Central Air, Ceiling Fan(s), Electric
Appliances
- Included: Dishwasher, Electric Range, Disposal, Gas Water Heater, Microwave
- Laundry: Washer Hookup, Electric Dryer Hookup, Laundry in Utility Room
Features
- Decorative/Designer Lighting Fixtures, Eat-in Kitchen, Granite Counters, High Speed Internet, Pantry, Walk-In Closet(s)
- Flooring: Carpet, Ceramic Tile, Hardwood
- Has basement: No
- Number of fireplaces: 1
- Fireplace features: Gas Starter
Interior area
- Total interior livable area: 2,012 sqft
Property
Parking
- Total spaces: 2
- Parking features: Covered, Door-Single, Driveway, Garage Faces Front, Garage, Garage Door Opener
- Attached garage spaces: 2
- Has uncovered spaces: Yes
Features
- Levels: Two
- Stories: 2
- Exterior features: Rain Gutters
- Pool features: None
- Fencing: Wood
Lot
- Size: 6,316 Square Feet
- Features: Greenbelt, Interior Lot, Subdivision, Sprinkler System
Details
- Parcel number: R131548
Construction
Type & style
- Home type: SingleFamily
- Architectural style: Traditional,Detached
- Property subtype: Single Family Residence
Materials
- Brick
- Foundation: Slab
- Roof: Composition
Condition
- Year built: 1991
Utilities & green energy
- Sewer: Public Sewer
- Water: Public
- Utilities for property: Sewer Available, Separate Meters, Water Available
Community & HOA
Community
- Features: Curbs, Sidewalks
- Security: Carbon Monoxide Detector(s), Fire Alarm
- Subdivision: Lake Forest Garden Home Ph 1
HOA
- Has HOA: No
Location
- Region: Flower Mound
Financial & listing details
- Tax assessed value: $414,000
- Annual tax amount: $7,009
- Date on market: 11/5/2025
- Cumulative days on market: 7 days
- Listing terms: Cash,Conventional,FHA,VA Loan
- Exclusions: N/A
Price history
| Date | Event | Price |
|---|---|---|
| 12/16/2025 | Sold | -- |
Source: NTREIS #21103405 Report a problem | ||
| 11/22/2025 | Pending sale | $449,999$224/sqft |
Source: NTREIS #21103405 Report a problem | ||
| 11/12/2025 | Contingent | $449,999$224/sqft |
Source: NTREIS #21103405 Report a problem | ||
| 11/5/2025 | Listed for sale | $449,999+34.3%$224/sqft |
Source: NTREIS #21103405 Report a problem | ||
| 10/16/2024 | Listing removed | $2,595$1/sqft |
Source: Zillow Rentals Report a problem | ||
| 9/28/2023 | Listing removed | -- |
Source: Zillow Rentals Report a problem | ||
| 9/19/2023 | Listed for rent | $2,595$1/sqft |
Source: Zillow Rentals Report a problem | ||
| 3/9/2021 | Sold | -- |
Source: Agent Provided Report a problem | ||
| 3/5/2021 | Pending sale | $335,000$167/sqft |
Source: NTREIS #14521697 Report a problem | ||
| 2/26/2021 | Listed for sale | $335,000+12.6%$167/sqft |
Source: NTREIS #14521697 Report a problem | ||
| 8/30/2017 | Sold | -- |
Source: Agent Provided Report a problem | ||
| 8/27/2017 | Pending sale | $297,500$148/sqft |
Source: Legacy Point Realty #13660583 Report a problem | ||
| 8/2/2017 | Listed for sale | $297,500$148/sqft |
Source: Legacy Point Realty #13660583 Report a problem | ||
Public tax history
| Year | Property taxes | Tax assessment |
|---|---|---|
| 2025 | $7,001 -7.5% | $414,000 -7.4% |
| 2024 | $7,569 +38% | $447,092 +10.3% |
| 2023 | $5,484 -20% | $405,303 +10% |
| 2022 | $6,851 +25.2% | $368,457 +22.2% |
| 2021 | $5,470 -4.5% | $301,536 -0.9% |
| 2020 | $5,730 -0.1% | $304,241 -0.4% |
| 2019 | $5,737 +1.1% | $305,338 +5% |
| 2018 | $5,672 +71.6% | $290,689 +8% |
| 2017 | $3,306 | $269,248 +10% |
| 2016 | $3,306 +3.4% | $244,771 +10% |
| 2015 | $3,197 | $222,519 +10% |
| 2014 | $3,197 | $202,290 +10% |
| 2013 | $3,197 | $183,900 +2.4% |
| 2012 | -- | $179,537 -2.6% |
| 2011 | -- | $184,247 -2.3% |
| 2010 | -- | $188,498 +2.9% |
| 2009 | -- | $183,262 +1% |
| 2007 | $3,967 -0.7% | $181,451 +5% |
| 2006 | $3,994 +3.3% | $172,732 +3.5% |
| 2005 | $3,865 | $166,932 +1.2% |
| 2004 | -- | $165,023 -2% |
| 2003 | -- | $168,340 +6.6% |
| 2002 | -- | $157,951 +3.5% |
| 2001 | -- | $152,643 |
Find assessor info on the county website
Neighborhood: Lake Forest
Nearby homes
- $379,3003 bd2 ba1.4k sqft2032 Brookville Ln, Flower Mound, TX 75028Off Market

- $395,8003 bd2 ba1.5k sqft2040 Brookville Ln, Flower Mound, TX 75028Off Market
- $--3 bd3 ba1.7k sqft2028 Brookville Ln, Flower Mound, TX 75028Sold
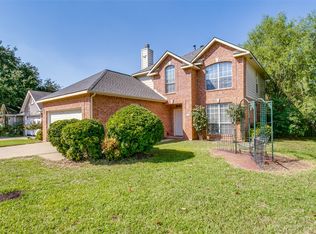
- $412,8003 bd2 ba1.7k sqft2044 Brookville Ln, Flower Mound, TX 75028Off Market
- $434,0003 bd3 ba2k sqft2621 Southwestern Dr, Flower Mound, TX 75028Off Market
- $--3 bd3 ba1.9k sqft2620 Normandy Dr, Flower Mound, TX 75028Sold
- $--3 bd2 ba1.5k sqft2024 Brookville Ln, Flower Mound, TX 75028Sold
- $37,6689.898 AcresMorriss Rd, Flower mound, TX 75028Off Market
Nearby schools
GreatSchools rating
- 9/10Donald Elementary SchoolGrades: PK-5Distance: 0.3 mi
- 9/10Forestwood Middle SchoolGrades: 6-8Distance: 0.3 mi
- 9/10Flower Mound High SchoolGrades: 9-12Distance: 1.6 mi
Schools provided by the listing agent
- Elementary: Donald
- Middle: Forestwood
- High: Flower Mound
- District: Lewisville ISD
Source: NTREIS. This data may not be complete. We recommend contacting the local school district to confirm school assignments for this home.
Get a cash offer in 3 minutes
Find out how much your home could sell for in as little as 3 minutes with a no-obligation cash offer.
Estimated market value
$437,500
Get a cash offer in 3 minutes
Find out how much your home could sell for in as little as 3 minutes with a no-obligation cash offer.
Estimated market value
$437,500
- Texas
- Denton County
- Flower Mound
- 75028
- Lake Forest
- 2036 Brookville Ln
Nearby cities
Nearby neighborhoods
Nearby zip codes
Other Flower Mound Topics
