Skip main navigation
Sold
  • Price Unknown

    2036 Camp St, New Orleans, LA 70130

    3beds
    1,936sqft
    Single Family Residence
    Built in 1837
    3,284 Square Feet Lot
    $599,800 Zestimate®
    $--/sqft
    $2,964 Estimated rent

    Home value

    $599,800

    $546,000 - $666,000

    $2,964/mo

    Zestimate® history
    Loading
    Loading...

    Owner options

    List your home for rent

    $2,964/mo

    Rent Zestimate®

    Find your next renter with Zillow Rental Manager. Plus, with online applications, you can quickly screen prospective tenants – for free.

    Learn more

    $2,964/mo

    Rent Zestimate®

    Refinance and save

    Refinancing to a lower rate could help reduce your monthly payments and save thousands over the life of the loan.

    See today's rates

    Explore your selling options

    Work with a Zillow partner agent

    Leverage their expertise and Zillow's premium Showcase listings to get your home seen by more buyers.

    Get started

    List with your own agent

    Get your home in front of millions of buyers by listing it on Zillow.

    Learn how to do it

    Sell it yourself

    Take full control of how buyers see your home on Zillow by listing For Sale by Owner (FSBO).

    List your home

    What's special

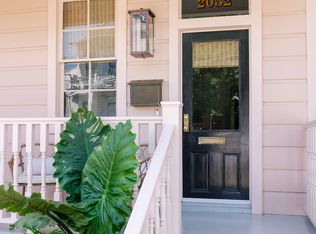
    Beautiful home with BONUS ROOM to easily become FOUR BEDROOMS. Only a block away from Jackson and Magazine, this home is tucked away with privacy. Enjoy a large front yard and a serene backyard, patio, and deck. Home is FULLY FENCED IN! Step inside to the spacious living room, with a huge bonus room to the left that could easily become another large bedroom. FIRST FLOOR PRIMARY bedroom, and the other two bedrooms are located upstairs. This home gets great natural light and has a practical layout. Features include original hardwood floors, 11+ foot ceilings throughout, cathedral ceiling and exposed beams in the kitchen, breakfast nook, pantry, formal dining room, and more! Washer and dryer thoughtfully positioned behind closed doors. This house is a dream for anyone looking to be in one of the best parts of the city and in an impeccably maintained historic home. Check out the video walkthrough online!

    Zillow last checked:

    Listing updated:

    Listed by:

    Zachary L Russell,

    REVE, REALTORS

    Bought with:

    Michael J Styles, 995690479

    Keller Williams Realty NO

    Source: ROAM MLS,MLS#: 2474340MLS Logo

    Facts & features

    Interior

    Bedrooms & bathrooms
    • Bedrooms: 3
    • Bathrooms: 2
    • Full bathrooms: 2
    Bedroom
    • Description: Ceiling Ht: 11, Flooring: Carpet
    • Level: First
    • Area: 200 Square Feet
    • Dimensions: 12.5 x 16
    Bedroom
    • Description: Ceiling Ht: 8, Flooring: Carpet
    • Level: Second
    • Area: 143.75 Square Feet
    • Dimensions: 12.5 x 11.5
    Bedroom
    • Description: Ceiling Ht: 8, Flooring: Carpet
    • Level: Second
    • Area: 146.63 Square Feet
    • Dimensions: 12.75 x 11.5
    Primary bathroom
    • Description: Ceiling Ht: 8, Flooring: Tile
    • Level: First
    • Area: 66 Square Feet
    • Dimensions: 6 x 11
    Bathroom
    • Description: Ceiling Ht: 8, Flooring: Tile
    • Level: First
    • Area: 37.4 Square Feet
    • Dimensions: 3.4 x 11
    Bonus room
    • Description: Ceiling Ht: 11, Flooring: Wood
    • Level: First
    • Area: 206.25 Square Feet
    • Dimensions: 12.5 x 16.5
    Breakfast
    • Description: Ceiling Ht: 11, Flooring: Tile
    • Level: First
    • Area: 85 Square Feet
    • Dimensions: 10 x 8.5
    Dining room
    • Description: Ceiling Ht: 11, Flooring: Wood
    • Level: First
    • Area: 252 Square Feet
    • Dimensions: 15.75 x 16
    Kitchen
    • Description: Ceiling Ht: 12, Flooring: Tile
    • Level: First
    • Area: 290 Square Feet
    • Dimensions: 23.2 x 12.5
    Living room
    • Description: Ceiling Ht: 11, Flooring: Wood
    • Level: First
    • Area: 264 Square Feet
    • Dimensions: 16.5 x 16
    Heating
    • Central, Heat Pump, Multiple Units
    Cooling
    • Central Air, Ceiling Fan(s), Heat Pump
    Appliances
    • Included: Dryer, Disposal, Dishwasher, Refrigerator, Washer, Range, Oven
    • Laundry: Electric Dryer Hookup, Washer Hookup
    Features
    • Pantry, Cathedral Ceiling(s)
    • Flooring: Carpet, Tile, Wood
    • Has fireplace: Yes
    • Fireplace features: Other
    Interior area
    • Total structure area: 2,102
    • Total interior livable area: 1,936 sqft

    Property

    Parking
    • Parking features: None
    Features
    • Levels: Two
    • Stories: 2
    • Fencing: Full,Other,Wood
    Lot
    • Size: 3,284 Square Feet
    • Dimensions: 31 x 106
    • Features: Other
    Details
    • Additional structures: Shed(s)
    • Parcel number: 411203630

    Construction

    Type & style
    • Home type: SingleFamily
    • Architectural style: Creole Cottage
    • Property subtype: Single Family Residence
    Materials
    • Other
    • Foundation: Raised
    • Roof: Shingle
    Condition
    • Year built: 1837
    • Major remodel year: 2005

    Utilities & green energy

    • Sewer: Public Sewer
    • Water: Public
    • Utilities for property: Natural Gas Available

    Community & HOA

    Community
    • Security: Security System
    HOA
    • Has HOA: No
    Location
    • Region: New Orleans

    Financial & listing details

    • Tax assessed value: $586,500
    • Annual tax amount: $7,741
    • Date on market: 11/7/2024

    Price history

    DateEventPrice
    1/6/2025Sold--
    Source: ROAM MLS #2474340 Report a problem
    12/9/2024Contingent$550,000$284/sqft
    Source: GSREIN #2474340 Report a problem
    12/2/2024Price change$550,000-4.3%$284/sqft
    Source: GSREIN #2474340 Report a problem
    11/25/2024Price change$575,000-4.2%$297/sqft
    Source: GSREIN #2474340 Report a problem
    11/7/2024Listed for sale$600,000-6.3%$310/sqft
    Source: GSREIN #2474340 Report a problem
    10/21/2024Listing removed$640,000$331/sqft
    Source: GSREIN #2445426 Report a problem
    8/23/2024Price change$640,000-5.2%$331/sqft
    Source: GSREIN #2445426 Report a problem
    5/19/2024Price change$675,000-3.4%$349/sqft
    Source: GSREIN #2445426 Report a problem
    5/7/2024Price change$699,000-6.8%$361/sqft
    Source: GSREIN #2445426 Report a problem
    4/27/2024Listed for sale$750,000$387/sqft
    Source: GSREIN #2445426 Report a problem
    3/20/2014Sold--
    Source: Public Record Report a problem
    11/23/2004Sold--
    Source: ROAM MLS #562960 Report a problem

    Public tax history

    YearProperty taxesTax assessment
    2026$7,741 +13.2%$58,650
    2025$6,838 -1.5%$58,650
    2024$6,940 -4.8%$58,650 +0.1%
    2023$7,288 -8.1%$58,600 +4.8%
    2022$7,929 +24%$55,920 +27.1%
    2021$6,394 +27.7%$44,000 +29.5%
    2020$5,008 -2.5%$33,980
    2019$5,134 +25.3%$33,980
    2018$4,098 $33,980
    2017$4,098 -1.9%$33,980 +9.6%
    2016$4,177 +14.6%$31,000
    2015$3,645 $31,000 +21%
    2014$3,645 +2%$25,630
    2013$3,572 $25,630
    2012-- $25,630
    2011-- $25,630 -13.3%
    2010-- $29,570
    2009-- $29,570 -11.8%
    2007-- $33,510
    Find assessor info on the county website

    Neighborhood: Lower Garden District

    Nearby schools

    GreatSchools rating
    Get a cash offer in 3 minutes
    Find out how much your home could sell for in as little as 3 minutes with a no-obligation cash offer.
    Estimated market value

    $599,800

    Get a cash offer in 3 minutes
    Find out how much your home could sell for in as little as 3 minutes with a no-obligation cash offer.
    Estimated market value

    $599,800