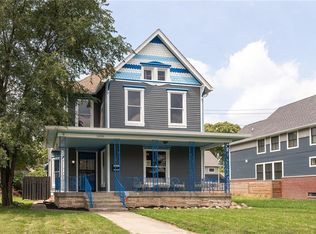
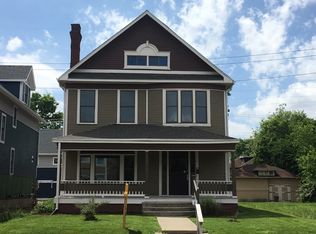
2036 Central Ave, Indianapolis, IN 46202
Home value
$1,145,000
$1.05M - $1.25M
$3,674/mo
Owner options
$3,674/mo
Rent Zestimate®
Find your next renter with Zillow Rental Manager. Plus, with online applications, you can quickly screen prospective tenants – for free.
$3,674/mo
Rent Zestimate®
$5,706/mo
Est. payment
Refinancing to a lower rate could help reduce your monthly payments and save thousands over the life of the loan.
$5,706/mo
Est. payment
Explore your selling options
Work with a Zillow partner agent
Leverage their expertise and Zillow's premium Showcase listings to get your home seen by more buyers.
Get startedList with your own agent
Get your home in front of millions of buyers by listing it on Zillow.
Learn how to do itSell it yourself
Take full control of how buyers see your home on Zillow by listing For Sale by Owner (FSBO).
List your homeWhat's special
Zillow last checked:
Listing updated:
Tatum Hill 317-504-3647,
@properties
Veronica Onofrey
Highgarden Real Estate
Kylie Dunkley
Highgarden Real Estate
Facts & features
Interior
Bedrooms & bathrooms
- Bedrooms: 4
- Bathrooms: 4
- Full bathrooms: 3
- 1/2 bathrooms: 1
- Main level bathrooms: 1
Primary bedroom
- Features: Luxury Vinyl Plank
- Level: Upper
- Area: 224 Square Feet
- Dimensions: 14x16
Bedroom 2
- Features: Luxury Vinyl Plank
- Level: Upper
- Area: 156 Square Feet
- Dimensions: 13x12
Bedroom 3
- Features: Luxury Vinyl Plank
- Level: Upper
- Area: 130 Square Feet
- Dimensions: 10x13
Bedroom 4
- Level: Basement
- Area: 96 Square Feet
- Dimensions: 12x8
Dining room
- Features: Luxury Vinyl Plank
- Level: Main
- Area: 169 Square Feet
- Dimensions: 13x13
Exercise room
- Features: Other
- Level: Basement
- Area: 182 Square Feet
- Dimensions: 14x13
Kitchen
- Features: Luxury Vinyl Plank
- Level: Main
- Area: 170 Square Feet
- Dimensions: 17x10
Laundry
- Features: Luxury Vinyl Plank
- Level: Upper
- Area: 70 Square Feet
- Dimensions: 10x7
Living room
- Features: Luxury Vinyl Plank
- Level: Main
- Area: 221 Square Feet
- Dimensions: 17x13
Office
- Features: Luxury Vinyl Plank
- Level: Main
- Area: 140 Square Feet
- Dimensions: 10x14
Heating
- Natural Gas
Cooling
- Central Air
Appliances
- Included: Gas Cooktop, Dishwasher, Dryer, Disposal, Gas Water Heater, Exhaust Fan, Microwave, Double Oven, Refrigerator, Washer, Water Heater, Water Purifier, Water Softener Owned
- Laundry: Laundry Room, Upper Level
Features
- Attic Access, Vaulted Ceiling(s), Kitchen Island, Entrance Foyer, Pantry, Smart Thermostat, Walk-In Closet(s)
- Basement: Ceiling - 9+ feet,Daylight,Egress Window(s),Finished,Storage Space
- Attic: Access Only
- Number of fireplaces: 1
- Fireplace features: Gas Log, Living Room
Interior area
- Total structure area: 3,485
- Total interior livable area: 3,485 sqft
- Finished area below ground: 1,156
Property
Parking
- Total spaces: 3
- Parking features: Alley Access, Detached, Garage Faces Rear
- Garage spaces: 3
Features
- Levels: Two
- Stories: 2
- Patio & porch: Covered, Deck
- Exterior features: Smart Light(s), Smart Lock(s)
- Pool features: Heated, In Ground, Liner, Outdoor Pool, Pool Cover
- Fencing: Fenced,Full,Privacy,Front Yard,Gate,Wrought Iron
Lot
- Size: 6,969 sqft
- Features: City Lot, Sidewalks, Street Lights
Details
- Parcel number: 490636219191000101
- Special conditions: Historic District
- Horse amenities: None
Construction
Type & style
- Home type: SingleFamily
- Architectural style: Contemporary
- Property subtype: Residential, Single Family Residence
Materials
- Cement Siding
- Foundation: Concrete Perimeter
Condition
- Updated/Remodeled
- New construction: No
- Year built: 2022
Details
- Builder name: Compendium Group Llc
Utilities & green energy
- Electric: 200+ Amp Service
- Water: Public
- Utilities for property: Electricity Connected, Sewer Connected, Water Connected
Community & neighborhood
Location
- Region: Indianapolis
- Subdivision: Herron Morton
Price history
| Date | Event | Price |
|---|---|---|
| 7/9/2025 | Sold | $1,135,000-3.4%$326/sqft |
Source: | ||
| 5/31/2025 | Pending sale | $1,175,000$337/sqft |
Source: | ||
| 5/27/2025 | Price change | $1,175,000-2.1%$337/sqft |
Source: | ||
| 5/9/2025 | Listed for sale | $1,200,000+485.4%$344/sqft |
Source: | ||
| 12/9/2020 | Sold | $205,000+355.6%$59/sqft |
Source: Public Record Report a problem | ||
| 1/21/2016 | Sold | $45,000+1263.6%$13/sqft |
Source: Public Record Report a problem | ||
| 3/13/2012 | Sold | $3,300$1/sqft |
Source: Public Record Report a problem | ||
Public tax history
| Year | Property taxes | Tax assessment |
|---|---|---|
| 2025 | $10,948 -7.1% | $930,000 +4.5% |
| 2024 | $11,788 +432.3% | $889,600 -3.1% |
| 2023 | $2,214 +74.4% | $918,300 +388.7% |
| 2022 | $1,270 +0.2% | $187,900 +339% |
| 2021 | $1,268 -1.8% | $42,800 |
| 2020 | $1,290 -3% | $42,800 |
| 2019 | $1,331 +12.9% | $42,800 |
| 2018 | $1,179 +5.4% | $42,800 |
| 2017 | $1,118 -13.7% | $42,800 |
| 2016 | $1,296 +3.6% | $42,800 |
| 2014 | $1,250 -9.9% | $42,800 |
| 2013 | $1,388 | $42,800 |
| 2012 | $1,388 | $42,800 |
| 2011 | -- | $42,800 |
| 2010 | $890 +147% | $42,800 +153.3% |
| 2009 | $360 | $16,900 |
| 2007 | -- | $16,900 |
Find assessor info on the county website
Neighborhood: Near Northside
Nearby schools
GreatSchools rating
- 4/10Center for Inquiry School 27Grades: PK-5Distance: 0.3 mi
- 4/10Francis W. Parker School 56Grades: PK-8Distance: 0.8 mi
- 1/10Crispus Attucks Medical Magnet High School (9-12)Grades: 9-12Distance: 1.4 mi
Get a cash offer in 3 minutes
- Indiana
- Marion County
- Indianapolis
- 46202
- Near Northside
- 2036 Central Ave