A dramatic two-story living room sets the tone in this move-in-ready Chanhassen end-unit townhome, where soaring ceilings, expansive windows, hardwood floors, and a gas fireplace create a bright and impressive main living space. The dining area opens to the spacious kitchen featuring granite countertops, a center island, and breakfast bar, while sliding glass doors lead directly to the patio for easy outdoor living. A convenient half bath is also located on the main level. Upstairs, the open loft offers plenty of space for a family room, office, or additional lounge area. Both bedrooms feature walk-in closets, including the spacious primary with two closets and a stylish walk-thru bath with double sinks. Upper-level laundry adds everyday convenience, and fresh paint throughout gives the home a polished feel. An attached two-car garage and low-maintenance setting round out the package, all near Lake Ann, the Minnesota Landscape Arboretum, parks, lakes, shopping, dining, and other Chanhassen amenities.
Active
Price cut: $4K (9/18)
$295,000
2036 Chicory Way, Chanhassen, MN 55317
2beds
1,597sqft
(TH) Side x Side
Built in 1998
1,306 Square Feet Lot
$293,300 Zestimate®
$185/sqft
$340/mo HOA
What's special
Gas fireplaceHardwood floorsCenter islandBreakfast barSoaring ceilingsLow-maintenance settingExpansive windows
- 7 days
- 420
- 47
Likely to sell faster than
Zillow last checked:
Listing updated:
Listed by:
Amber Haddy 952-465-4226,
Kris Lindahl Real Estate
Source: NorthstarMLS as distributed by MLS GRID,MLS#: 7142947
Facts & features
Interior
Bedrooms & bathrooms
- Bedrooms: 2
- Bathrooms: 2
- 3/4 bathrooms: 1
- 1/2 bathrooms: 1
Bedroom
- Level: Upper
- Area: 195 Square Feet
- Dimensions: 15x13
Bedroom 2
- Level: Upper
- Area: 143 Square Feet
- Dimensions: 11x13
Dining room
- Level: Main
- Area: 156 Square Feet
- Dimensions: 13x12
Kitchen
- Level: Main
- Area: 208 Square Feet
- Dimensions: 13x16
Laundry
- Level: Upper
- Area: 15 Square Feet
- Dimensions: 5x3
Living room
- Level: Main
- Area: 224 Square Feet
- Dimensions: 16x14
Loft
- Level: Upper
- Area: 204 Square Feet
- Dimensions: 17x12
Porch
- Area: 168 Square Feet
- Dimensions: 21x8
Utility room
- Level: Main
- Area: 30 Square Feet
- Dimensions: 6x5
Heating
- Forced Air, Fireplace(s)
Cooling
- Central Air
Appliances
- Included: Dishwasher, Dryer, Gas Water Heater, Microwave, Range, Refrigerator, Water Softener Owned
- Laundry: Laundry Closet, Upper Level
Features
- Basement: None
- Number of fireplaces: 1
- Fireplace features: Gas, Living Room
Interior area
- Total structure area: 1,628
- Total interior livable area: 1,597 sqft
- Finished area above ground: 1,597
- Finished area below ground: 0
Property
Parking
- Total spaces: 2
- Parking features: Attached, Concrete, Guest
- Attached garage spaces: 2
Accessibility
- Accessibility features: None
Features
- Levels: Two
- Stories: 2
- Patio & porch: Front Porch, Patio
- Fencing: None
Lot
- Size: 1,306 Square Feet
- Features: Corner Lot
Details
- Foundation area: 728
- Parcel number: 258481560
- Zoning description: Residential-Single Family
Construction
Type & style
- Home type: Townhouse
- Property subtype: (TH) Side x Side
- Attached to another structure: Yes
Materials
- Concrete, Frame
Condition
- New construction: No
- Year built: 1998
Utilities & green energy
- Electric: Circuit Breakers, 100 Amp Service
- Gas: Natural Gas
- Sewer: City Sewer/Connected
- Water: City Water/Connected
Community & HOA
Community
- Subdivision: Walnut Grove
HOA
- Has HOA: Yes
- Services included: Maintenance Structure, Hazard Insurance, Lawn Care, Maintenance Grounds, Professional Mgmt, Sanitation, Shared Amenities, Snow Removal
- HOA fee: $340 monthly
- HOA name: First Service Residential
- HOA phone: 952-277-2700
Location
- Region: Chanhassen
Financial & listing details
- Price per square foot: $185/sqft
- Tax assessed value: $315,400
- Annual tax amount: $3,262
- Date on market: 9/11/2026
Estimated market value
$293,300
$279,000 - $308,000
$2,195/mo
Price history
| Date | Event | Price |
|---|---|---|
| 9/18/2026 | Price change | $295,000-1.3%$185/sqft |
Source:  NorthstarMLS as distributed by MLS GRID #7142947 Report a problem NorthstarMLS as distributed by MLS GRID #7142947 Report a problem | ||
| 9/11/2026 | Listed for sale | $299,000+24.6%$187/sqft |
Source: NorthstarMLS as distributed by MLS GRID #7142947 Report a problem | ||
| 8/13/2026 | Sold | $240,000+11.1%$150/sqft |
Source: Public Record Report a problem | ||
| 12/15/2005 | Sold | $216,000+0.2%$135/sqft |
Source: Public Record Report a problem | ||
| 6/16/2005 | Sold | $215,500+12.3%$135/sqft |
Source: Public Record Report a problem | ||
| 6/6/2003 | Sold | $191,900+22.8%$120/sqft |
Source: Public Record Report a problem | ||
| 4/15/1999 | Sold | $156,309$98/sqft |
Source: Public Record Report a problem | ||
Public tax history
| Year | Property taxes | Tax assessment |
|---|---|---|
| 2025 | $3,066 -1.7% | $315,400 +1.8% |
| 2024 | $3,120 +6.3% | $309,800 |
| 2023 | $2,936 +7.7% | $309,800 +4.9% |
| 2022 | $2,726 +6.6% | $295,200 +20.6% |
| 2021 | $2,558 -6.9% | $244,700 +3.4% |
| 2020 | $2,748 +15.2% | $236,700 -4.1% |
| 2019 | $2,386 | $246,700 +20.9% |
| 2017 | $2,386 +2.8% | $204,000 +36.5% |
| 2016 | $2,322 | $149,400 |
| 2015 | $2,322 +23.1% | $149,400 +20.4% |
| 2014 | $1,886 -13.1% | $124,100 -16.1% |
| 2013 | $2,170 +2.5% | $148,000 +7.5% |
| 2012 | $2,118 -4% | $137,700 -15.1% |
| 2011 | $2,206 +4.9% | $162,200 |
| 2010 | $2,102 -10.3% | -- |
| 2009 | $2,344 -2.7% | $203,000 -1.5% |
| 2008 | $2,410 | $206,100 +1% |
| 2007 | -- | $203,996 +6% |
| 2005 | -- | $192,470 +1.1% |
| 2004 | -- | $190,312 |
| 2002 | -- | -- |
| 2001 | $2,325 +180.5% | -- |
| 2000 | $829 | -- |
Find assessor info on the county website
Monthly payment
Est. payment
Payment breakdown
Explore the cost of this home by adjusting the details. Changes won't be saved.Climate risks
Neighborhood: 55317
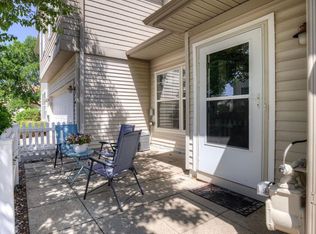
- $251,6002 bd2 ba1.2k sqft2032 Chicory Way, Chanhassen, MN 55317Off Market
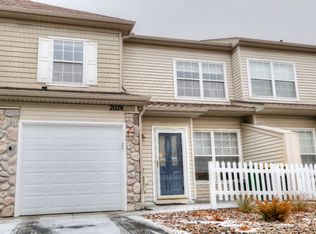
- $321,2002 bd2 ba1.6k sqft2037 Baneberry Way E, Chanhassen, MN 55317Off Market
- $255,4002 bd1 ba1.2k sqft2033 Baneberry Way E, Chanhassen, MN 55317Off Market
- $247,3002 bd2 ba1.2k sqft2028 Chicory Way, Chanhassen, MN 55317Off Market
Similar homes
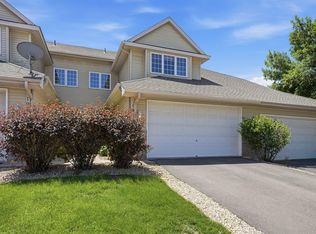
- $259,9003 bd2 ba1.4k sqft2407 Harvest Way, Chanhassen, MN 55317For Sale

 MLS ID #7143713, Tim Schepers, Park Street Realty, LLC. NorthstarMLS as distributed by MLS GRID
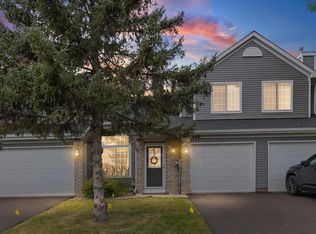
 - $329,9992 bd3 ba2.1k sqft1971 Andrew Ct, Chanhassen, MN 55317For Sale
 MLS ID #7119206, Mike Hall, RE/MAX Advantage Plus. NorthstarMLS as distributed by MLS GRID
 - $274,9002 bd2 ba1.1k sqft446 Mission Hills Way E, Chanhassen, MN 55317For Sale
 MLS ID #7129656, Jared Stoneman, Pemberton RE. NorthstarMLS as distributed by MLS GRID
 - $359,9003 bd3 ba1.8k sqft9540 Washington Blvd Unit 5, Chanhassen, MN 55317For Sale
 MLS ID #7135140, Christy H Haasken Schuler, Chestnut Realty Inc. NorthstarMLS as distributed by MLS GRID
 - $268,0002 bd2 ba1.4k sqft8271 Kimball Dr, Eden Prairie, MN 55347For SaleMLS ID #7120593, CJ Cashman, Edina Realty, Inc.. NorthstarMLS as distributed by MLS GRID
- $289,5003 bd4 ba1.6k sqft14309 Bedford Dr, Eden Prairie, MN 55346For SaleMLS ID #7113699, Elizabeth C Ulrich, Compass. NorthstarMLS as distributed by MLS GRID
- $287,9002 bd2 ba1.5k sqft7291 Bren Ln, Eden Prairie, MN 55346For SaleMLS ID #7111686, William C Keller, eXp Realty. NorthstarMLS as distributed by MLS GRID
- $289,9003 bd2 ba1.3k sqft8087 Curtis Ln, Eden Prairie, MN 55347For SaleMLS ID #7126627, James Stiller, Keller Williams Classic Realty. NorthstarMLS as distributed by MLS GRID
- $314,9002 bd3 ba1.6k sqft111302 Village Rd Unit 2, Chaska, MN 55318For SaleMLS ID #7114740, David B Joas, Pemberton RE. NorthstarMLS as distributed by MLS GRID
- $289,9003 bd2 ba1.6k sqft1645 Prescott Ct, Chaska, MN 55318For SaleMLS ID #7132732, David W Olson, Twin Cities Property Finder. NorthstarMLS as distributed by MLS GRID
- $285,0003 bd4 ba1.8k sqft14307 Bedford Dr, Eden Prairie, MN 55346For SaleMLS ID #7123652, Nathan D Roise, Rize Realty. NorthstarMLS as distributed by MLS GRID
- $219,9002 bd1 ba1k sqft493 Marshland Trl, Chanhassen, MN 55317For SaleMLS ID #7125515, Nicole Mueller, Keller Williams Realty Integrity Lakes. NorthstarMLS as distributed by MLS GRID
- $288,0002 bd2 ba1.6k sqft9617 Alvarado Ln N, Maple Grove, MN 55311For SaleMLS ID #7141364, Lindsey Hasford, Edina Realty, Inc.. NorthstarMLS as distributed by MLS GRID
- $299,9003 bd3 ba1.5k sqft2066 Wellens St, Chaska, MN 55318For SaleMLS ID #7108064, Rebecca L Simonton, RE/MAX Results. NorthstarMLS as distributed by MLS GRID
- $229,0002 bd2 ba1.2k sqft713 Cobblestone Way, Shakopee, MN 55379For SaleMLS ID #7144264, Sarah Ruhland - The Property Geeks, Real Broker, LLC. NorthstarMLS as distributed by MLS GRID
- $435,0003 bd2 ba1.6k sqft951 Redwing Ct, Chanhassen, MN 55317For SaleMLS ID #7133040, Matthew Jones, Edina Realty, Inc.. NorthstarMLS as distributed by MLS GRID
- $295,0002 bd2 ba1.7k sqft16303 70th Ave N, Maple Grove, MN 55311For SaleMLS ID #7125473, John H Gellerman, Counselor Realty, Inc. NorthstarMLS as distributed by MLS GRID
- $288,5002 bd2 ba1.4k sqft8473 Cortland Rd, Eden Prairie, MN 55344For SaleMLS ID #7115229, John D Schuster, Coldwell Banker Realty - Southwest Regional. NorthstarMLS as distributed by MLS GRID
- $265,0003 bd2 ba1.4k sqft2898 Clover Ridge Dr, Chaska, MN 55318For SaleMLS ID #7053807, Cindy K Hanson Welu, Athena Realty +. NorthstarMLS as distributed by MLS GRID
- $315,0002 bd3 ba1.4k sqft8304 Townsend Dr, Eden Prairie, MN 55344For SaleMLS ID #7136867, Megan Ourin, Keller Williams Preferred Rlty. NorthstarMLS as distributed by MLS GRID
