Premium location overlooking the golf course at Cape Fear National & a beautifully renovated interior, this sophisticated home is waiting for you. The home offers a seamless, open floor plan, a custom designed gourmet kitchen, hardwood floors & a large bonus room with a full bathroom. High ceilings bring abundant natural light inside. Telescopic doors connect the living room to the sunroom, which displays captivating sunset views through floor-to-ceiling windows & doors. Certain to be a favorite, the sunroom includes a family room, a casual dining area with a beverage station/wet bar, & an adjacent paver stone patio with a built-in gas grill. Equally impressive, the recently modernized kitchen features dual tone designer paint, corian counters & stainless steel appliances, including built in oven & microwave and a gas range. Separated from the living room by a center island with counter seating, the kitchen also has a built-in study area/workstation, custom white cabinetry & an adjacent morning room with peaceful area views. Glass doors allow for direct access from the sunroom to the master suite, which has dual walk-in closets & a remodeled, spa-like bathroom. Features such as a deep soaking tub, an oversized walk-in shower, dual vanities and shiplap accent walls make it a relaxing place to finish the day. Two secondary bedrooms with en-suite bathrooms, a separate office with coffered ceilings & a laundry room/owner's entry with a built-in cubby add versatility to the floor plan. Other highlights include an elegant front door with sidelights and frosted glass, HVAC units outside and air handlers were replaced in 2022 , a conditioned storage space, & an attached two car garage with epoxy floors. Enjoy convenient access to local beaches, shops & restaurants, marvel at the splendor.
Sold for $940,000
Street View
$940,000
2036 Colony Pines Drive, Leland, NC 28451
4beds
4,040sqft
Single Family Residence
Built in 2013
0.31 Acres Lot
$1,020,600 Zestimate®
$233/sqft
$3,579 Estimated rent
Home value
$1,020,600
$970,000 - $1.08M
$3,579/mo
Zestimate® history
Owner options
List your home for rent
$3,579/mo
Rent Zestimate®
Find your next renter with Zillow Rental Manager. Plus, with online applications, you can quickly screen prospective tenants – for free.
$3,579/mo
Rent Zestimate®
Refinance and save
$5,447/mo
Est. payment
Refinancing to a lower rate could help reduce your monthly payments and save thousands over the life of the loan.
$5,447/mo
Est. payment
Explore your selling options
Work with a Zillow partner agent
Leverage their expertise and Zillow's premium Showcase listings to get your home seen by more buyers.
Get startedList with your own agent
Get your home in front of millions of buyers by listing it on Zillow.
Learn how to do itSell it yourself
Take full control of how buyers see your home on Zillow by listing For Sale by Owner (FSBO).
List your homeWhat's special
Zillow last checked:
Listing updated:
Listed by:
Liz L Bianchini 910-352-4328,
Coldwell Banker Sea Coast Advantage
Bought with:
Alan J Karg, 221473
Carolina Plantations RE-Leland
Source: Hive MLS,MLS#: 100402684 Originating MLS: Cape Fear Realtors MLS, Inc.
Originating MLS: Cape Fear Realtors MLS, Inc.Facts & features
Interior
Bedrooms & bathrooms
- Bedrooms: 4
- Bathrooms: 5
- Full bathrooms: 4
- 1/2 bathrooms: 1
Rooms
- Room types: Dining Room
Primary bedroom
- Level: Primary Living Area
Dining room
- Features: Combination, Formal
Heating
- Forced Air, Electric
Cooling
- Heat Pump
Appliances
- Included: Vented Exhaust Fan, Mini Refrigerator, Gas Cooktop, Electric Oven, Built-In Microwave, Washer, Refrigerator, Dryer, Disposal, Dishwasher
Features
- Walk-in Closet(s), Tray Ceiling(s), High Ceilings, Entrance Foyer, Solid Surface, Kitchen Island, Ceiling Fan(s), Pantry, Walk-in Shower, Wet Bar, Blinds/Shades, Gas Log, Walk-In Closet(s)
- Has fireplace: Yes
- Fireplace features: Gas Log
Interior area
- Total structure area: 4,040
- Total interior livable area: 4,040 sqft
Property
Parking
- Total spaces: 2
- Parking features: Concrete, Garage Door Opener
Features
- Levels: One
- Stories: 1
- Patio & porch: Patio, Porch
- Exterior features: Irrigation System, Gas Grill
- Fencing: None
- Has view: Yes
- View description: Golf Course
Lot
- Size: 0.31 Acres
- Dimensions: 77 x 142 x 106 x 159
- Features: On Golf Course
Details
- Parcel number: 071cc005
- Zoning: PUD
- Special conditions: Standard
Construction
Type & style
- Home type: SingleFamily
- Property subtype: Single Family Residence
Materials
- Brick
- Foundation: Raised, Slab
- Roof: Shingle
Condition
- New construction: No
- Year built: 2013
Utilities & green energy
- Sewer: Public Sewer
- Water: Public
- Utilities for property: Natural Gas Connected, Sewer Available, Water Available
Community & HOA
Community
- Security: Fire Sprinkler System, Security System, Smoke Detector(s)
- Subdivision: Brunswick Forest
HOA
- Has HOA: Yes
- Amenities included: Clubhouse, Pool, Dog Park, Fitness Center, Golf Course, Indoor Pool, Maintenance Common Areas, Maintenance Grounds, Maintenance Structure, Management, Pickleball, Playground, Restaurant, Sidewalks, Street Lights, Tennis Court(s), Trail(s)
- HOA fee: $1,420 monthly
- HOA name: BFMA
- HOA phone: 910-256-2021
- Second HOA fee: $750 monthly
- Second HOA name: CAMS
Location
- Region: Leland
Financial & listing details
- Price per square foot: $233/sqft
- Tax assessed value: $964,640
- Annual tax amount: $6,115
- Date on market: 2/21/2025
- Cumulative days on market: 238 days
- Listing agreement: Exclusive Right To Sell
- Listing terms: Cash,Conventional
- Road surface type: Paved
Price history
| Date | Event | Price |
|---|---|---|
| 6/14/2024 | Sold | $940,000-5.5%$233/sqft |
Source:  Hive MLS #100402684 Report a problem Hive MLS #100402684 Report a problem | ||
| 6/10/2024 | Pending sale | $995,000$246/sqft |
Source: Hive MLS #100402684 Report a problem | ||
| 4/24/2024 | Contingent | $995,000$246/sqft |
Source: Hive MLS #100402684 Report a problem | ||
| 4/24/2024 | Pending sale | $995,000$246/sqft |
Source: Hive MLS #100402684 Report a problem | ||
| 3/4/2024 | Price change | $995,000-9.5%$246/sqft |
Source: Hive MLS #100402684 Report a problem | ||
| 1/10/2024 | Price change | $1,100,000-8.3%$272/sqft |
Source: Hive MLS #100402684 Report a problem | ||
| 9/14/2023 | Price change | $1,200,000-9.4%$297/sqft |
Source: Hive MLS #100402684 Report a problem | ||
| 8/31/2023 | Listed for sale | $1,325,000+122.4%$328/sqft |
Source: Hive MLS #100402684 Report a problem | ||
| 8/7/2013 | Sold | $595,900$148/sqft |
Source: Hive MLS #20677314 Report a problem | ||
Public tax history
| Year | Property taxes | Tax assessment |
|---|---|---|
| 2025 | $6,704 | $964,640 |
| 2024 | $6,704 +6.1% | $964,640 |
| 2023 | $6,318 +3.3% | $964,640 +30% |
| 2022 | $6,116 +0% | $742,300 |
| 2021 | $6,116 +5.1% | $742,300 |
| 2020 | $5,819 +5.6% | $742,300 +1.9% |
| 2019 | $5,511 +15.6% | $728,270 +321.1% |
| 2018 | $4,766 +5.4% | $172,960 |
| 2017 | $4,523 | $172,960 |
| 2016 | $4,523 | $172,960 -72.6% |
| 2015 | $4,523 +26.2% | $631,840 +14.3% |
| 2014 | $3,583 | $552,650 |
Find assessor info on the county website
Neighborhood: 28451
Nearby homes
- $944,2003 bd4 ba3.6k sqft2032 Colony Pines Dr, Leland, NC 28451Off Market
- $940,8005 bd5 ba3.4k sqft2040 Colony Pines Dr, Leland, NC 28451Off Market
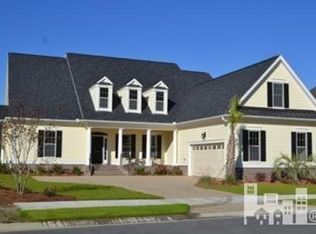
- $877,0003 bd3 ba3.1k sqft2028 Colony Pines Dr, Leland, NC 28451Off Market
- $966,8004 bd3 ba2.9k sqft2044 Colony Pines Dr, Leland, NC 28451Off Market
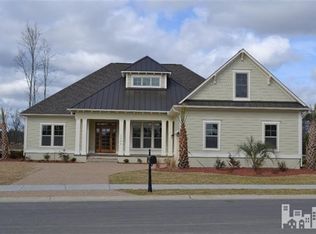
- $925,0003 bd3 ba3.4k sqft2035 Colony Pines Dr, Leland, NC 28451Off Market
- $800,6004 bd3 ba2.9k sqft2033 Colony Pines Dr, Saint Matthews, NC 28451Off Market
- $1,096,5004 bd4 ba3.1k sqft2026 Colony Pines Dr, Leland, NC 28451Off Market
- $1,164,4004 bd3 ba4.6k sqft1564 Cape Fear National Dr, Leland, NC 28451Off Market
Nearby schools
GreatSchools rating
- 4/10Town Creek MiddleGrades: 5-8Distance: 3.9 mi
- 4/10North Brunswick HighGrades: 9-12Distance: 4.7 mi
- 8/10Town Creek ElementaryGrades: K-4Distance: 4.1 mi
Schools provided by the listing agent
- Elementary: Town Creek
- Middle: Town Creek
- High: North Brunswick
Source: Hive MLS. This data may not be complete. We recommend contacting the local school district to confirm school assignments for this home.
Get a cash offer in 3 minutes
Find out how much your home could sell for in as little as 3 minutes with a no-obligation cash offer.
Estimated market value
$1,020,600
Get a cash offer in 3 minutes
Find out how much your home could sell for in as little as 3 minutes with a no-obligation cash offer.
Estimated market value
$1,020,600
- North Carolina
- Brunswick County
- Leland
- 28451
- 2036 Colony Pines Drive
Nearby cities
Nearby zip codes
Other Leland Topics
