Whistle Stop Farms is less than 10 miles south of Downtown Franklin, and only 2 miles from 840! Right in the heart of Thompsons Station! This home offers open kitchen/ living area with vaulted ceiling; upgraded porcelain countertops in kitchen and quartz in all bathrooms . Primary suite and guest room on the main level, 2 secondary bedrooms upstairs, study, bonus room and a huge laundry room connected to the Primary suite. Please call to inquire about Builder incentives and selections!
Closed
$1,325,900
2036 Conductor Ln Lot 15, Thompsons Station, TN 37179
4beds
4,068sqft
Single Family Residence, Residential
Built in 2023
0.3 Acres Lot
$1,388,600 Zestimate®
$326/sqft
$5,353 Estimated rent
Home value
$1,388,600
$1.32M - $1.47M
$5,353/mo
Zestimate® history
Owner options
List your home for rent
$5,353/mo
Rent Zestimate®
Find your next renter with Zillow Rental Manager. Plus, with online applications, you can quickly screen prospective tenants – for free.
$5,353/mo
Rent Zestimate®
Refinance and save
$7,618/mo
Est. payment
Refinancing to a lower rate could help reduce your monthly payments and save thousands over the life of the loan.
$7,618/mo
Est. payment
Explore your selling options
Work with a Zillow partner agent
Leverage their expertise and Zillow's premium Showcase listings to get your home seen by more buyers.
Get startedList with your own agent
Get your home in front of millions of buyers by listing it on Zillow.
Learn how to do itSell it yourself
Take full control of how buyers see your home on Zillow by listing For Sale by Owner (FSBO).
List your homeWhat's special
Guest roomVaulted ceilingHuge laundry roomUpgraded porcelain countertopsPrimary suiteBonus room
Zillow last checked:
Listing updated:
Listed by:
Jenna Cowart 615-838-0060,
Franklin REALTORS, Inc.,
Bryana Franks 615-829-9663,
Franklin REALTORS, Inc.
Bought with:
Ryan Charlick, 344965
Synergy Realty Network, LLC
Source: RealTracs MLS as distributed by MLS GRID,MLS#: 2541824
Facts & features
Interior
Bedrooms & bathrooms
- Bedrooms: 4
- Bathrooms: 4
- Full bathrooms: 4
- Main level bedrooms: 2
Bedroom 1
- Area: 255 Square Feet
- Dimensions: 17x15
Bedroom 2
- Features: Walk-In Closet(s)
- Level: Walk-In Closet(s)
- Area: 169 Square Feet
- Dimensions: 13x13
Bedroom 3
- Features: Walk-In Closet(s)
- Level: Walk-In Closet(s)
- Area: 156 Square Feet
- Dimensions: 12x13
Bedroom 4
- Features: Walk-In Closet(s)
- Level: Walk-In Closet(s)
- Area: 210 Square Feet
- Dimensions: 15x14
Bonus room
- Area: 440 Square Feet
- Dimensions: 20x22
Dining room
- Area: 192 Square Feet
- Dimensions: 12x16
Kitchen
- Area: 238 Square Feet
- Dimensions: 14x17
Living room
- Area: 357 Square Feet
- Dimensions: 21x17
Heating
- Central
Cooling
- Central Air
Appliances
- Included: Dishwasher, Disposal, Ice Maker, Microwave, Refrigerator, Double Oven, Electric Oven, Gas Range
Features
- Flooring: Carpet, Wood, Tile
- Basement: Crawl Space
- Number of fireplaces: 2
- Fireplace features: Gas
Interior area
- Total structure area: 4,068
- Total interior livable area: 4,068 sqft
- Finished area above ground: 4,068
Property
Parking
- Total spaces: 3
- Parking features: Attached
- Attached garage spaces: 3
Features
- Levels: Two
- Stories: 2
- Patio & porch: Porch, Covered
- Exterior features: Smart Irrigation
Lot
- Size: 0.3 Acres
- Dimensions: 89 x 110
- Features: Level
Details
- Parcel number: 094146N B 01000 00004146N
- Special conditions: Standard
Construction
Type & style
- Home type: SingleFamily
- Property subtype: Single Family Residence, Residential
Materials
- Brick
Condition
- New construction: Yes
- Year built: 2023
Utilities & green energy
- Sewer: Public Sewer
- Water: Public
- Utilities for property: Water Available
Community & HOA
Community
- Subdivision: Whistle Stop Farms Sec1
HOA
- Has HOA: Yes
- Services included: Maintenance Grounds, Recreation Facilities
- HOA fee: $100 monthly
- Second HOA fee: $1,100 one time
Location
- Region: Thompsons Station
Financial & listing details
- Price per square foot: $326/sqft
- Annual tax amount: $5,000
- Date on market: 7/13/2023
Price history
| Date | Event | Price |
|---|---|---|
| 4/5/2024 | Sold | $1,325,900$326/sqft |
Source:  RealTracs MLS as distributed by MLS GRID #2541824 Report a problem RealTracs MLS as distributed by MLS GRID #2541824 Report a problem | ||
| 3/10/2024 | Pending sale | $1,325,900$326/sqft |
Source: RealTracs MLS as distributed by MLS GRID #2541824 Report a problem | ||
| 7/13/2023 | Listed for sale | $1,325,900$326/sqft |
Source: RealTracs MLS as distributed by MLS GRID #2541824 Report a problem | ||
Public tax history
Tax history is unavailable.
Neighborhood: 37179
Nearby homes
- $1,197,900-- bd5 ba2.5k sqft2032 Conductor Ln, Thompsons Station, TN 37179Off Market
- $1,350,9004 bd5 ba4.5k sqft2040 Conductor Ln LOT 16, Thompsons Station, TN 37179Sold
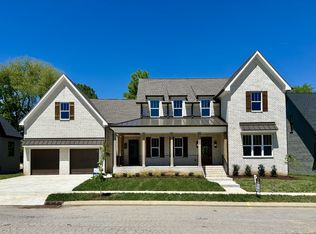
- $1,190,4604 bd5 ba4k sqft2044 Conductor Ln LOT 17, Thompsons Station, TN 37179Sold
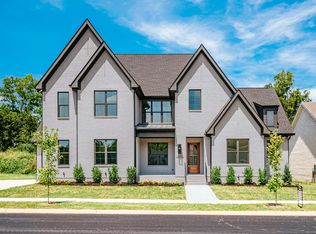
- $1,264,100-- bd4 ba1.9k sqft2131 Burgin Dr, Thompsons Station, TN 37179Off Market
- $1,200,0004 bd5 ba3.4k sqft2127 Burgin Dr LOT 19, Thompsons Station, TN 37179Sold
- $1,270,0004 bd5 ba4.2k sqft2026 Conductor Ln, Thompsons Station, TN 37179Sold
- $1,663,800-- bd6 ba2.7k sqft2027 Conductor Ln, Thompsons Station, TN 37179Off Market
- $1,306,700-- bd4 ba2.2k sqft2127 Burgin Dr, Thompsons Station, TN 37179Off Market
Nearby schools
GreatSchools rating
- 7/10Heritage Elementary SchoolGrades: K-5Distance: 0.9 mi
- 9/10Heritage Middle SchoolGrades: 6-8Distance: 0.9 mi
- 10/10Independence High SchoolGrades: 9-12Distance: 2.2 mi
Schools provided by the listing agent
- Elementary: Heritage Elementary
- Middle: Heritage Middle School
- High: Independence High School
Source: RealTracs MLS as distributed by MLS GRID. This data may not be complete. We recommend contacting the local school district to confirm school assignments for this home.
Get a cash offer in 3 minutes
Find out how much your home could sell for in as little as 3 minutes with a no-obligation cash offer.
Estimated market value
$1,388,600
Get a cash offer in 3 minutes
Find out how much your home could sell for in as little as 3 minutes with a no-obligation cash offer.
Estimated market value
$1,388,600
- Tennessee
- Williamson County
- Thompsons Station
- 37179
- 2036 Conductor Ln Lot 15
Nearby cities
Nearby zip codes
Other Thompsons Station Topics
- Apartments for Rent in 37179
- Houses for Sale in 37179
- Houses for Rent in 37179
- 37179 Real Estate
- Thompsons Station Condos
- Houses for Sale in Thompsons Station
- Newest Listings in Thompsons Station
- Thompsons Station Home Values
- Thompsons Station Real Estate Agents
- Thompsons Station Refinance
- Thompsons Station Mortgage Rates
