Welcome home! This move-in ready home is immaculate, well cared for and ready for new owners! Soaring vaulted ceilings and custom designer finishes throughout make this home a perfect oasis for entertaining and everyday living. Over $75K in recent upgrades include a new HVAC unit (downstairs).Other tasteful updates include beautiful coffered ceiling in the kitchen and den, custom wall unit, and new windows. This 4 bedroom, 3 bath home also features a stunning entryway and staircase, spacious kitchen island seating area, designer bathrooms including a stand alone tub in the primary bath. The downstairs bedroom is perfect for guests or makes a great office. Generous loft upstairs can be converted to a 5th bedroom. Get ready to relax or entertain in the backyard which includes a new expansive patio and cover and updated landscaping. Located in the heart of Green Valley with close proximity to the 215 freeway, restaurants, shopping, parks and walking trails, and more!
Closed
$692,000
2036 Deer Springs Dr, Henderson, NV 89074
4beds
2,976sqft
Single Family Residence
Built in 1989
8,712 Square Feet Lot
$677,000 Zestimate®
$233/sqft
$3,571 Estimated rent
Home value
$677,000
$616,000 - $745,000
$3,571/mo
Zestimate® history
Owner options
List your home for rent
$3,571/mo
Rent Zestimate®
Find your next renter with Zillow Rental Manager. Plus, with online applications, you can quickly screen prospective tenants – for free.
$3,571/mo
Rent Zestimate®
Refinance and save
$3,291/mo
Est. payment
Refinancing to a lower rate could help reduce your monthly payments and save thousands over the life of the loan.
$3,291/mo
Est. payment
Explore your selling options
Work with a Zillow partner agent
Leverage their expertise and Zillow's premium Showcase listings to get your home seen by more buyers.
Get startedList with your own agent
Get your home in front of millions of buyers by listing it on Zillow.
Learn how to do itSell it yourself
Take full control of how buyers see your home on Zillow by listing For Sale by Owner (FSBO).
List your homeWhat's special
Custom designer finishesUpdated landscapingCustom wall unitExpansive patioSoaring vaulted ceilingsBeautiful coffered ceilingStunning entryway
Zillow last checked:
Listing updated:
Listed by:
Terri Jupin S.0185983 (702)498-6605,
Signature Real Estate Group
Bought with:
Max A. Zurflueh, BS.0144131
Keller Williams MarketPlace
Source: LVR,MLS#: 2689645 Originating MLS: Greater Las Vegas Association of Realtors Inc
Originating MLS: Greater Las Vegas Association of Realtors IncFacts & features
Interior
Bedrooms & bathrooms
- Bedrooms: 4
- Bathrooms: 3
- Full bathrooms: 3
Primary bedroom
- Description: Ceiling Fan,Ceiling Light,Upstairs,Walk-In Closet(s)
- Dimensions: 28x15
Bedroom 2
- Description: Ceiling Fan,Ceiling Light,Closet,Upstairs
- Dimensions: 10x11
Bedroom 3
- Description: Ceiling Fan,Ceiling Light,Closet,Upstairs
- Dimensions: 16x10
Bedroom 4
- Description: Ceiling Fan,Ceiling Light,Closet,Downstairs
- Dimensions: 10x11
Primary bathroom
- Description: Double Sink,Separate Shower,Separate Tub
- Dimensions: 10x12
Kitchen
- Description: Breakfast Nook/Eating Area,Island,Quartz Countertops,Stainless Steel Appliances,Walk-in Pantry
Heating
- Central, Gas, Multiple Heating Units
Cooling
- Central Air, Electric, 2 Units
Appliances
- Included: Dryer, Gas Cooktop, Disposal, Microwave, Refrigerator, Washer
- Laundry: Gas Dryer Hookup, Main Level
Features
- Bedroom on Main Level, Window Treatments, Programmable Thermostat
- Flooring: Carpet, Tile
- Windows: Plantation Shutters
- Number of fireplaces: 2
- Fireplace features: Electric, Gas, Great Room
Interior area
- Total structure area: 2,976
- Total interior livable area: 2,976 sqft
Property
Parking
- Total spaces: 2
- Parking features: Attached, Garage, Private
- Attached garage spaces: 2
Features
- Stories: 2
- Patio & porch: Covered, Patio
- Exterior features: Barbecue, Patio
- Fencing: Block,Back Yard
Lot
- Size: 8,712 Square Feet
- Features: Back Yard, Fruit Trees, Front Yard, Sprinklers In Rear, Sprinklers In Front, Landscaped, < 1/4 Acre
Details
- Parcel number: 17808317033
- Zoning description: Single Family
- Horse amenities: None
Construction
Type & style
- Home type: SingleFamily
- Architectural style: Two Story
- Property subtype: Single Family Residence
Materials
- Roof: Tile
Condition
- Excellent,Resale
- Year built: 1989
Utilities & green energy
- Electric: Photovoltaics None
- Sewer: Public Sewer
- Water: Public
- Utilities for property: Underground Utilities
Green energy
- Energy efficient items: Solar Screens
Community & HOA
Community
- Subdivision: Creekside
HOA
- Has HOA: Yes
- Services included: Association Management
- HOA fee: $83 annually
- HOA name: Silver Springs
- HOA phone: 702-736-9450
Location
- Region: Henderson
Financial & listing details
- Price per square foot: $233/sqft
- Tax assessed value: $373,080
- Annual tax amount: $2,810
- Date on market: 6/13/2025
- Listing agreement: Exclusive Right To Sell
- Listing terms: Cash,Conventional,VA Loan
- Ownership: Single Family Residential
Price history
| Date | Event | Price |
|---|---|---|
| 7/16/2025 | Sold | $692,000-1%$233/sqft |
Source:  LVR #2689645 Report a problem LVR #2689645 Report a problem | ||
| 6/23/2025 | Pending sale | $699,000$235/sqft |
Source: LVR #2689645 Report a problem | ||
| 6/20/2025 | Contingent | $699,000$235/sqft |
Source: LVR #2689645 Report a problem | ||
| 6/13/2025 | Listed for sale | $699,000+11.7%$235/sqft |
Source: LVR #2689645 Report a problem | ||
| 6/11/2021 | Sold | $626,000+8.9%$210/sqft |
Source: LVR #2292246 Report a problem | ||
| 5/11/2021 | Pending sale | $575,000$193/sqft |
Source:  Berkshire Hathaway HomeServices #2292246 Report a problem Berkshire Hathaway HomeServices #2292246 Report a problem | ||
| 5/6/2021 | Listed for sale | $575,000+53.3%$193/sqft |
Source:  Berkshire Hathaway HomeServices Nevada Properties #2292246 Report a problem Berkshire Hathaway HomeServices Nevada Properties #2292246 Report a problem | ||
| 1/11/2019 | Sold | $375,000-2.6%$126/sqft |
Source: LVR #1990728 Report a problem | ||
| 12/3/2018 | Pending sale | $385,000$129/sqft |
Source: Realty ONE Group, Inc #1990728 Report a problem | ||
| 10/20/2018 | Price change | $385,000-5.6%$129/sqft |
Source: Realty ONE Group, Inc #1990728 Report a problem | ||
| 10/17/2018 | Listed for sale | $408,000$137/sqft |
Source: Realty ONE Group, Inc #1990728 Report a problem | ||
| 7/10/2018 | Listing removed | $408,000$137/sqft |
Source: Realty ONE Group, Inc #1990728 Report a problem | ||
| 7/9/2018 | Listed for sale | $408,000$137/sqft |
Source: Realty ONE Group, Inc #1990728 Report a problem | ||
| 6/19/2018 | Pending sale | $408,000$137/sqft |
Source: Realty ONE Group, Inc #1990728 Report a problem | ||
| 5/3/2018 | Listed for sale | $408,000+7.7%$137/sqft |
Source: Realty ONE Group, Inc #1990728 Report a problem | ||
| 7/11/2017 | Listing removed | $378,950$127/sqft |
Source: Realty ONE Group, Inc #1868427 Report a problem | ||
| 6/8/2017 | Price change | $378,950+1.1%$127/sqft |
Source: Realty ONE Group, Inc #1868427 Report a problem | ||
| 2/11/2017 | Listed for sale | $374,950$126/sqft |
Source: Realty ONE Group, Inc #1868427 Report a problem | ||
Public tax history
| Year | Property taxes | Tax assessment |
|---|---|---|
| 2026 | $2,895 +3% | $130,578 +0.7% |
| 2025 | $2,810 +6.3% | $129,620 +2% |
| 2024 | $2,644 +3% | $127,046 +9.2% |
| 2023 | $2,567 +3% | $116,353 +9.7% |
| 2022 | $2,493 +3% | $106,099 +3.6% |
| 2021 | $2,419 +6.7% | $102,397 +5.6% |
| 2020 | $2,267 +4.8% | $96,930 +6.9% |
| 2019 | $2,163 +6.9% | $90,665 |
| 2018 | $2,024 | $90,665 -1.4% |
| 2017 | $2,024 | $91,987 +7.7% |
| 2016 | $2,024 +0.2% | $85,408 +9.2% |
| 2015 | $2,019 +3.2% | $78,192 +19.3% |
| 2014 | $1,957 | $65,528 |
| 2013 | -- | $65,528 +0.1% |
| 2012 | -- | $65,489 -10% |
| 2011 | -- | $72,800 -2.8% |
| 2010 | -- | $74,917 -26.1% |
| 2009 | -- | $101,430 |
| 2008 | -- | $101,430 -29.9% |
| 2007 | -- | $144,617 +20.4% |
| 2006 | -- | $120,129 +25.6% |
| 2005 | -- | $95,655 +16.2% |
| 2004 | -- | $82,345 +13.9% |
| 2003 | -- | $72,293 +5.1% |
| 2002 | -- | $68,790 +5.3% |
| 2001 | -- | $65,330 |
Find assessor info on the county website
Neighborhood: Green Valley North
Nearby homes
- $594,6004 bd2 ba2.4k sqft2038 Deer Springs Dr, Henderson, NV 89074Off Market
- $714,4005 bd3 ba2.9k sqft2034 Deer Springs Dr, Henderson, NV 89074Off Market
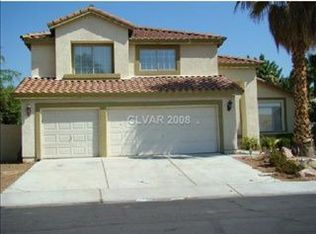
- $706,3004 bd3 ba2.9k sqft2040 Deer Springs Dr, Henderson, NV 89074Off Market
- $328,4915 bd3 ba3.3k sqft2072 Sutton Way, Henderson, NV 89074Off Market
- $780,8005 bd3 ba3.3k sqft2072 Sutton Way, Henderson, NV 89074Off Market
- $741,0005 bd3 ba2.9k sqft2032 Deer Springs Dr, Henderson, NV 89074Off Market
- $730,0004 bd3 ba2.6k sqft2074 Sutton Way, Henderson, NV 89074Sold
- $729,3005 bd3 ba2.9k sqft2035 Deer Springs Dr, Henderson, NV 89074Off Market
Nearby schools
GreatSchools rating
- 9/10James Gibson Elementary SchoolGrades: PK-5Distance: 0.3 mi
- 6/10Barbara And Hank Greenspun Junior High SchoolGrades: 6-8Distance: 1 mi
- 6/10Green Valley High SchoolGrades: 9-12Distance: 1.6 mi
Schools provided by the listing agent
- Elementary: Gibson, James,Gibson, James
- Middle: Greenspun
- High: Green Valley
Source: LVR. This data may not be complete. We recommend contacting the local school district to confirm school assignments for this home.
Get a cash offer in 3 minutes
Find out how much your home could sell for in as little as 3 minutes with a no-obligation cash offer.
Estimated market value
$677,000
Get a cash offer in 3 minutes
Find out how much your home could sell for in as little as 3 minutes with a no-obligation cash offer.
Estimated market value
$677,000
- Nevada
- Clark County
- Henderson
- 89074
- Green Valley North
- 2036 Deer Springs Dr
Nearby cities
Nearby neighborhoods
Nearby zip codes
Other Henderson Topics
