Nestled in the heart of North Merrick, this home offers a unique opportunity to own a spacious and character-filled home. The 4 bedroom, 2 full bath Colonial spans 2,466 square feet and sits on a generous 7,200 sq. ft. lot. Upon entering the home you are greeted by a sizeable living room with a fireplace which is adjacent to the dining room and eat in kitchen. The kitchen features granite counters, pantry, ample cabinet space, an island with storage & seating along with a sliding door that leads to the yard. The sizable lot offers potential for outdoor enhancements, whether it's gardening, entertaining, or creating a personal retreat. The main floor is completed by a bedroom with 2 single closets, full bath with tub and 12x14 den. The second level includes the primary bedroom with turreted ceiling and 2 walk in closets, 2 additional bedrooms with double closets, large, fully tiled bath with double sinks & built in storage. A spiral staircase offers access to the 8x16 rooftop deck. Full, half finished basement with a wet bar, tons of storage and laundry area. Radiant heated driveway and back walkway. 2 zone central air, 4 zone gas heating, separate 50 gallon hot water heater and 200 amp electric complete this home. Don't Miss The Opportunity To Make This House Your New Home!
Sold for $875,000
$875,000
2036 Dow Avenue, Merrick, NY 11566
4beds
2,466sqft
Single Family Residence, Residential
Built in 1935
7,200 Square Feet Lot
$1,152,700 Zestimate®
$355/sqft
$4,770 Estimated rent
Home value
$1,152,700
$1.04M - $1.29M
$4,770/mo
Zestimate® history
Owner options
List your home for rent
$4,770/mo
Rent Zestimate®
Find your next renter with Zillow Rental Manager. Plus, with online applications, you can quickly screen prospective tenants – for free.
$4,770/mo
Rent Zestimate®
Refinance and save
$6,196/mo
Est. payment
Refinancing to a lower rate could help reduce your monthly payments and save thousands over the life of the loan.
$6,196/mo
Est. payment
Explore your selling options
Work with a Zillow partner agent
Leverage their expertise and Zillow's premium Showcase listings to get your home seen by more buyers.
Get startedList with your own agent
Get your home in front of millions of buyers by listing it on Zillow.
Learn how to do itSell it yourself
Take full control of how buyers see your home on Zillow by listing For Sale by Owner (FSBO).
List your homeWhat's special
Spiral staircaseLaundry areaDining roomAmple cabinet spaceSizable lotTons of storageGranite counters
Zillow last checked:
Listing updated:
Listed by:
Gina M. Padro HFR PSA RSPS SFR SRS 516-200-4694,
Keller Williams Realty Greater 516-873-7100
Bought with:
Xiao M. Lin, 10401358454
Chase Global Realty Corp
Source: OneKey® MLS as distributed by MLS GRID,MLS#: 856073
Facts & features
Interior
Bedrooms & bathrooms
- Bedrooms: 4
- Bathrooms: 2
- Full bathrooms: 2
Heating
- Has Heating (Unspecified Type)
Cooling
- Central Air
Appliances
- Included: Dishwasher, Gas Range, Microwave, Refrigerator, Gas Water Heater
- Laundry: Gas Dryer Hookup, In Basement, Washer Hookup
Features
- First Floor Bedroom, First Floor Full Bath, Granite Counters, His and Hers Closets, Kitchen Island, Open Kitchen, Pantry, Storage
- Flooring: Hardwood, Tile, Wood
- Basement: Full,Partially Finished,Storage Space
- Attic: Scuttle
- Number of fireplaces: 1
Interior area
- Total structure area: 2,466
- Total interior livable area: 2,466 sqft
Property
Parking
- Parking features: Driveway, Off Street
- Has uncovered spaces: Yes
Features
- Levels: Two
- Patio & porch: Porch
- Exterior features: Garden, Rain Gutters
- Fencing: Partial
Lot
- Size: 7,200 Square Feet
- Dimensions: 75 x 96
- Features: Corner Lot, Level
Details
- Parcel number: 2089561070001910
- Special conditions: In Foreclosure
Construction
Type & style
- Home type: SingleFamily
- Architectural style: Colonial
- Property subtype: Single Family Residence, Residential
Materials
- Vinyl Siding
Condition
- Actual
- Year built: 1935
- Major remodel year: 2000
Utilities & green energy
- Sewer: Public Sewer
- Water: Public
- Utilities for property: Cable Connected, Electricity Connected, Natural Gas Connected, Sewer Connected, Trash Collection Public, Water Connected
Community & HOA
HOA
- Has HOA: No
Location
- Region: Merrick
Financial & listing details
- Price per square foot: $355/sqft
- Tax assessed value: $635,000
- Annual tax amount: $18,389
- Date on market: 5/6/2025
- Cumulative days on market: 27 days
- Listing agreement: Exclusive Right To Sell
- Listing terms: Cash,Conventional
- Electric utility on property: Yes
Price history
| Date | Event | Price |
|---|---|---|
| 8/28/2025 | Sold | $875,000+349.9%$355/sqft |
Source:  OneKey® MLS as distributed by MLS GRID #856073 Report a problem OneKey® MLS as distributed by MLS GRID #856073 Report a problem | ||
| 1/25/2001 | Sold | $194,500$79/sqft |
Source: Public Record Report a problem | ||
Public tax history
| Year | Property taxes | Tax assessment |
|---|---|---|
| 2024 | -- | $635 |
| 2023 | -- | $635 |
| 2022 | -- | $635 |
| 2021 | $14,832 +5% | -- |
| 2020 | $14,122 +14.7% | $834 |
| 2019 | $12,317 | $834 |
| 2018 | $12,317 +6.1% | $834 |
| 2017 | $11,610 +6.9% | $834 |
| 2016 | $10,858 +215.2% | $834 |
| 2015 | $3,444 -1.5% | $834 -7.9% |
| 2013 | $3,495 -5.8% | $906 -9.1% |
| 2012 | $3,709 -53.4% | $997 -11.1% |
| 2011 | $7,960 +9.2% | $1,122 |
| 2010 | $7,291 | $1,122 -20.5% |
| 2009 | -- | $1,412 -0.6% |
| 2008 | -- | $1,421 +0.8% |
| 2006 | -- | $1,410 +4% |
| 2005 | -- | $1,356 -37.1% |
| 2004 | -- | $2,157 |
| 2003 | -- | $2,157 -13.7% |
| 2002 | -- | $2,500 |
| 2001 | -- | $2,500 |
| 2000 | -- | $2,500 |
Find assessor info on the county website
Neighborhood: North Merrick
Nearby homes
- $1,058,600-- bd2 ba2k sqft2043 Gatch Ave, Merrick, NY 11566Off Market
- $863,000-- bd2 ba1.4k sqft2 Bascom Ave, Merrick, NY 11566Off Market
- $547,1001 bd1 ba753 sqft2036 Lee Ave, Merrick, NY 11566Off Market
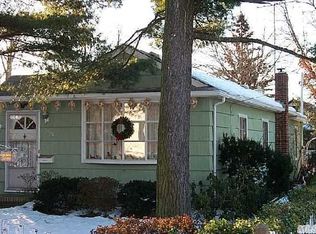
- $1,120,600-- bd2 ba2.4k sqft2049 Gatch Ave, Merrick, NY 11566Off Market
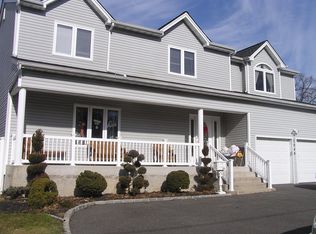
- $855,500-- bd1 ba1.5k sqft1616 Bascom Ave, Merrick, NY 11566Off Market
- $680,600-- bd1 ba1.1k sqft2040 Lee Ave, Merrick, NY 11566Off Market
- $786,000-- bd2 ba1.4k sqft1608 Bascom Ave, Merrick, NY 11566Off Market
- $709,700-- bd2 ba1.5k sqft34 Lee Ave, Merrick, NY 11566Off Market
Nearby schools
GreatSchools rating
- 6/10Camp Avenue SchoolGrades: PK-6Distance: 0.2 mi
- 8/10Merrick Avenue Middle SchoolGrades: 7-10Distance: 0.5 mi
- 9/10Sanford H Calhoun High SchoolGrades: 9-12Distance: 0.5 mi
Schools provided by the listing agent
- Elementary: Contact Agent
- Middle: Merrick Avenue Middle School
- High: Sanford H Calhoun High School
Source: OneKey® MLS as distributed by MLS GRID. This data may not be complete. We recommend contacting the local school district to confirm school assignments for this home.
Get a cash offer in 3 minutes
Find out how much your home could sell for in as little as 3 minutes with a no-obligation cash offer.
Estimated market value
$1,152,700
Get a cash offer in 3 minutes
Find out how much your home could sell for in as little as 3 minutes with a no-obligation cash offer.
Estimated market value
$1,152,700
- New York
- Nassau County
- Merrick
- 11566
- North Merrick
- 2036 Dow Avenue
