Skip main navigation
Off market
  • $472,600

    2036 Duke Of York Dr, Laughlin, NV 89029

    3beds
    2,373sqft
    SingleFamily
    Built in 2008
    7,405 Square Feet Lot
    $472,600 Zestimate®
    $199/sqft
    $2,341 Estimated rent

    Home value

    $472,600

    $449,000 - $496,000

    $2,341/mo

    Zestimate® history
    Loading
    Loading...

    Owner options

    List your home for rent

    $2,341/mo

    Rent Zestimate®

    Find your next renter with Zillow Rental Manager. Plus, with online applications, you can quickly screen prospective tenants – for free.

    Learn more

    $2,341/mo

    Rent Zestimate®

    Refinance and save

    $2,764/mo

    Est. payment

    Refinancing to a lower rate could help reduce your monthly payments and save thousands over the life of the loan.

    See today's rates

    $2,764/mo

    Est. payment

    Explore your selling options

    Work with a Zillow partner agent

    Leverage their expertise and Zillow's premium Showcase listings to get your home seen by more buyers.

    Get started

    List with your own agent

    Get your home in front of millions of buyers by listing it on Zillow.

    Learn how to do it

    Sell it yourself

    Take full control of how buyers see your home on Zillow by listing For Sale by Owner (FSBO).

    List your home

    What's special

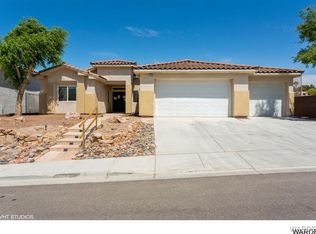
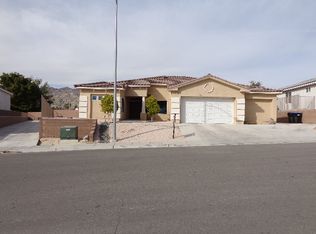
    A "MAN CAVE" for all of the toys! almost 40 ft RV garage!!! in addition to your 2 car attached garage Enjoy your own private work space for your workshop with additional room for the jet boat, jet skis, pontoon AND off road vehicles! This home is what "going to the river" is all about! Over 2370 sf 3 bedroom 2.5 bath of "MAN SIZE" fun along with a gorgeous paradise of a home filled with upgrades including granite kitchen counter tops with island kitchen, breakfast bar, COOL diagonally laid tile floors, vaulted custom, textured "swirl ceilings", fireplace with hearth, sealed windows keeping the home virtually "dust free", inlaid cultured marble window sills, covered patio with Mountain views for those great summer evenings outside. Enjoy spectacular Master Bathroom with jetted tub, walk in shower, dual vanities, walk in closet. Tons of storage, extra insulation throughout keeping this home energy efficient throughout the year. Front yard landscaping, fenced yard for privacy. The layout of this home is most desirable with a split floorplan of Master Bedroom on one side and two bedrooms and bathroom on the other. Great layout for guests and/or mother in law, multigenerational living. No Homeowners Association gives you the freedom to do what you want without the scrutiny of an HOA board. Live the great lifestyle of Laughlin at your own pace and in style in Cottage Hill. You have found your forever home. Call us today.

    This property is off market, which means it's not currently listed for sale or rent on Zillow. This may be different from what's available on other websites or public sources.
    Facts & features

    Interior

    Bedrooms & bathrooms
    • Bedrooms: 3
    • Bathrooms: 3
    • Full bathrooms: 3
    Heating
    • Forced air
    Cooling
    • Central
    Appliances
    • Included: Dishwasher, Range / Oven
    Features
    • Breakfast Bar, Casual Dining, Kitchen Island, Counters-Granite/Stone
    • Flooring: Tile
    • Basement: None
    • Has fireplace: Yes
    Interior area
    • Total interior livable area: 2,373 sqft

    Property

    Parking
    • Total spaces: 3
    • Parking features: Garage - Attached
    Features
    • Exterior features: Stucco, Wood
    • Fencing: Back Yard, Block, Wrought Iron
    Lot
    • Size: 7,405 Square Feet
    Details
    • Parcel number: 26428317004
    • Zoning: Out of Area

    Construction

    Type & style
    • Home type: SingleFamily
    Materials
    • Frame
    • Roof: Tile
    Condition
    • Year built: 2008

    Utilities & green energy

    • Utilities for property: 110 Volt

    Community & HOA

    Community
    • Features: On Site Laundry Available
    Location
    • Region: Laughlin

    Financial & listing details

    • Price per square foot: $199/sqft
    • Tax assessed value: $413,240
    • Annual tax amount: $4,844

    Price history

    DateEventPrice
    6/9/2017Sold$300,000-3.2%$126/sqft
    Source: Momentum MLS #924066 Report a problem
    3/24/2017Price change$310,000-3.1%$131/sqft
    Source: Barbarita Realty Consultants #924066 Report a problem
    3/11/2017Price change$319,900-2.8%$135/sqft
    Source: Barbarita Realty Consultants #924066 Report a problem
    3/4/2017Price change$329,000-1.6%$139/sqft
    Source: Barbarita Realty Consultants #924066 Report a problem
    2/3/2017Listed for sale$334,500+11.5%$141/sqft
    Source: Barbarita Realty Consultants #924066 Report a problem
    9/26/2014Sold$300,000-37.3%$126/sqft
    Source: Momentum MLS #891255 Report a problem
    12/6/2007Sold$478,651$202/sqft
    Source: Public Record Report a problem

    Public tax history

    YearProperty taxesTax assessment
    2026$4,844 -0.5%$144,634 -0.5%
    2025$4,868 +5.1%$145,315 -6.8%
    2024$4,629 +8%$155,861 +21.8%
    2023$4,287 +7.8%$127,960 +7.8%
    2022$3,977 +3.8%$118,723 +3.8%
    2021$3,831 +4.1%$114,411 +4%
    2020$3,682 +1.7%$109,963 -1.2%
    2019$3,620 +8.4%$111,300
    2018$3,338 $111,300 +0%
    2017$3,338 $111,285 +5.6%
    2016$3,338 +0.2%$105,416 +6.3%
    2015$3,333 +0.4%$99,128 +2.5%
    2014$3,319 $96,748
    2013-- $96,748 -13.9%
    2012-- $112,328 +1.3%
    2011-- $110,896 -3.6%
    2010-- $114,990 -8.8%
    2009-- $126,097
    2008-- $126,097
    Find assessor info on the county website

    Neighborhood: 89029

    Nearby schools

    GreatSchools rating
    Get pre-qualified for a loan
    At Zillow Home Loans, we can pre-qualify you in as little as 5 minutes with no impact to your credit score.

    An equal housing lender. NMLS #10287.