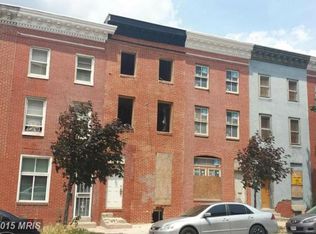
ONLINE AUCTION: This auction takes place on the Ashland Auction Group Website Bidding Platform. Bidding begins 11/27/2026, 10:00 AM. Bidding ends 12/1/2026, 1:50 PM. List Price is Suggested Opening Bid. Deposit: $20,000. Three-story townhouse located in Baltimore’s CARE neighborhood, just two blocks from Johns Hopkins Hospital. This convenient urban location places the property minutes from Patterson Park, offering expansive green space and recreational amenities, as well as Northeast Market, a longstanding destination for fresh food, prepared meals, and local vendors. The property also offers easy access to East Fayette Street, connecting residents to downtown Baltimore and the surrounding neighborhoods. The property is vacant.
Auction
Price Unknown
2036 E Fayette St, Baltimore, MD 21231
4beds
1,600sqft
Townhouse
Built in 1900
35 Square Feet Lot
$-- Zestimate®
$--/sqft
$-- HOA
What's special
Three-story townhouse
- --
- on Zillow
- 126
- views
- 8
- saves
Zillow last checked:
Listing updated:
Listed by:
Adam Shpritz 410-365-3595,
Ashland Auction Group LLC,
Co-Listing Agent: Lee M Shpritz 410-365-2525,
Ashland Auction Group LLC
Source: Bright MLS,MLS#: MDBA2233126
Facts & features
Interior
Bedrooms & bathrooms
- Bedrooms: 4
- Bathrooms: 3
- Full bathrooms: 3
- Main level bathrooms: 2
- Main level bedrooms: 2
Basement
- Area: 625
Heating
- Forced Air, Electric
Cooling
- Central Air, Electric
Appliances
- Included: Gas Water Heater
Features
- Flooring: Carpet, Wood
- Basement: Unfinished
- Has fireplace: No
Interior area
- Total structure area: 2,225
- Total interior livable area: 1,600 sqft
- Finished area above ground: 1,600
- Finished area below ground: 0
Property
Parking
- Parking features: On Street
- Has uncovered spaces: Yes
Accessibility
- Accessibility features: None
Features
- Levels: Four
- Stories: 4
- Exterior features: Other
- Pool features: None
- Has spa: Yes
- Spa features: Bath
Lot
- Size: 35 Square Feet
Details
- Additional structures: Above Grade, Below Grade
- Parcel number: 0306051686 037
- Zoning: R-8
- Special conditions: Auction
Construction
Type & style
- Home type: Townhouse
- Architectural style: Traditional
- Property subtype: Townhouse
Materials
- Brick
- Foundation: Brick/Mortar
Condition
- New construction: No
- Year built: 1900
Utilities & green energy
- Sewer: Public Sewer
- Water: Public
- Utilities for property: Electricity Available, Natural Gas Available, Phone Available, Water Available
Community & HOA
Community
- Subdivision: Middle East
HOA
- Has HOA: No
Location
- Region: Baltimore
- Municipality: Baltimore City
Financial & listing details
- Tax assessed value: $237,867
- Annual tax amount: $5,614
- Date on market: 9/30/2026
- Listing agreement: Exclusive Right To Sell
- Ownership: Fee Simple
Estimated market value
Not available
Estimated sales range
Not available
$2,564/mo
Public tax history
| Year | Property taxes | Tax assessment |
|---|---|---|
| 2026 | $5,614 +0.7% | $237,867 +0.7% |
| 2025 | $5,577 +4.8% | $236,300 +4.8% |
| 2024 | $5,319 +5.1% | $225,400 +5.1% |
| 2023 | $5,062 +5.4% | $214,500 +5.4% |
| 2022 | $4,805 | $203,600 |
| 2021 | $4,805 | $203,600 |
| 2020 | $4,805 -2.6% | $203,600 -2.6% |
| 2019 | $4,935 +32.1% | $209,100 +32.1% |
| 2018 | $3,737 +47.2% | $158,333 +47.2% |
| 2017 | $2,539 +100% | $107,567 +89.4% |
| 2016 | $1,270 | $56,800 +1.9% |
| 2015 | $1,270 | $55,733 +1.9% |
| 2014 | $1,270 | $54,667 +2% |
| 2013 | -- | $53,600 |
| 2012 | -- | $53,600 |
| 2011 | -- | $53,600 -45.9% |
| 2010 | -- | $99,160 +47.8% |
| 2009 | -- | $67,106 +91.4% |
| 2008 | -- | $35,053 +1068.4% |
| 2007 | -- | $3,000 |
| 2006 | -- | $3,000 |
| 2005 | -- | $3,000 -78.7% |
| 2004 | -- | $14,100 +5.2% |
| 2003 | -- | $13,400 +5.5% |
| 2002 | -- | $12,700 +5.8% |
| 2001 | -- | $12,000 |
Find assessor info on the county website
Climate risks
Neighborhood: Middle East
Nearby schools
Schools provided by the listing agent
- District: Baltimore City Public Schools
Source: Bright MLS. This data may not be complete. We recommend contacting the local school district to confirm school assignments for this home.