Welcome Home to this pristine Craftsman Style Bungalow. This 2 bedroom 1 bathroom home lives so much bigger than it looks. You will be proud to call this HOME. All the vintage touches you love but with modern conveniences. Welcome your guests onto the quaint front porch and into the living room. Immediately you will see and understand the quality of this home. Custom mill work molding, glass door knobs, beautiful original wood doors and hardwood floors are just a few of the details. Style specific and warm carpet in the living room add comfort and warmth. Custom Blinds and arched doorways are sure to make you proud. Sitting conveniently at the end of the hallway and living room are a newly updated bathroom and a nicely sized bedroom. The bathroom has new LVP, and custom smoked glass shower door and gold faucets that you'll just adore. Just off the living room is the kitchen. Updated cupboards, stainless steel appliances and a center Island, makes this kitchen a great place to cook and entertain. The light filled dining room is just a few steps away. You will love the 2 original built in corner hutches. Upstairs to the 2nd level is a very large bedroom. Again you will see custom millwork molding and beautiful light fixtures. Unfinished, very clean basement is just waiting for you to create that home gym, craft space or hang out area. The 2.5 car attached garage is great for the Ohio weather, complete with utility sink w/hot and cold water, and door to the backyard. Get ready for barbecues! Or just a private space to sip your morning coffee on this nice sized and PRIVATE composite deck that will give you peace of mind for years to come. The large back yard with shed to store all your lawn care items and keep the garage for storing your cars. Concrete driveway, neutral vinyl siding, Windows (2012) with lifetime transferrable warranty; Roof (2018) Basement wall strapping (2024) with limited lifetime transferable warranty. NEW HWT Tank 2025. Nothing to do but move in!
Closed
$202,000
2036 E Main St, Louisville, OH 44641
2beds
1,100sqft
Single Family Residence
Built in 1942
0.4 Acres Lot
$205,400 Zestimate®
$184/sqft
$1,325 Estimated rent
Home value
$205,400
$183,000 - $230,000
$1,325/mo
Zestimate® history
Owner options
List your home for rent
$1,325/mo
Rent Zestimate®
Find your next renter with Zillow Rental Manager. Plus, with online applications, you can quickly screen prospective tenants – for free.
$1,325/mo
Rent Zestimate®
Refinance and save
$1,387/mo
Est. payment
Refinancing to a lower rate could help reduce your monthly payments and save thousands over the life of the loan.
$1,387/mo
Est. payment
Explore your selling options
Work with a Zillow partner agent
Leverage their expertise and Zillow's premium Showcase listings to get your home seen by more buyers.
Get startedList with your own agent
Get your home in front of millions of buyers by listing it on Zillow.
Learn how to do itSell it yourself
Take full control of how buyers see your home on Zillow by listing For Sale by Owner (FSBO).
List your homeWhat's special
Custom blindsBeautiful light fixturesQuaint front porchStainless steel appliancesUpdated cupboardsUnfinished very clean basementBeautiful original wood doors
Zillow last checked:
Listing updated:
Listed by:
Derrick T Bailey 330-265-7083 dbailey1830@gmail.com,
RE/MAX Trends Realty
Bought with:
Casey Roch, 2021004262
RE/MAX Infinity
Source: MLS Now,MLS#: 5184627 Originating MLS: Akron Cleveland Association of REALTORS
Originating MLS: Akron Cleveland Association of REALTORSFacts & features
Interior
Bedrooms & bathrooms
- Bedrooms: 2
- Bathrooms: 1
- Full bathrooms: 1
- Main level bathrooms: 1
- Main level bedrooms: 1
Heating
- Forced Air, Gas
Cooling
- Central Air
Appliances
- Included: Microwave, Range, Refrigerator, Water Softener
- Laundry: In Basement
Features
- Windows: ENERGY STAR Qualified Windows
- Basement: Full,Sump Pump
- Has fireplace: No
Interior area
- Total structure area: 1,100
- Total interior livable area: 1,100 sqft
- Finished area above ground: 1,100
Property
Parking
- Total spaces: 2.5
- Parking features: Attached, Garage
- Attached garage spaces: 2.5
Features
- Levels: Two
- Stories: 2
- Patio & porch: Front Porch
- Exterior features: Storage
Lot
- Size: 0.4 Acres
- Features: Corner Lot
Details
- Additional structures: Shed(s)
- Parcel number: 03600780
Construction
Type & style
- Home type: SingleFamily
- Architectural style: Bungalow
- Property subtype: Single Family Residence
Materials
- Vinyl Siding
- Roof: Asphalt
Condition
- Updated/Remodeled
- Year built: 1942
Utilities & green energy
- Sewer: Public Sewer
- Water: Public
Community & HOA
Community
- Subdivision: Louisville
HOA
- Has HOA: No
Location
- Region: Louisville
Financial & listing details
- Price per square foot: $184/sqft
- Tax assessed value: $139,900
- Annual tax amount: $2,410
- Date on market: 2/2/2026
- Cumulative days on market: 28 days
Price history
| Date | Event | Price |
|---|---|---|
| 3/6/2026 | Sold | $202,000+1%$184/sqft |
Source:  MLS Now #5184627 Report a problem MLS Now #5184627 Report a problem | ||
| 3/2/2026 | Pending sale | $200,000$182/sqft |
Source: MLS Now #5184627 Report a problem | ||
| 2/7/2026 | Contingent | $200,000$182/sqft |
Source: MLS Now #5184627 Report a problem | ||
| 2/2/2026 | Listed for sale | $200,000+17%$182/sqft |
Source: MLS Now #5184627 Report a problem | ||
| 1/13/2025 | Sold | $171,000+3.7%$155/sqft |
Source: MLS Now #5092104 Report a problem | ||
| 1/5/2025 | Pending sale | $164,900$150/sqft |
Source: MLS Now #5092104 Report a problem | ||
| 1/1/2025 | Listed for sale | $164,900+52.7%$150/sqft |
Source: MLS Now #5092104 Report a problem | ||
| 3/7/2007 | Sold | $108,000+35%$98/sqft |
Source: Public Record Report a problem | ||
| 3/2/2004 | Sold | $80,000-2.3%$73/sqft |
Source: Public Record Report a problem | ||
| 3/29/1999 | Sold | $81,900$74/sqft |
Source: Public Record Report a problem | ||
Public tax history
| Year | Property taxes | Tax assessment |
|---|---|---|
| 2024 | $1,905 +16.7% | $48,970 +28.9% |
| 2023 | $1,633 -0.3% | $37,980 |
| 2022 | $1,638 -0.3% | $37,980 |
| 2021 | $1,643 +26.3% | $37,980 +14% |
| 2020 | $1,300 | $33,330 +2.1% |
| 2019 | $1,300 | $32,630 |
| 2018 | $1,300 +11% | $32,630 +15.1% |
| 2017 | $1,172 -2% | $28,360 |
| 2016 | $1,196 -0.3% | $28,360 |
| 2015 | $1,199 | $28,360 +15.7% |
| 2014 | $1,199 +113.8% | $24,510 |
| 2013 | $561 | $24,510 |
| 2012 | -- | $24,510 -15.1% |
| 2011 | -- | $28,880 -0.1% |
| 2010 | -- | $28,910 |
| 2009 | $1,025 -2.1% | -- |
| 2008 | $1,047 +1.7% | -- |
| 2007 | $1,029 +4.4% | -- |
| 2005 | $986 +11.3% | -- |
| 2004 | $886 -9.5% | -- |
| 2003 | $979 +17.2% | -- |
| 2002 | $835 | -- |
| 2001 | $835 +15.7% | -- |
| 2000 | $722 | -- |
Find assessor info on the county website
Neighborhood: 44641
Nearby homes
- $237,2003 bd1 ba1.7k sqft2030 E Main St, Louisville, OH 44641Off Market

- $116,3002 bd1 ba720 sqft160 Brookfield St, Louisville, OH 44641Off Market

- $--2 bd1 ba720 sqft120 Brookfield St, Louisville, OH 44641Off Market
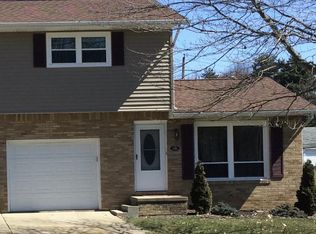
- $277,8003 bd2 ba1.5k sqft2022 E Main St, Louisville, OH 44641Off Market

- $236,5003 bd1 ba1.5k sqft129 Brookfield St, Louisville, OH 44641Off Market
- $229,5004 bd2 ba1.4k sqft118 Brookfield St, Louisville, OH 44641Off Market
- $275,0003 bd3 ba1.7k sqft2014 E Main St, Louisville, OH 44641Sold
- $222,7004 bd2 ba1.4k sqft126 Brookfield St, Louisville, OH 44641Off Market
Nearby schools
GreatSchools rating
- 7/10Louisville Elementary SchoolGrades: K-5Distance: 0.8 mi
- 7/10Louisville Middle SchoolGrades: 6-8Distance: 1.3 mi
- 7/10Louisville High SchoolGrades: 9-12Distance: 1.1 mi
Schools provided by the listing agent
- District: Louisville CSD - 7607
Source: MLS Now. This data may not be complete. We recommend contacting the local school district to confirm school assignments for this home.
Get a cash offer in 3 minutes
Find out how much your home could sell for in as little as 3 minutes with a no-obligation cash offer.
Estimated market value
$205,400
Get a cash offer in 3 minutes
Find out how much your home could sell for in as little as 3 minutes with a no-obligation cash offer.
Estimated market value
$205,400
- Ohio
- Stark County
- Louisville
- 44641
- 2036 E Main St
Nearby cities
Nearby neighborhoods
Nearby zip codes
Other Louisville Topics
