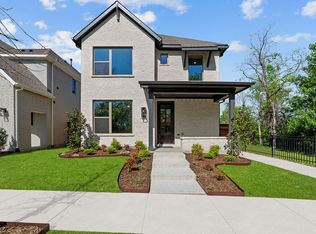
This beautifully designed 3-bedroom, 2-bathroom home features a versatile study and offers a bright, open floor plan that perfectly balances style and functionality. The layout is thoughtfully crafted for comfortable living, with natural light streaming through expansive windows that enhance the home’s airy feel.
The spacious living areas flow seamlessly into the modern kitchen, which boasts sleek countertops, ample cabinetry, and a central island perfect for entertaining or casual dining. The private study provides a quiet retreat for work, hobbies, or relaxation.
Each bedroom is generously sized, with the owners retreat offering a tranquil escape complete with an en-suite bath and a walk-in closet. The additional bedrooms share a well-appointed second bathroom, ideal for family or guests.
The Palmilla is designed for livability, with every detail carefully considered to make this house a place you’ll love to call home.
Sold
Price Unknown
2036 Forest Wood, Mesquite, TX 75181
3beds
1,752sqft
Single Family Residence
Built in 2024
5,558 Square Feet Lot
$402,400 Zestimate®
$--/sqft
$2,986 Estimated rent
Home value
$402,400
$366,000 - $443,000
$2,986/mo
Zestimate® history
Owner options
List your home for rent
$2,986/mo
Rent Zestimate®
Find your next renter with Zillow Rental Manager. Plus, with online applications, you can quickly screen prospective tenants – for free.
$2,986/mo
Rent Zestimate®
Refinance and save
$1,250/mo
Est. payment
Refinancing to a lower rate could help reduce your monthly payments and save thousands over the life of the loan.
$1,250/mo
Est. payment
Explore your selling options
Work with a Zillow partner agent
Leverage their expertise and Zillow's premium Showcase listings to get your home seen by more buyers.
Get startedList with your own agent
Get your home in front of millions of buyers by listing it on Zillow.
Learn how to do itSell it yourself
Take full control of how buyers see your home on Zillow by listing For Sale by Owner (FSBO).
List your homeWhat's special
Bright open floor planCentral islandModern kitchenSleek countertopsWell-appointed second bathroomPrivate studyWalk-in closet
Zillow last checked:
Listing updated:
Listed by:
Jimmy Rado 0221720 877-933-5539,
David M. Weekley 877-933-5539
Bought with:
Alexandra Osorto
Local Realty Agency
Source: NTREIS,MLS#: 20836631
Facts & features
Interior
Bedrooms & bathrooms
- Bedrooms: 3
- Bathrooms: 2
- Full bathrooms: 2
Primary bedroom
- Features: Walk-In Closet(s)
- Level: Second
- Dimensions: 14 x 14
Bedroom
- Level: Second
- Dimensions: 11 x 10
Bedroom
- Level: Second
- Dimensions: 11 x 10
Primary bathroom
- Features: Dual Sinks, Linen Closet, Separate Shower
- Level: Second
- Dimensions: 20 x 10
Dining room
- Level: First
- Dimensions: 11 x 10
Kitchen
- Features: Kitchen Island
- Level: First
- Dimensions: 16 x 10
Living room
- Level: First
- Dimensions: 17 x 15
Office
- Level: First
- Dimensions: 11 x 9
Utility room
- Level: Second
- Dimensions: 6 x 8
Heating
- Central, Electric
Cooling
- Attic Fan, Central Air, Ceiling Fan(s), Electric
Appliances
- Included: Gas Cooktop, Microwave
Features
- High Speed Internet, Cable TV, Vaulted Ceiling(s), Wired for Sound
- Flooring: Carpet, Ceramic Tile, Laminate
- Has basement: No
- Has fireplace: No
Interior area
- Total interior livable area: 1,752 sqft
Property
Parking
- Total spaces: 2
- Parking features: Garage, Garage Door Opener
- Attached garage spaces: 2
Features
- Levels: One
- Stories: 1
- Patio & porch: Covered
- Pool features: None
- Fencing: Wood
Lot
- Size: 5,558 Square Feet
- Dimensions: 40 x 139
- Features: Backs to Greenbelt/Park, Landscaped, Subdivision
Details
- Parcel number: 0
Construction
Type & style
- Home type: SingleFamily
- Architectural style: Craftsman,Contemporary/Modern,Detached
- Property subtype: Single Family Residence
Materials
- Brick, Stone Veneer
- Foundation: Slab
- Roof: Composition
Condition
- New construction: Yes
- Year built: 2024
Utilities & green energy
- Sewer: Public Sewer
- Water: Public
- Utilities for property: Sewer Available, Water Available, Cable Available
Community & HOA
Community
- Subdivision: Solterra
HOA
- Has HOA: Yes
- Services included: All Facilities, Association Management
- HOA fee: $1,250 annually
- HOA name: HOA
Location
- Region: Mesquite
Financial & listing details
- Date on market: 2/5/2025
- Cumulative days on market: 707 days
Price history
| Date | Event | Price |
|---|---|---|
| 6/30/2025 | Sold | -- |
Source: NTREIS #20836631 Report a problem | ||
| 5/29/2025 | Price change | $414,923+1.2%$237/sqft |
Source:  David Weekley Homes Report a problem David Weekley Homes Report a problem | ||
| 5/29/2025 | Pending sale | $409,990$234/sqft |
Source: NTREIS #20836631 Report a problem | ||
| 5/15/2025 | Price change | $409,990-2.4%$234/sqft |
Source: David Weekley Homes Report a problem | ||
| 4/5/2025 | Price change | $419,990-3.5%$240/sqft |
Source: David Weekley Homes Report a problem | ||
| 3/29/2025 | Price change | $435,005+0%$248/sqft |
Source: David Weekley Homes Report a problem | ||
| 2/19/2025 | Price change | $434,990-0.7%$248/sqft |
Source: David Weekley Homes Report a problem | ||
| 1/15/2025 | Listed for sale | $437,942$250/sqft |
Source: David Weekley Homes Report a problem | ||
Public tax history
Tax history is unavailable.
Neighborhood: 75181
Nearby homes
- $--4 bd3 ba2.4k sqft2121 Hazel Lily Run, Mesquite, TX 75181Sold

- $--3 bd3 ba2.2k sqft2201 Hazel Lily Run, Mesquite, TX 75181Sold

- $--3 bd3 ba1.9k sqft1804 Sierra Rose Trce, Mesquite, TX 75181Sold

- $--3 bd3 ba1.8k sqft1800 Sierra Rose Trce, Mesquite, TX 75181Sold
- $--4 bd3 ba1.9k sqft1816 Sierra Rose Trce, Mesquite, TX 75181Sold
- $--3 bd3 ba1.8k sqft1812 Sierra Rose Trce, Mesquite, TX 75181Sold
- $--3 bd3 ba2k sqft1964 Sierra Rose Trce, Mesquite, TX 75181Sold
- $365,2003 bd2 ba2.4k sqft3104 Golden Sunset Ct, Mesquite, TX 75181Off Market
Nearby schools
GreatSchools rating
- 5/10Achziger Elementary SchoolGrades: PK-5Distance: 0.4 mi
- 4/10Dr Don Woolley Middle SchoolGrades: 6-8Distance: 0.3 mi
- 3/10Horn High SchoolGrades: 9-12Distance: 0.4 mi
Schools provided by the listing agent
- Elementary: Gentry
- Middle: Berry
- High: Horn
- District: Mesquite ISD
Source: NTREIS. This data may not be complete. We recommend contacting the local school district to confirm school assignments for this home.
Get a cash offer in 3 minutes
Find out how much your home could sell for in as little as 3 minutes with a no-obligation cash offer.
Estimated market value
$402,400
Get a cash offer in 3 minutes
Find out how much your home could sell for in as little as 3 minutes with a no-obligation cash offer.
Estimated market value
$402,400
- Texas
- Dallas County
- Mesquite
- 75181
- 2036 Forest Wood
Nearby cities
Nearby neighborhoods
Nearby zip codes
Other Mesquite Topics
