Skip main navigation
Sold for $682,500
  • $682,500

    2036 Golf Dr, Culpeper, VA 22701

    5beds
    4,572sqft
    Single Family Residence
    Built in 2004
    9,583 Square Feet Lot
    $687,700 Zestimate®
    $149/sqft
    $3,269 Estimated rent

    Home value

    $687,700

    $653,000 - $722,000

    $3,269/mo

    Zestimate® history
    Loading
    Loading...

    Owner options

    List your home for rent

    $3,269/mo

    Rent Zestimate®

    Find your next renter with Zillow Rental Manager. Plus, with online applications, you can quickly screen prospective tenants – for free.

    Learn more

    $3,269/mo

    Rent Zestimate®

    Refinance and save

    $4,044/mo

    Est. payment

    Refinancing to a lower rate could help reduce your monthly payments and save thousands over the life of the loan.

    See today's rates

    $4,044/mo

    Est. payment

    Explore your selling options

    Work with a Zillow partner agent

    Leverage their expertise and Zillow's premium Showcase listings to get your home seen by more buyers.

    Get started

    List with your own agent

    Get your home in front of millions of buyers by listing it on Zillow.

    Learn how to do it

    Sell it yourself

    Take full control of how buyers see your home on Zillow by listing For Sale by Owner (FSBO).

    List your home

    What's special

    Serene green scapeGas fireplaceSunroom bump-outFinished basementLarge family roomBeautiful perennialsOpen floor plan
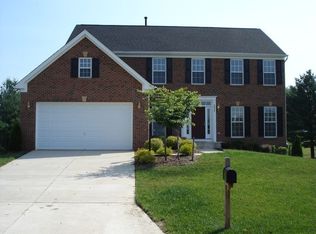
    First fairway golf course views in this 4500+ sqft home! Much bigger than it appears, including a finished basement and bonus rooms above the 2-car garage. Experience the peaceful feeling of this Country Club Estates home overlooking the first fairway of The Country Club of Culpeper, an 18-hole PGA golf course. The front porch is a welcoming space to greet guests or socialize with the community. The open floor plan creates a spacious, warm feel in the main living area with a gas fireplace and sunroom bump-out to enjoy a morning cup of coffee. Main-level living at its finest with the conveniences of the owner's suite on the first floor, two additional bedrooms, a second full bath, a formal dining room, the kitchen with stainless steel appliances, granite countertops, and warm color cabinets, 2 porches, and garage access. Views of the great outdoors, flora, and fauna abound from the sunroom, from outside in the elevated screened-in porch, or from the lower-level covered outdoor sitting area. New carpet leads you to the upper level with a bedroom, a full bath, and a large bonus room (or 5th bedroom). The huge downstairs area features a large family room, a game room, a half bath, and an unfinished storage area/utility room. Recently updated appliances include the furnace, water heater, range, microwave, and Whirlpool washer & dryer. This home is ready for you to move right in with fresh paint, upper-level new carpet, and refreshed flower beds featuring beautiful perennials that attract pollinators. Trees on both sides of the backyard offer privacy and a serene green scape. Seize your opportunity today, contact us for a private appointment to view 2036 Golf Dr, Culpeper, VA 22701

    Zillow last checked:

    Listing updated:

    Listed by:

    Jim Downs 703-501-3626,

    MYVAHOME.COM LLC,

    Co-Listing Agent: Wade W Franklin 703-220-4016,

    MYVAHOME.COM LLC

    Bought with:

    Philip L Thornton IV

    Long & Foster Real Estate, Inc.

    Kelly Thornton, 0225220574

    Paragon Property Management LLC

    Source: Bright MLS,MLS#: VACU2011678MLS Logo

    Facts & features

    Interior

    Bedrooms & bathrooms
    • Bedrooms: 5
    • Bathrooms: 4
    • Full bathrooms: 3
    • 1/2 bathrooms: 1
    • Main level bathrooms: 2
    • Main level bedrooms: 3
    Rooms
    • Room types: Living Room, Dining Room, Primary Bedroom, Bedroom 2, Bedroom 3, Bedroom 5, Kitchen, Game Room, Family Room, Breakfast Room, Bedroom 1, Primary Bathroom
    Primary bedroom
    • Level: Main
    Bedroom 1
    • Level: Main
    • Area: 132 Square Feet
    • Dimensions: 12 X 11
    Bedroom 2
    • Level: Main
    • Area: 121 Square Feet
    • Dimensions: 11 X 11
    Bedroom 3
    • Level: Upper
    • Area: 165 Square Feet
    • Dimensions: 15 X 11
    Bedroom 5
    • Level: Upper
    Primary bathroom
    • Level: Main
    Breakfast room
    • Level: Main
    • Area: 143 Square Feet
    • Dimensions: 13 X 11
    Dining room
    • Level: Main
    • Area: 156 Square Feet
    • Dimensions: 12 X 13
    Family room
    • Features: Flooring - Carpet
    • Level: Lower
    Game room
    • Level: Lower
    • Area: 952 Square Feet
    • Dimensions: 34 X 28
    Kitchen
    • Features: Granite Counters, Kitchen - Gas Cooking
    • Level: Main
    • Area: 234 Square Feet
    • Dimensions: 18 X 13
    Living room
    • Features: Fireplace - Gas, Built-in Features
    • Level: Main
    Heating
    • Forced Air, Propane
    Cooling
    • Central Air, Electric
    Appliances
    • Included: Dishwasher, Disposal, Dryer, Exhaust Fan, Ice Maker, Microwave, Oven/Range - Electric, Refrigerator, Washer, Water Dispenser, Gas Water Heater
    Features
    • Breakfast Area, Upgraded Countertops, Primary Bath(s), Floor Plan - Traditional, Soaking Tub, Bathroom - Stall Shower, Bathroom - Tub Shower, Ceiling Fan(s), Combination Kitchen/Living, Crown Molding, Entry Level Bedroom, Family Room Off Kitchen, Formal/Separate Dining Room, Kitchen - Table Space, Recessed Lighting, Walk-In Closet(s), 9'+ Ceilings, Cathedral Ceiling(s), Vaulted Ceiling(s)
    • Flooring: Wood, Ceramic Tile, Carpet
    • Doors: Six Panel
    • Windows: Double Pane Windows, Palladian, Window Treatments
    • Basement: Full,Rear Entrance,Walk-Out Access,Connecting Stairway,Partially Finished
    • Number of fireplaces: 1
    • Fireplace features: Gas/Propane, Stone
    Interior area
    • Total structure area: 6,472
    • Total interior livable area: 4,572 sqft
    • Finished area above ground: 2,672
    • Finished area below ground: 1,900

    Property

    Parking
    • Total spaces: 6
    • Parking features: Storage, Garage Faces Front, Garage Door Opener, Inside Entrance, Oversized, Concrete, Attached, Off Street, On Street
    • Attached garage spaces: 2
    • Has uncovered spaces: Yes
    Accessibility
    • Accessibility features: Accessible Approach with Ramp, Stair Lift
    Features
    • Levels: Three
    • Stories: 3
    • Exterior features: Rain Gutters
    • Pool features: None
    • Has view: Yes
    • View description: Golf Course
    Lot
    • Size: 9,583 Square Feet
    • Features: Suburban
    Details
    • Additional structures: Above Grade, Below Grade
    • Parcel number: 40Q 2 61
    • Zoning: R1
    • Special conditions: Standard

    Construction

    Type & style
    • Home type: SingleFamily
    • Architectural style: Ranch/Rambler
    • Property subtype: Single Family Residence
    Materials
    • Combination, Brick
    • Foundation: Concrete Perimeter
    • Roof: Shingle
    Condition
    • Very Good
    • New construction: No
    • Year built: 2004

    Utilities & green energy

    • Sewer: Public Sewer
    • Water: Public

    Community & HOA

    Community
    • Subdivision: Country Club Estates
    HOA
    • Has HOA: Yes
    • HOA fee: $105 annually
    Location
    • Region: Culpeper

    Financial & listing details

    • Price per square foot: $149/sqft
    • Tax assessed value: $611,100
    • Annual tax amount: $3,275
    • Date on market: 9/25/2025
    • Listing agreement: Exclusive Right To Sell
    • Listing terms: Cash,Conventional,FHA,Negotiable,USDA Loan,VA Loan,VHDA
    • Ownership: Fee Simple

    Price history

    DateEventPrice
    12/3/2025Sold$682,500-2.5%$149/sqft
    Source: Bright MLS #VACU2011678 Report a problem
    11/4/2025Pending sale$699,900$153/sqft
    Source: Bright MLS #VACU2011678 Report a problem
    10/22/2025Price change$699,900-6.7%$153/sqft
    Source: Bright MLS #VACU2011678 Report a problem
    10/2/2025Price change$749,900-4.8%$164/sqft
    Source: Bright MLS #VACU2011678 Report a problem
    9/25/2025Listed for sale$788,000+69.5%$172/sqft
    Source: Bright MLS #VACU2011678 Report a problem
    3/24/2021Listing removed--
    Source: Owner Report a problem
    3/19/2019Sold$465,000$102/sqft
    Source: Public Record Report a problem
    2/28/2019Pending sale$465,000$102/sqft
    Source: Owner Report a problem
    2/26/2019Price change$465,000-6.8%$102/sqft
    Source: Owner Report a problem
    11/26/2018Price change$499,000-3.9%$109/sqft
    Source: Owner Report a problem
    9/27/2018Price change$519,000-1.9%$114/sqft
    Source: Owner Report a problem
    7/22/2018Price change$529,000-2%$116/sqft
    Source: Owner Report a problem
    7/1/2018Price change$539,900-1.8%$118/sqft
    Source: Owner Report a problem
    4/17/2018Listed for sale$549,900-2.7%$120/sqft
    Source: Owner Report a problem
    10/2/2006Sold$565,000+11.2%$124/sqft
    Source: Public Record Report a problem
    12/14/2004Sold$508,260$111/sqft
    Source: Public Record Report a problem

    Public tax history

    YearProperty taxesTax assessment
    2024$2,872 +2.2%$611,100
    2023$2,811 +1.4%$611,100 +21.2%
    2022$2,773 $504,100
    2021$2,773 $504,100 +26.5%
    2020-- $398,400 +9.2%
    2019-- $364,700 +3%
    2018-- $354,000
    2017$2,584 $354,000
    2016$2,584 $354,000
    2015$2,584 -26.3%$354,000 -3.1%
    2014$3,506 $365,200 -2.3%
    2012-- $373,700
    2011-- $373,700 -5.5%
    2010-- $395,500
    2009-- $395,500 -16.6%
    2008-- $474,500
    2006-- $474,500 +61.7%
    2005-- $293,400 +1856%
    2004-- $15,000
    2003-- $15,000 +70.5%
    2002-- $8,800
    2001-- $8,800
    Find assessor info on the county website

    Neighborhood: 22701

    Nearby schools

    GreatSchools rating
    Schools provided by the listing agent
    • District: Culpeper County Public Schools

    Source: Bright MLS. This data may not be complete. We recommend contacting the local school district to confirm school assignments for this home.

    Get a cash offer in 3 minutes
    Find out how much your home could sell for in as little as 3 minutes with a no-obligation cash offer.
    Estimated market value
    $687,700
    Get a cash offer in 3 minutes
    Find out how much your home could sell for in as little as 3 minutes with a no-obligation cash offer.
    Estimated market value
    $687,700