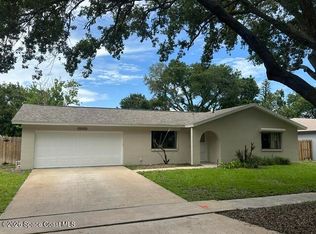
Discover modern upgrades featuring a BRAND-NEW ROOF, W/H and wood plank tile flooring throughout. Freshly painted interiors complement new light fixtures, ceiling fans and textured ceilings. The kitchen is equipped with a new stove and dishwasher, while the bathroom has been thoughtfully refreshed with a new vanity and light fixture. Additional upgrades include new cordless blinds, bedroom doors, a back screen door and window screens on the patio. Enjoy added benefits like hurricane shutters, a whole-house generator and an expansive Florida room equipped with a movie-screen projector—ideal for entertainment! The oversized concrete slab with a double-wide gate ensures easy accessibility and plenty of room for outdoor sports and activities. Nestled on a large corner lot, this home boasts a fully fenced-in backyard and is ideally situated biking distance to Wickham Park, a short drive to stunning beaches, highways, restaurants, golf courses and prime shopping - all with a very low HOA
Sold for $324,900
$324,900
2036 Hogan Dr, Melbourne, FL 32935
3beds
1,319sqft
Single Family Residence
Built in 1985
0.27 Acres Lot
$316,500 Zestimate®
$246/sqft
$2,195 Estimated rent
Home value
$316,500
$288,000 - $348,000
$2,195/mo
Zestimate® history
Owner options
List your home for rent
$2,195/mo
Rent Zestimate®
Find your next renter with Zillow Rental Manager. Plus, with online applications, you can quickly screen prospective tenants – for free.
$2,195/mo
Rent Zestimate®
Refinance and save
$2,366/mo
Est. payment
Refinancing to a lower rate could help reduce your monthly payments and save thousands over the life of the loan.
$2,366/mo
Est. payment
Explore your selling options
Work with a Zillow partner agent
Leverage their expertise and Zillow's premium Showcase listings to get your home seen by more buyers.
Get startedList with your own agent
Get your home in front of millions of buyers by listing it on Zillow.
Learn how to do itSell it yourself
Take full control of how buyers see your home on Zillow by listing For Sale by Owner (FSBO).
List your homeWhat's special
New light fixturesNew cordless blindsDouble-wide gateBedroom doorsBrand-new roofFreshly painted interiorsExpansive florida room
Zillow last checked:
Listing updated:
Listed by:
Michelle Baldwin 321-805-0537,
Coldwell Banker Realty
Bought with:
Brooke Maratta, 3522696
Coastal Life Properties LLC
Source: Space Coast AOR,MLS#: 1047565
Facts & features
Interior
Bedrooms & bathrooms
- Bedrooms: 3
- Bathrooms: 2
- Full bathrooms: 2
Primary bedroom
- Area: 144
- Dimensions: 14.40 x 10.00
Bedroom 2
- Area: 94.94
- Dimensions: 10.10 x 9.40
Bedroom 3
- Area: 120.12
- Dimensions: 13.20 x 9.10
Dining room
- Area: 89
- Dimensions: 10.00 x 8.90
Florida room
- Area: 180
- Dimensions: 18.00 x 10.00
Kitchen
- Area: 71.38
- Dimensions: 8.60 x 8.30
Living room
- Area: 154.44
- Dimensions: 15.60 x 9.90
Heating
- Electric, Natural Gas
Cooling
- Electric
Appliances
- Included: Dishwasher, Dryer, Electric Range, Gas Water Heater, Refrigerator, Washer
- Laundry: Gas Dryer Hookup, In Unit
Features
- Ceiling Fan(s), Pantry, Primary Bathroom - Shower No Tub, Walk-In Closet(s)
- Flooring: Tile
- Has fireplace: No
Interior area
- Total structure area: 2,409
- Total interior livable area: 1,319 sqft
Property
Parking
- Total spaces: 2
- Parking features: Additional Parking, Garage, RV Access/Parking
- Garage spaces: 2
Features
- Stories: 1
- Patio & porch: Covered, Patio, Rear Porch
- Exterior features: Other, Storm Shutters
- Fencing: Back Yard,Fenced,Wood
- Has view: Yes
- View description: Trees/Woods
Lot
- Size: 0.27 Acres
- Features: Corner Lot, Many Trees
Details
- Additional parcels included: 2711566
- Parcel number: 27370832E1
- Zoning description: Residential
- Special conditions: Standard
Construction
Type & style
- Home type: SingleFamily
- Property subtype: Single Family Residence
Materials
- Concrete, Stucco
- Roof: Shingle
Condition
- New construction: No
- Year built: 1985
Utilities & green energy
- Sewer: Public Sewer
- Water: Public
- Utilities for property: Cable Available, Electricity Connected, Natural Gas Available, Sewer Connected, Water Connected
Community & HOA
Community
- Subdivision: Greenbriar Unit 3
HOA
- Has HOA: Yes
- HOA fee: $175 annually
- HOA name: Greenbriar Unit 3 - HOA
Location
- Region: Melbourne
Financial & listing details
- Price per square foot: $246/sqft
- Tax assessed value: $300,750
- Annual tax amount: $5,433
- Date on market: 5/30/2025
- Listing terms: Cash,Conventional,FHA,VA Loan
- Road surface type: Paved
Price history
| Date | Event | Price |
|---|---|---|
| 7/8/2025 | Sold | $324,900$246/sqft |
Source: Space Coast AOR #1047565 Report a problem | ||
| 6/25/2025 | Pending sale | $324,900$246/sqft |
Source: Space Coast AOR #1047565 Report a problem | ||
| 6/9/2025 | Contingent | $324,900$246/sqft |
Source: Space Coast AOR #1047565 Report a problem | ||
| 5/30/2025 | Listed for sale | $324,900$246/sqft |
Source: Space Coast AOR #1047565 Report a problem | ||
Public tax history
| Year | Property taxes | Tax assessment |
|---|---|---|
| 2025 | $5,433 +310.4% | $300,750 +170.8% |
| 2024 | $1,324 +3.5% | $111,040 +3% |
| 2023 | $1,279 +8.5% | $107,810 +3% |
| 2022 | $1,179 +0.1% | $104,670 +3% |
| 2021 | $1,177 +1.5% | $101,630 +1.4% |
| 2020 | $1,160 +0.3% | $100,230 +2.3% |
| 2019 | $1,156 | $97,980 +1.9% |
| 2018 | $1,156 +0.9% | $96,160 +2.1% |
| 2017 | $1,146 +0.6% | $94,190 +2.1% |
| 2016 | $1,138 -1.6% | $92,260 +0.7% |
| 2015 | $1,156 -0.1% | $91,620 +0.8% |
| 2014 | $1,158 | $90,900 -5.4% |
| 2013 | -- | $96,060 +9.1% |
| 2012 | $1,040 -3.3% | $88,070 -1.7% |
| 2011 | $1,075 +2.9% | $89,610 -20.2% |
| 2010 | $1,045 +11.4% | $112,280 -10.3% |
| 2009 | $938 +2.6% | $125,140 -23.7% |
| 2008 | $914 -17.9% | $164,000 -13.2% |
| 2007 | $1,114 +2.1% | $189,000 +17.4% |
| 2005 | $1,091 -0.9% | $160,930 +39.8% |
| 2004 | $1,101 -0.6% | $115,080 +14.2% |
| 2003 | $1,108 +4.9% | $100,790 +7.4% |
| 2002 | $1,056 +3.1% | $93,820 +7.3% |
| 2001 | $1,024 +7% | $87,410 +7.1% |
| 2000 | $957 | $81,620 |
Find assessor info on the county website
Neighborhood: 32935
Nearby homes
- $349,0003 bd2 ba1.5k sqft2024 Hogan Dr, Melbourne, FL 32935For Sale
- $358,6003 bd2 ba1.3k sqft2029 Ontario Cir S, Melbourne, FL 32935Off Market
- $345,5003 bd2 ba1.8k sqft2010 Hogan Dr, Melbourne, FL 32935Off Market
- $339,0003 bd2 ba2k sqft2019 Ontario Cir, Melbourne, FL 32935Off Market
- $321,6003 bd2 ba1.3k sqft2886 Sanders Ct, Melbourne, FL 32935Off Market
- $291,0003 bd2 ba1.2k sqft2009 Ontario Cir S, Melbourne, FL 32935Off Market
- $335,0003 bd2 ba1.4k sqft1996 Hogan Dr, Melbourne, FL 32935Off Market
- $309,3003 bd2 ba1.4k sqft2885 Sanders Ct, Melbourne, FL 32935Off Market
Nearby schools
GreatSchools rating
- 3/10Dr. W.J. Creel Elementary SchoolGrades: PK-7Distance: 1.1 mi
- 4/10Eau Gallie High SchoolGrades: PK,9-12Distance: 1.5 mi
- 4/10Lyndon B. Johnson Middle SchoolGrades: 7-8Distance: 0.9 mi
Schools provided by the listing agent
- Elementary: Creel
- Middle: Johnson
- High: Eau Gallie
Source: Space Coast AOR. This data may not be complete. We recommend contacting the local school district to confirm school assignments for this home.
Get a cash offer in 3 minutes
Find out how much your home could sell for in as little as 3 minutes with a no-obligation cash offer.
Estimated market value
$316,500
Get a cash offer in 3 minutes
Find out how much your home could sell for in as little as 3 minutes with a no-obligation cash offer.
Estimated market value
$316,500
- Florida
- Brevard County
- Melbourne
- 32935
- 2036 Hogan Dr
