Skip main navigation
Sold
  • Price Unknown

    2036 Hunters Way Dr, Baton Rouge, LA 70816

    3beds
    1,602sqft
    Single Family Residence, Residential
    Built in 2000
    6,969 Square Feet Lot
    $237,000 Zestimate®
    $--/sqft
    $1,993 Estimated rent

    Home value

    $237,000

    $225,000 - $249,000

    $1,993/mo

    Zestimate® history
    Loading
    Loading...

    Owner options

    List your home for rent

    $1,993/mo

    Rent Zestimate®

    Find your next renter with Zillow Rental Manager. Plus, with online applications, you can quickly screen prospective tenants – for free.

    Learn more

    $1,993/mo

    Rent Zestimate®

    Refinance and save

    $125/mo

    Est. payment

    Refinancing to a lower rate could help reduce your monthly payments and save thousands over the life of the loan.

    See today's rates

    $125/mo

    Est. payment

    Explore your selling options

    Work with a Zillow partner agent

    Leverage their expertise and Zillow's premium Showcase listings to get your home seen by more buyers.

    Get started

    List with your own agent

    Get your home in front of millions of buyers by listing it on Zillow.

    Learn how to do it

    Sell it yourself

    Take full control of how buyers see your home on Zillow by listing For Sale by Owner (FSBO).

    List your home

    What's special

    Scenic stocked fishing pondSeparate showerRelaxing jacuzzi tubWalking pathsSpacious primary suiteLarge walk-in closetCozy fireplace
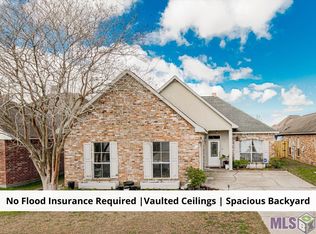
    Welcome to this charming home located in a beautiful and conveniently situated subdivision just off I-12 at the Millerville exit. The community features a scenic stocked fishing pond and walking paths, perfect for a morning jog or relaxing evening stroll. As you enter the home, you’ll be greeted by beautiful wood flooring that flows throughout—no carpet anywhere! The spacious living room offers a cozy fireplace along with built-in cabinetry providing plenty of storage and character. The kitchen features abundant wood cabinetry, generous counter and storage space, and a spacious dining area perfect for a kitchen table and everyday gatherings. Two additional bedrooms share a conveniently located hall bathroom. The spacious primary suite offers a private en-suite bathroom featuring dual vanities, a relaxing Jacuzzi tub, separate shower, and a large walk-in closet. Step outside and enjoy the adorable private courtyard filled with flowers—a wonderful spot to relax with a glass of iced tea or enjoy your morning coffee. Convenient location, inviting neighborhood amenities, beautiful flooring, generous storage, and comfortable living spaces make this home move-in ready and waiting for its new owner!

    Zillow last checked:

    Listing updated:

    Listed by:

    Tatiana Smirnova,

    Compass - Perkins

    Bought with:

    Lily Ngo, 0995696412

    Clients First Realty, LLC

    Source: ROAM MLS,MLS#: 2026015178MLS Logo

    Facts & features

    Interior

    Bedrooms & bathrooms
    • Bedrooms: 3
    • Bathrooms: 2
    • Full bathrooms: 2
    Rooms
    • Room types: Bedroom, Primary Bedroom, Breakfast Room, Kitchen, Library, Living Room
    Primary bedroom
    • Features: En Suite Bath
    • Level: First
    • Area: 208.6
    • Width: 14
    Bedroom 1
    • Level: First
    • Area: 114.84
    • Width: 9.9
    Bedroom 2
    • Level: First
    • Area: 107.91
    • Width: 9.9
    Primary bathroom
    • Features: Double Vanity, Multi Head Shower, Separate Shower
    Kitchen
    • Features: Laminate Counters
    • Level: First
    • Area: 177.31
    Living room
    • Level: First
    • Area: 208.98
    Heating
    • Central
    Cooling
    • Central Air, Ceiling Fan(s)
    Appliances
    • Included: Electric Cooktop, Dishwasher, Microwave
    • Laundry: Inside
    Features
    • Built-in Features, Tray Ceiling(s)
    • Flooring: Ceramic Tile, Wood
    • Windows: Window Treatments
    • Number of fireplaces: 1
    • Fireplace features: Gas Log
    Interior area
    • Total structure area: 2,255
    • Total interior livable area: 1,602 sqft

    Property

    Parking
    • Total spaces: 2
    • Parking features: 2 Cars Park, Garage, Garage Door Opener
    • Has garage: Yes
    Features
    • Stories: 1
    • Patio & porch: Covered
    • Exterior features: Lighting
    • Has spa: Yes
    • Spa features: Bath
    • Fencing: Full,Wood
    Lot
    • Size: 6,969 Square Feet
    • Dimensions: 50 x 140
    • Features: Landscaped
    Details
    • Parcel number: 00998435
    • Special conditions: Standard

    Construction

    Type & style
    • Home type: SingleFamily
    • Architectural style: Traditional
    • Property subtype: Single Family Residence, Residential
    Materials
    • Brick Siding, Stucco Siding, Frame
    • Foundation: Slab
    • Roof: Shingle
    Condition
    • New construction: No
    • Year built: 2000

    Utilities & green energy

    • Gas: Entergy
    • Sewer: Public Sewer
    • Water: Public
    • Utilities for property: Cable Connected

    Community & HOA

    Community
    • Security: Smoke Detector(s)
    • Subdivision: Hunters Lake
    HOA
    • Has HOA: Yes
    • Services included: Accounting, Common Areas
    • HOA fee: $125 annually
    Location
    • Region: Baton Rouge

    Financial & listing details

    • Tax assessed value: $214,250
    • Annual tax amount: $1,746
    • Date on market: 8/17/2026
    • Listing terms: Cash,Conventional,FHA,FMHA/Rural Dev,VA Loan

    Price history

    DateEventPrice
    9/30/2026Sold--
    Source: ROAM MLS #2026015178 Report a problem
    8/24/2026Pending sale$238,000$149/sqft
    Source: ROAM MLS #2026015178 Report a problem
    8/17/2026Listed for sale$238,000$149/sqft
    Source: ROAM MLS #2026015178 Report a problem
    6/28/2001Sold--
    Source: Public Record Report a problem
    5/1/2000Sold--
    Source: Public Record Report a problem
    1/28/2000Sold--
    Source: Public Record Report a problem

    Public tax history

    YearProperty taxesTax assessment
    2025$1,746 -0.4%$21,425
    2024$1,753 +19%$21,425 +12.5%
    2023$1,473 -0.2%$19,040
    2022$1,477 +1.7%$19,040
    2021$1,451 -1.1%$19,040
    2020$1,468 -35.3%$19,040 +4.3%
    2019$2,268 +1.2%$18,250
    2018$2,241 +68.1%$18,250
    2017$1,333 $18,250 +43.3%
    2016$1,333 +104.9%$12,738 -23.5%
    2015$650 -41.3%$16,650
    2014$1,108 $16,650
    2013$1,108 -44.3%$16,650
    2012$1,990 +6%$16,650 +7.1%
    2011$1,877 +0%$15,550
    2010$1,877 +96.5%$15,550
    2009$955 -0.5%$15,550
    2008$960 +20.4%$15,550 +9.9%
    2007$798 -1.3%$14,150
    2006$808 -1.5%$14,150
    2005$821 +50.7%$14,150 +1.4%
    2004$545 -28.1%$13,950 -1.4%
    2003$757 +7.2%$14,150 +3.3%
    2001$706 $13,700
    Find assessor info on the county website

    Neighborhood: Millerville

    Nearby schools

    GreatSchools rating
    Schools provided by the listing agent
    • District: East Baton Rouge

    Source: ROAM MLS. This data may not be complete. We recommend contacting the local school district to confirm school assignments for this home.

    Get a cash offer in 3 minutes
    Find out how much your home could sell for in as little as 3 minutes with a no-obligation cash offer.
    Estimated market value
    $237,000
    Get a cash offer in 3 minutes
    Find out how much your home could sell for in as little as 3 minutes with a no-obligation cash offer.
    Estimated market value
    $237,000