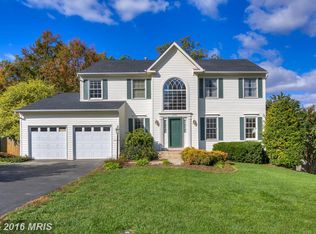
Spacious & Upgraded 3-Level Colonial in Woodbridge! Welcome home to 2036 Jennings St, a stunning Colonial offering over 4,150 square feet of beautifully refreshed living space! Step inside to find an updated interior featuring fresh paint, brand-new carpet, and a newly refinished foyer, railings, and front door. The open-concept main level includes a light-filled morning room, perfect for your start-of-the-day coffee, with windows updated just 5 years ago. The kitchen comes ready for cooking and entertaining with a brand-new refrigerator, 6-year-young microwave, and updated faucets throughout the home. Key Highlights & Features: Generous Upper Level: All four bedrooms offer ample space, featuring well-appointed baths for ultimate family and guest comfort. Expanded Outdoor Living: Step out into your large, private backyard, an ideal setup for outdoor relaxation, gardening, or entertaining. Flexible Basement Potential: The spacious walkout basement opens directly to a patio and is ready for your personal touch. It is already framed for a private office, plumbed for a full bathroom, and offers endless customization opportunities. Peace-of-Mind Upgrades: Includes a new garage door, updated faucets, and a 4-year-old washer and dryer. With three full levels to spread out, relax, and customize, this turn-key property is ready for its next owner. Schedule your tour today!
Coming soon 09/02
$749,950
2036 Jennings St, Woodbridge, VA 22191
4beds
2,706sqft
Single Family Residence
Built in 1999
0.33 Acres Lot
$699,400 Zestimate®
$277/sqft
$15/mo HOA
What's special
- 27 days
- 525
- 25
Zillow last checked:
Listing updated:
Listed by:
Lizzie Helmig 703-854-9485,
Metro House 7038549485
Source: Bright MLS,MLS#: VAPW2127300
Facts & features
Interior
Bedrooms & bathrooms
- Bedrooms: 4
- Bathrooms: 4
- Full bathrooms: 3
- 1/2 bathrooms: 1
- Main level bathrooms: 1
Basement
- Area: 1446
Heating
- Forced Air, Natural Gas
Cooling
- Central Air, Electric
Appliances
- Included: Microwave, Dryer, Washer, Dishwasher, Disposal, Refrigerator, Ice Maker, Oven/Range - Gas, Gas Water Heater
- Laundry: Has Laundry, Washer In Unit, Dryer In Unit
Features
- Basement: Full
- Number of fireplaces: 1
Interior area
- Total structure area: 4,152
- Total interior livable area: 2,706 sqft
- Finished area above ground: 2,706
- Finished area below ground: 0
Property
Parking
- Total spaces: 2
- Parking features: Garage Faces Front, Garage Door Opener, Inside Entrance, Asphalt, Surface, Attached
- Attached garage spaces: 2
- Has uncovered spaces: Yes
Accessibility
- Accessibility features: None
Features
- Levels: Three
- Stories: 3
- Pool features: None
Lot
- Size: 0.33 Acres
- Features: Suburban
Details
- Additional structures: Above Grade, Below Grade
- Parcel number: 8390348845
- Zoning: R4
- Special conditions: Standard
Construction
Type & style
- Home type: SingleFamily
- Architectural style: Colonial
- Property subtype: Single Family Residence
Materials
- Combination
- Foundation: Concrete Perimeter
Condition
- New construction: No
- Year built: 1999
Utilities & green energy
- Sewer: Public Sewer
- Water: Public
- Utilities for property: Cable Available, Electricity Available, Natural Gas Available, Phone Available, Sewer Available, Water Available, Broadband, Cable, Fiber Optic, LTE Internet Service
Community & HOA
Community
- Subdivision: Newport Estates
HOA
- Has HOA: Yes
- HOA fee: $180 annually
Location
- Region: Woodbridge
Financial & listing details
- Price per square foot: $277/sqft
- Tax assessed value: $648,500
- Annual tax amount: $6,228
- Date on market: 9/2/2026
- Listing agreement: Exclusive Right To Sell
- Ownership: Fee Simple
Estimated market value
$699,400
$664,000 - $734,000
$3,719/mo
Price history
| Date | Event | Price |
|---|---|---|
| 10/7/1999 | Sold | $234,150$87/sqft |
Source: Public Record Report a problem | ||
Public tax history
| Year | Property taxes | Tax assessment |
|---|---|---|
| 2025 | $6,486 +9.4% | $661,500 +11% |
| 2024 | $5,929 -2.2% | $596,200 +2.3% |
| 2023 | $6,064 -3.7% | $582,800 +4.4% |
| 2022 | $6,294 +9.9% | $558,000 +18.9% |
| 2021 | $5,728 +5.3% | $469,200 +6.3% |
| 2020 | $5,442 +94.1% | $441,600 -4.9% |
| 2019 | $2,804 -47.8% | $464,400 +4.5% |
| 2018 | $5,369 +4.3% | $444,600 +3.7% |
| 2017 | $5,147 | $428,600 +1.7% |
| 2016 | $5,147 +8.8% | $421,600 -1.2% |
| 2015 | $4,732 | $426,700 +12.7% |
| 2014 | $4,732 | $378,600 +4.5% |
| 2013 | -- | $362,300 -5.2% |
| 2012 | -- | $382,200 +14% |
| 2010 | -- | $335,200 +6.5% |
| 2009 | -- | $314,700 -28% |
| 2008 | -- | $437,100 -25.6% |
| 2007 | -- | $587,600 +1.2% |
| 2006 | -- | $580,600 +17.9% |
| 2005 | -- | $492,400 +29.4% |
| 2004 | -- | $380,400 +16.9% |
| 2003 | -- | $325,500 +13.8% |
| 2002 | -- | $286,000 +17.1% |
| 2001 | -- | $244,200 |
Find assessor info on the county website
Monthly payment
Est. payment
Payment breakdown
Explore the cost of this home by adjusting the details. Changes won't be saved.Climate risks
Neighborhood: Newport
Nearby schools
Schools provided by the listing agent
- Elementary: Leesylvania
- Middle: Potomac
- High: Potomac
- District: Prince William County Public Schools
Source: Bright MLS. This data may not be complete. We recommend contacting the local school district to confirm school assignments for this home.