Paradise Awaits! Step inside and be immediately drawn to the stunning window wall that fills the space with natural light, creating a warm and welcoming atmosphere. The vaulted ceilings add a touch of elegance and make the home feel open and airy. At the center of the home is a beautiful chef's kitchen, complete with stainless-steel appliances, a pot filler, granite countertops, and a spacious 8-foot granite island—perfect for everything from gourmet dinners to quick breakfasts. The main level features a peaceful primary bedroom with a relaxing lakeside view and direct outdoor access. The suite also includes a large walk-in closet with laundry, adding convenience to your daily routine. With five bedrooms and three bathrooms, this home provides plenty of space for everyone. The lower-level bathroom offers a luxurious shower experience with three shower heads, including a rain shower option. There’s also a room ideal for a home office, making it easy to work from home. Your guests will enjoy the comfortable, private quarters. Downstairs, a second full kitchen offers even more space for entertaining and gathering. Outside, you'll find a dock with a swim platform and boat lift fitting for a 24' Tri-toon. The inviting waters are perfect for a swim, and the hot tub offers a relaxing retreat. As the weather cools, the firepit is the perfect spot to enjoy crisp fall evenings. The property includes a 2-car garage with an electric charger and a lower-level garage for your lake toys. Some furnishings are negotiable.
Sold
Price Unknown
2036 Lake Viking Ter, Gallatin, MO 64640
5beds
3,198sqft
Single Family Residence
Built in 2018
0.53 Acres Lot
$1,025,700 Zestimate®
$--/sqft
$2,068 Estimated rent
Home value
$1,025,700
$944,000 - $1.11M
$2,068/mo
Zestimate® history
Owner options
List your home for rent
$2,068/mo
Rent Zestimate®
Find your next renter with Zillow Rental Manager. Plus, with online applications, you can quickly screen prospective tenants – for free.
$2,068/mo
Rent Zestimate®
Refinance and save
$1,003/mo
Est. payment
Refinancing to a lower rate could help reduce your monthly payments and save thousands over the life of the loan.
$1,003/mo
Est. payment
Explore your selling options
Work with a Zillow partner agent
Leverage their expertise and Zillow's premium Showcase listings to get your home seen by more buyers.
Get startedList with your own agent
Get your home in front of millions of buyers by listing it on Zillow.
Learn how to do itSell it yourself
Take full control of how buyers see your home on Zillow by listing For Sale by Owner (FSBO).
List your homeWhat's special
Zillow last checked:
Listing updated:
Listed by:
Tanya Burns 660-605-0059,
RE/MAX Town and Country
Bought with:
Tanya Burns, 2014007506
RE/MAX Town and Country
Source: Heartland MLS as distributed by MLS GRID,MLS#: 2506479
Facts & features
Interior
Bedrooms & bathrooms
- Bedrooms: 5
- Bathrooms: 3
- Full bathrooms: 3
Bedroom 1
- Features: All Carpet
- Level: Main
- Dimensions: 16 x 16
Bedroom 2
- Features: All Carpet
- Level: Main
- Dimensions: 12 x 14
Bedroom 3
- Features: Wood Floor
- Level: Main
- Dimensions: 10 x 10
Bedroom 4
- Features: All Carpet
- Level: Lower
- Dimensions: 10 x 11
Bedroom 5
- Features: All Carpet
- Level: Lower
- Dimensions: 10 x 11
Other
- Features: Luxury Vinyl
- Level: Lower
- Dimensions: 12 x 12
Heating
- Natural Gas, Propane
Cooling
- Electric
Appliances
- Included: Dishwasher, Dryer, Microwave, Refrigerator, Gas Range, Stainless Steel Appliance(s), Washer
- Laundry: Bedroom Level, Main Level
Features
- Ceiling Fan(s), Kitchen Island, Pantry, Vaulted Ceiling(s), Walk-In Closet(s)
- Flooring: Ceramic Tile, Other, Wood
- Windows: Thermal Windows
- Basement: Basement BR,Finished,Interior Entry,Walk-Out Access
- Number of fireplaces: 1
- Fireplace features: Gas, Living Room, Master Bedroom
Interior area
- Total structure area: 3,198
- Total interior livable area: 3,198 sqft
- Finished area above ground: 1,815
- Finished area below ground: 1,383
Property
Parking
- Total spaces: 2
- Parking features: Attached, Garage Door Opener, Garage Faces Front
- Attached garage spaces: 2
Features
- Patio & porch: Deck, Patio, Screened
- Has spa: Yes
- Spa features: Heated
- On waterfront: Yes
- Waterfront features: Lake Front
Lot
- Size: 0.53 Acres
Details
- Additional structures: Shed(s)
- Parcel number: 142.0930213
Construction
Type & style
- Home type: SingleFamily
- Architectural style: Other,Traditional
- Property subtype: Single Family Residence
Materials
- Frame, Vinyl Siding
- Roof: Composition
Condition
- Year built: 2018
Utilities & green energy
- Sewer: Aerobic Septic, Septic Tank
- Water: PWS Dist
Community & HOA
Community
- Subdivision: Lake Viking
HOA
- Has HOA: Yes
- Amenities included: Clubhouse, Play Area, Pool
- HOA fee: $1,003 annually
- HOA name: Valkyrie Valley
Location
- Region: Gallatin
Financial & listing details
- Tax assessed value: $352,470
- Annual tax amount: $3,478
- Date on market: 8/30/2024
- Listing terms: Cash,Conventional,FHA,USDA Loan,VA Loan
- Ownership: Private
Price history
| Date | Event | Price |
|---|---|---|
| 9/30/2024 | Sold | -- |
Source:  Heartland MLS as distributed by MLS GRID #2506479 Report a problem Heartland MLS as distributed by MLS GRID #2506479 Report a problem | ||
| 9/3/2024 | Pending sale | $995,000$311/sqft |
Source: Heartland MLS as distributed by MLS GRID #2506479 Report a problem | ||
| 8/30/2024 | Listed for sale | $995,000+6%$311/sqft |
Source: Heartland MLS as distributed by MLS GRID #2506479 Report a problem | ||
| 10/29/2023 | Listing removed | -- |
Source: Heartland MLS as distributed by MLS GRID #2452148 Report a problem | ||
| 9/1/2023 | Listed for sale | $939,000+70.8%$294/sqft |
Source: Heartland MLS as distributed by MLS GRID #2452148 Report a problem | ||
| 7/31/2020 | Sold | -- |
Source: Heartland MLS as distributed by MLS GRID #2157155 Report a problem | ||
| 7/6/2020 | Pending sale | $549,900$172/sqft |
Source: Keller Williams Northland Prts #2157155 Report a problem | ||
| 6/22/2020 | Price change | $549,900-1.8%$172/sqft |
Source: Keller Williams Northland Prts #2157155 Report a problem | ||
| 5/26/2020 | Price change | $559,900-2.6%$175/sqft |
Source: Keller Williams Northland Prts #2157155 Report a problem | ||
| 2/25/2020 | Price change | $575,000-4%$180/sqft |
Source: Keller Williams Northland Prts #2157155 Report a problem | ||
| 7/11/2019 | Price change | $599,000-1.7%$187/sqft |
Source: Keller Williams Northland Partners #2157155 Report a problem | ||
| 6/12/2019 | Price change | $609,500-4.7%$191/sqft |
Source: Keller Williams Northland Partners #2157155 Report a problem | ||
| 4/5/2019 | Listed for sale | $639,500$200/sqft |
Source: Keller Williams KC North #2157155 Report a problem | ||
Public tax history
| Year | Property taxes | Tax assessment |
|---|---|---|
| 2025 | -- | $66,969 +18% |
| 2024 | $3,332 -4.2% | $56,738 |
| 2023 | $3,478 +0.4% | $56,738 |
| 2022 | $3,464 +1% | $56,738 |
| 2021 | $3,430 | $56,738 |
| 2020 | -- | $56,738 +38.4% |
| 2018 | -- | $41,000 +462.4% |
| 2017 | -- | $7,290 |
| 2016 | -- | $7,290 |
| 2015 | -- | $7,290 +7% |
| 2011 | -- | $6,815 |
Find assessor info on the county website
Neighborhood: 64640
Nearby homes
- $465,900-- bd1 ba1.5k sqft2040 Lake Viking Ter, Gallatin, MO 64640Off Market
- $--2.1 AcresLots 2920 1915 1916 Lake Viking Ter, Gallatin, MO 64640Sold

- $25,0001.07 Acres1915-1916 Lake Viking Ter, Gallatin, MO 64640Lot/Land

- $311,0003 bd2 ba1.3k sqft103 Whitecap Dr, Gallatin, MO 64640Off Market
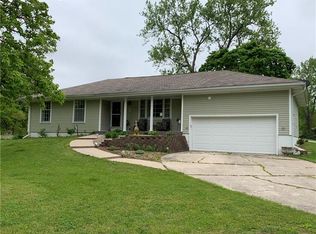
- $--0.35 AcresLot 914 Lot 914 Lake Viking, Gallatin, MO 64640Off Market
- $849,5004 bd4 ba4.3k sqft2022 Lake Viking Ter, Gallatin, MO 64640For Sale
- $592,600-- bd1 ba1.8k sqft2046 Lake Viking Ter, Gallatin, MO 64640Off Market
- $--0.37 AcresLOT 2904 Whitecap Dr, Gallatin, MO 64640Sold
Nearby schools
GreatSchools rating
- 8/10Winston Elementary SchoolGrades: PK-6Distance: 6.5 mi
- 5/10Winston High SchoolGrades: 7-12Distance: 6.5 mi
- Missouri
- Daviess County
- Gallatin
- 64640
- 2036 Lake Viking Ter
Nearby cities
Nearby zip codes
Other Gallatin Topics
