Tucked within the welcoming community of Oakfield, 2036 Lanneau Lane offers the kind of home where everyday life feels both easy and memorable -- a place designed for gathering, growing, and settling into the rhythms of family life.Step inside and you're greeted by warm, durable LVP flooring that flows throughout the entire first floor. Just off the entry, a flexible office or sitting room creates the perfect space for working from home, tackling school projects, or enjoying a quiet moment away from the activity of the home.Continue inside and the home naturally opens into the kitchen -- truly the heart of it all. Thoughtfully designed for both everyday living and entertaining, the kitchen is complemented by a convenient bar area just across from it, creating the perfect setup formorning coffee, casual conversations, or pouring a glass of wine while dinner comes together. Just beyond, the dining area flows seamlessly into the spacious family room, where a cozy gas fireplace anchors the space. It's easy to imagine holidays gathered around the table, movie nights on the couch, and the simple joy of everyone being together at the end of the day. The first floor also offers a private guest bedroom and full bathroom -- ideal for visiting family, overnight guests, or a comfortable space for multi-generational living. Step outside to the screened-in porch and you'll find one of the home's most peaceful features. Overlooking a fenced backyard that backs up to protected HOA woods, this space offers both privacy and a beautiful natural backdrop -- perfect for slow mornings, evening breezes, and kids or pets playing freely in the yard. Upstairs, a central loft provides a versatile gathering space that could easily serve as a playroom, media area, or second living room. Three sizeable secondary bedrooms and a guest bathroom offer room for family and visitors alike. The primary suite serves as a relaxing retreat, complete with a walk-in closet and private en-suite bathroom -- a comfortable space to unwind at the end of the day. At 2036 Lanneau Lane, it's more than just a house -- it's the setting for backyard barbecues, quiet mornings on the porch, and the everyday moments that turn into lifelong memories. Other key features of this home: Whole Home Generator, Water Filtration System, Widened Driveway, Gas Hookup on the Patio, Patio Extended Located in the vibrant Oakfield community, residents enjoy access to amenities like a neighborhood pool, putting green, bocce court, walking trails, playgrounds, and scenic green spaces. Residents also enjoy regular food trucks and seasonal community events. Oakfield is 8 miles from Downtown Historic Charleston, 14 miles from Freshfields and Kiawah Island, just quick golf cart ride from Lowtide Brewery, Wild Olive, and Estuary Beans and Barley, El Molino Taqueria, and minutes away from Royal Tern, Lost Isle, Minero, The Natural, The Woodruff, Island Provisions, Gold Star, and SOMM.
Closed
$622,000
2036 Lanneau Ln, Johns Island, SC 29455
5beds
2,751sqft
Single Family Residence
Built in 2020
9,147 Square Feet Lot
$622,200 Zestimate®
$226/sqft
$4,068 Estimated rent
Home value
$622,200
$591,000 - $653,000
$4,068/mo
Zestimate® history
Owner options
List your home for rent
$4,068/mo
Rent Zestimate®
Find your next renter with Zillow Rental Manager. Plus, with online applications, you can quickly screen prospective tenants – for free.
$4,068/mo
Rent Zestimate®
Refinance and save
$3,499/mo
Est. payment
Refinancing to a lower rate could help reduce your monthly payments and save thousands over the life of the loan.
$3,499/mo
Est. payment
Explore your selling options
Work with a Zillow partner agent
Leverage their expertise and Zillow's premium Showcase listings to get your home seen by more buyers.
Get startedList with your own agent
Get your home in front of millions of buyers by listing it on Zillow.
Learn how to do itSell it yourself
Take full control of how buyers see your home on Zillow by listing For Sale by Owner (FSBO).
List your homeWhat's special
Private en-suite bathroomScreened-in porchConvenient bar areaWidened drivewayPatio extendedThree sizeable secondary bedroomsWalk-in closet
Zillow last checked:
Listing updated:
Listed by:
Akers Ellis Real Estate LLC
Bought with:
ChuckTown Homes Powered By LPT Realty
Source: CTMLS,MLS#: 26007485
Facts & features
Interior
Bedrooms & bathrooms
- Bedrooms: 5
- Bathrooms: 3
- Full bathrooms: 3
Rooms
- Room types: Family Room, Loft, Office, Eat-In-Kitchen, Family, Foyer, Mother-In-Law Suite, Pantry
Heating
- Central, Electric
Cooling
- Central Air
Appliances
- Laundry: Electric Dryer Hookup, Washer Hookup
Features
- Ceiling - Smooth, High Ceilings, Kitchen Island, Walk-In Closet(s), Ceiling Fan(s), Eat-in Kitchen, Entrance Foyer, In-Law Floorplan, Pantry
- Flooring: Carpet, Ceramic Tile, Luxury Vinyl
- Windows: Window Treatments
- Number of fireplaces: 1
- Fireplace features: Gas, Gas Log, Living Room, One
Interior area
- Total structure area: 2,751
- Total interior livable area: 2,751 sqft
Property
Parking
- Total spaces: 2
- Parking features: Garage, Attached, Off Street, Garage Door Opener
- Attached garage spaces: 2
Features
- Levels: Two
- Stories: 2
- Entry location: Ground Level
- Patio & porch: Patio, Screened
- Fencing: Privacy,Wood
Lot
- Size: 9,147 Square Feet
- Features: 0 - .5 Acre, Cul-De-Sac, Wooded
Details
- Parcel number: 2780700307
- Special conditions: 10 Yr Warranty
Construction
Type & style
- Home type: SingleFamily
- Architectural style: Traditional
- Property subtype: Single Family Residence
Materials
- Vinyl Siding
- Foundation: Slab
- Roof: Architectural
Condition
- New construction: No
- Year built: 2020
Details
- Warranty included: Yes
Utilities & green energy
- Sewer: Public Sewer
- Water: Public
- Utilities for property: Berkeley Elect Co-Op, Charleston Water Service, Dominion Energy, John IS Water Co
Community & HOA
Community
- Features: Other, Park, Pool, Trash, Walk/Jog Trails
- Subdivision: Oakfield
Location
- Region: Johns Island
Financial & listing details
- Price per square foot: $226/sqft
- Tax assessed value: $373,400
- Annual tax amount: $99
- Date on market: 3/19/2026
- Listing terms: Any,Cash,Conventional,FHA,VA Loan
Price history
| Date | Event | Price |
|---|---|---|
| 5/29/2026 | Sold | $622,000+0.3%$226/sqft |
Source:  CTMLS #26007485 Report a problem CTMLS #26007485 Report a problem | ||
| 3/19/2026 | Listed for sale | $619,900+66%$225/sqft |
Source: CTMLS #26007485 Report a problem | ||
| 8/25/2020 | Sold | $373,365$136/sqft |
Source: CTMLS #20023455 Report a problem | ||
Public tax history
| Year | Property taxes | Tax assessment |
|---|---|---|
| 2025 | $282 +88% | -- |
| 2024 | $150 | -- |
| 2023 | $150 +51.5% | -- |
| 2022 | $99 -94.9% | -- |
| 2021 | $1,939 +1262.4% | $14,940 +2616.4% |
| 2020 | $142 | $550 +14.6% |
| 2019 | $142 | $480 |
Find assessor info on the county website
Neighborhood: 29455
Nearby homes
- $769,00010,454 Square Feet2038 Lanneau Ln, Johns Island, SC 29455Off Market
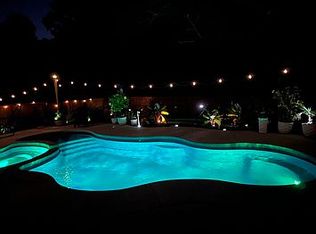
- $603,3004 bd3 ba2.2k sqft2034 Lanneau Ln, Johns Island, SC 29455Off Market
- $577,8007,405 Square Feet2032 Lanneau Ln, Johns Island, SC 29455Off Market
- $683,6005 bd3 ba2.8k sqft2040 Lanneau Ln, Johns Island, SC 29455Off Market
- $560,6007,840 Square Feet1964 Zonny Moss Dr, Johns Island, SC 29455Off Market
- $654,3005 bd3 ba3k sqft2039 Lanneau Ln, Johns Island, SC 29455Off Market
- $576,8003 bd2 ba2k sqft2033 Lanneau Ln, Johns Island, SC 29455Off Market
- $548,9003 bd2 ba1.7k sqft1960 Zonny Moss Dr, Johns Island, SC 29455Off Market
Nearby schools
GreatSchools rating
- 8/10Mt. Zion Elementary SchoolGrades: PK-5Distance: 3.2 mi
- 7/10Haut Gap Middle SchoolGrades: 6-8Distance: 1.6 mi
- 2/10St. Johns High SchoolGrades: 9-12Distance: 2.9 mi
Schools provided by the listing agent
- Elementary: Angel Oak ES 4K-1/Johns Island ES 2-5
- Middle: Haut Gap
- High: St. Johns
Source: CTMLS. This data may not be complete. We recommend contacting the local school district to confirm school assignments for this home.
Get a cash offer in 3 minutes
Find out how much your home could sell for in as little as 3 minutes with a no-obligation cash offer.
Estimated market value
$622,200
Get a cash offer in 3 minutes
Find out how much your home could sell for in as little as 3 minutes with a no-obligation cash offer.
Estimated market value
$622,200
- South Carolina
- Charleston County
- Charleston
- 29455
- 2036 Lanneau Ln
Nearby cities
Nearby neighborhoods
Nearby zip codes
Other Charleston Topics
