Skip main navigation
Sold for $212,000
  • $212,000

    2036 Larry Ave SE, Cullman, AL 35055

    3beds
    1,325sqft
    Manufactured Home
    Built in 1991
    0.33 Acres Lot
    $213,500 Zestimate®
    $160/sqft
    $1,381 Estimated rent

    Home value

    $213,500

    $196,000 - $228,000

    $1,381/mo

    Zestimate® history
    Loading
    Loading...

    Owner options

    List your home for rent

    $1,381/mo

    Rent Zestimate®

    Find your next renter with Zillow Rental Manager. Plus, with online applications, you can quickly screen prospective tenants – for free.

    Learn more

    $1,381/mo

    Rent Zestimate®

    Refinance and save

    $1,287/mo

    Est. payment

    Refinancing to a lower rate could help reduce your monthly payments and save thousands over the life of the loan.

    See today's rates

    $1,287/mo

    Est. payment

    Explore your selling options

    Work with a Zillow partner agent

    Leverage their expertise and Zillow's premium Showcase listings to get your home seen by more buyers.

    Get started

    List with your own agent

    Get your home in front of millions of buyers by listing it on Zillow.

    Learn how to do it

    Sell it yourself

    Take full control of how buyers see your home on Zillow by listing For Sale by Owner (FSBO).

    List your home

    What's special

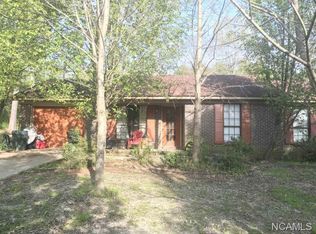
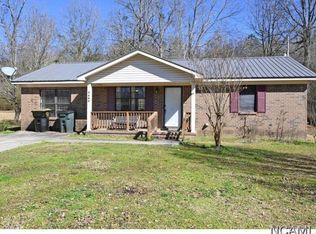
    Welcome to this beautifully remodeled 3-bedroom, 1-bath home located in the heart of Cullman city. Completely updated in 2022, this charming residence boasts an open floor plan perfect for modern living. The kitchen features new stainless steel appliances, butcher block countertops, and a spacious kitchen island, ensuring a sleek and functional space for cooking and entertaining. Nestled among mature trees, the property offers a great yard for outdoor activities and relaxation. Conveniently situated close to restaurants and shopping, and with easy access to the interstate, it's an ideal spot for commuters. Don't miss the opportunity to make this move-in ready home yours!

    Zillow last checked:

    Listing updated:

    Listed by:

    Makenlie Pitzing 256-590-6215,

    Hagemore Realty Group

    Bought with:

    Stacie Wren

    Happy Homes Real Estate

    Source: Strategic MLS Alliance,MLS#: 517669

    Facts & features

    Interior

    Bedrooms & bathrooms
    • Bedrooms: 3
    • Bathrooms: 1
    • Full bathrooms: 1
    • Main level bedrooms: 3
    Basement
    • Area: 0
    Heating
    • Heat Pump
    Cooling
    • Heat Pump
    Appliances
    • Included: Dishwasher, Electric Range, Electric Water Heater, Refrigerator, Stainless Steel Appliance(s)
    • Laundry: Electric Dryer Hookup, Inside, Main Level, Washer Hookup
    Features
    • Ceiling - Smooth, Ceiling Fan(s), Crown Molding, Freshly Painted, High Speed Internet, Kitchen Island, Primary Bedroom Main, Primary Shower & Tub, Recessed Lighting
    • Flooring: Laminate, See Remarks
    • Windows: Blinds, Casement, Double Pane Windows, Insulated Windows, Screens
    • Has basement: No
    • Attic: Scuttle
    • Has fireplace: No
    Interior area
    • Total structure area: 1,325
    • Total interior livable area: 1,325 sqft
    • Finished area above ground: 1,325
    • Finished area below ground: 0

    Property

    Parking
    • Parking features: Driveway
    • Has uncovered spaces: Yes
    Features
    • Patio & porch: Covered, Front Porch
    • Frontage length: 100
    Lot
    • Size: 0.33 Acres
    • Dimensions: 100 x 142
    • Features: Back Yard, City Lot, Few Trees, Front Yard, Landscaped
    Details
    • Parcel number: 1708272001011.001
    • Zoning: R1

    Construction

    Type & style
    • Home type: MobileManufactured
    • Architectural style: Ranch
    • Property subtype: Manufactured Home
    Materials
    • Brick
    • Foundation: Crawl Space
    • Roof: Architectual/Dimensional
    Condition
    • Updated/Remodeled
    • Year built: 1991

    Utilities & green energy

    • Sewer: Public Sewer
    • Water: Public
    • Utilities for property: Cable Available, Electricity Connected, Internet - Fiber, Natural Gas Available, Sewer Connected, Water Connected

    Community & neighborhood

    Location
    • Region: Cullman
    • Subdivision: Clearview

    Other

    Other facts
    • Price range: $219.9K - $212K
    • Road surface type: Asphalt

    Price history

    DateEventPrice
    12/9/2024Pending sale$219,900+3.7%$166/sqft
    Source: GALMLS #21392021 Report a problem
    10/4/2024Sold$212,000-3.6%$160/sqft
    Source: Strategic MLS Alliance #517669 Report a problem
    8/6/2024Contingent$219,900$166/sqft
    Source: Strategic MLS Alliance #517669 Report a problem
    7/17/2024Listed for sale$219,900-4.3%$166/sqft
    Source: Strategic MLS Alliance #517669 Report a problem
    6/29/2024Listing removed--
    Source: ValleyMLS #21850378 Report a problem
    6/1/2024Price change$229,900+4.5%$174/sqft
    Source: ValleyMLS #21850378 Report a problem
    4/29/2024Price change$219,900-2.2%$166/sqft
    Source: ValleyMLS #21850378 Report a problem
    2/9/2024Price change$224,900-2.2%$170/sqft
    Source: ValleyMLS #21850378 Report a problem
    12/28/2023Listed for sale$229,900+142%$174/sqft
    Source: ValleyMLS #21850378 Report a problem
    5/31/2019Sold$95,000-12.8%$72/sqft
    Source: CLMLS #102666 Report a problem
    3/30/2019Listed for sale$109,000+73%$82/sqft
    Source: Happy Homes Real Estate #102666 Report a problem
    3/22/2010Sold$63,000$48/sqft
    Source: Strategic MLS Alliance #419599 Report a problem

    Public tax history

    YearProperty taxesTax assessment
    2025$1,113 +6%$28,920 +6%
    2024$1,050 +4.8%$27,280 +4.8%
    2023$1,003 +16.7%$26,040 +16.7%
    2022$859 +11.2%$22,320 +11.2%
    2021$773 +5.5%$20,080 +5.5%
    2020$733 +122.7%$19,040 +95.9%
    2019$329 +4.7%$9,720 +4.1%
    2018$315 +5%$9,340 +20.1%
    2017$300 +17.7%$7,780
    2016$255 $7,780 +4.6%
    2014$255 $7,440 +3.9%
    2013-- $7,160
    2012$245 $7,160 -18.5%
    2010-- $8,780

    Find assessor info on the county website

    Neighborhood: 35055

    Nearby schools

    GreatSchools rating
    Schools provided by the listing agent
    • Elementary: Cullman
    • Middle: Cullman Middle
    • High: Cullman

    Source: Strategic MLS Alliance. This data may not be complete. We recommend contacting the local school district to confirm school assignments for this home.