Skip main navigation
Closed
  • $417,500

    2036 Laurel Hill Dr, South Euclid, OH 44121

    4beds
    4,512sqft
    Single Family Residence
    Built in 1958
    8,864 Square Feet Lot
    $489,800 Zestimate®
    $93/sqft
    $2,974 Estimated rent

    Home value

    $489,800

    $456,000 - $529,000

    $2,974/mo

    Zestimate® history
    Loading
    Loading...

    Owner options

    List your home for rent

    $2,974/mo

    Rent Zestimate®

    Find your next renter with Zillow Rental Manager. Plus, with online applications, you can quickly screen prospective tenants – for free.

    Learn more

    $2,974/mo

    Rent Zestimate®

    Refinance and save

    $2,925/mo

    Est. payment

    Refinancing to a lower rate could help reduce your monthly payments and save thousands over the life of the loan.

    See today's rates

    $2,925/mo

    Est. payment

    Explore your selling options

    Work with a Zillow partner agent

    Leverage their expertise and Zillow's premium Showcase listings to get your home seen by more buyers.

    Get started

    List with your own agent

    Get your home in front of millions of buyers by listing it on Zillow.

    Learn how to do it

    Sell it yourself

    Take full control of how buyers see your home on Zillow by listing For Sale by Owner (FSBO).

    List your home

    What's special

    Large islandBonus roomPrivate bathroomSolar powered torch lanternsHeated towel rackNew graveled landscapingNew gutters
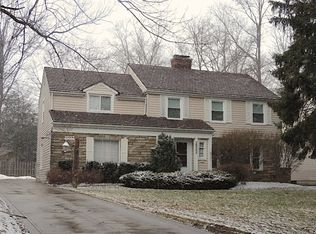
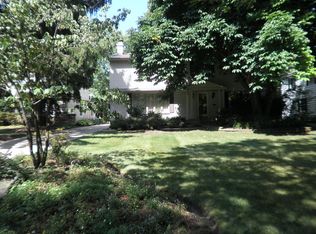
    Welcome home to this stunning brick colonial with a modern feel. Nestled on one of the nicest and quietest streets in South Euclid. Minutes away from shopping and dining. This diamond in the rough has 4 bedrooms, second floor laundry and 3+ bathrooms. A main suite that feels like a private retreat, with vaulted ceilings, electric fireplace, 2 custom walk-in closets and a private bathroom with a heated towel rack. The gorgeous kitchen features a large island with marble countertops. 2 sinks, Samsung black stainless appliances, to include a microwave and dishwasher. Smart refrigerator, over the range pot filler and wine/bar nook with wine fridge. The open floor plan allows for views of the spacious living room, dining area and den off the kitchen. The fully finished basement is home to a theatre and a bonus room complete with a full bath and there is still plenty of room for storage. Want more? How about a private outdoor oasis. Step into this massive backyard. Completely fenced in and features a newly installed concrete patio with a gazebo and fire pit. New graveled landscaping that's practically maintenance free with a beautiful new flower bed. There's plenty of curb appeal in the front too. Newly installed spiral boxwood bushes and solar powered torch lanterns that burn beautifully at night. Slate roofing w/ snowbirds and new gutters. There is nothing to do but move in. Don't miss out, this one won't last!! Schedule your viewing today!

    Zillow last checked:

    Listing updated:

    Listed by:

    Dionne Moton dionnemoton@kw.com(216)287-7401,

    Keller Williams Greater Cleveland Northeast

    Bought with:

    Gavriel Septon, 2017001395

    Keller Williams Citywide

    Source: MLS Now,MLS#: 4494405MLS LogoOriginating MLS: Akron Cleveland Association of REALTORS

    Facts & features

    Interior

    Bedrooms & bathrooms
    • Bedrooms: 4
    • Bathrooms: 4
    • Full bathrooms: 3
    • 1/2 bathrooms: 1
    • Main level bathrooms: 1
    Heating
    • Forced Air, Gas
    Cooling
    • Central Air
    Appliances
    • Included: Dryer, Dishwasher, Disposal, Microwave, Range, Refrigerator, Washer
    Features
    • Basement: Finished,Sump Pump
    • Has fireplace: No
    Interior area
    • Total structure area: 4,512
    • Total interior livable area: 4,512 sqft
    • Finished area above ground: 3,008
    • Finished area below ground: 1,504

    Property

    Parking
    • Total spaces: 2
    • Parking features: Attached, Electricity, Garage, Garage Door Opener, Paved
    • Attached garage spaces: 2
    Features
    • Levels: Two
    • Stories: 2
    • Fencing: Full,Wood
    Lot
    • Size: 8,864 Square Feet
    Details
    • Parcel number: 70323019

    Construction

    Type & style
    • Home type: SingleFamily
    • Architectural style: Colonial
    • Property subtype: Single Family Residence
    Materials
    • Brick
    • Roof: Slate
    Condition
    • Year built: 1958
    Details
    • Warranty included: Yes

    Utilities & green energy

    • Sewer: Public Sewer
    • Water: Public

    Community & HOA

    Community
    • Security: Carbon Monoxide Detector(s), Smoke Detector(s)
    • Subdivision: Belvoir Gardens
    HOA
    • Has HOA: No
    Location
    • Region: South Euclid

    Financial & listing details

    • Price per square foot: $93/sqft
    • Tax assessed value: $395,000
    • Annual tax amount: $10,588
    • Date on market: 10/3/2023
    • Cumulative days on market: 11 days

    Price history

    DateEventPrice
    11/14/2023Sold$417,500+0.6%$93/sqft
    Source: MLS Now #4494405 Report a problem
    10/12/2023Pending sale$415,000$92/sqft
    Source: MLS Now #4494405 Report a problem
    10/3/2023Listed for sale$415,000+15.3%$92/sqft
    Source: MLS Now #4494405 Report a problem
    9/30/2020Sold$360,000+2.9%$80/sqft
    Source: MLS Now #4210670 Report a problem
    8/11/2020Pending sale$349,900$78/sqft
    Source: Keller Williams Greater Metropolitan #4210670 Report a problem
    8/1/2020Listed for sale$349,900+218.1%$78/sqft
    Source: Keller Williams Greater Metropolitan #4210670 Report a problem
    8/12/2019Sold$110,000-21.4%$24/sqft
    Source: Public Record Report a problem
    7/26/2019Listed for sale$140,000$31/sqft
    Source: Owner Report a problem

    Public tax history

    YearProperty taxesTax assessment
    2025$10,901 +11.1%$138,250
    2024$9,813 -5.4%$138,250 +18.1%
    2023$10,373 +0.6%$117,080
    2022$10,313 +1.2%$117,080 +0.4%
    2021$10,188 +69.9%$116,620 +98.9%
    2020$5,995 +10.1%$58,630 +0%
    2019$5,447 -2.1%$58,620 -65%
    2018$5,561 +7%$167,500 +234.7%
    2017$5,197 +3.2%$50,050
    2016$5,037 $50,050
    2015$5,037 +0.7%$50,050
    2014$5,004 +1.3%$50,050
    2013$4,940 +5.9%$50,050
    2012$4,666 -56.7%$50,050 -13.8%
    2011$10,767 +120.1%$58,070
    2010$4,891 +0.4%$58,070
    2009$4,870 -36.4%$58,070 -12%
    2008$7,658 +60.2%$65,980
    2007$4,781 -0.1%$65,980
    2006$4,785 $65,980 +10%
    2005-- $59,960
    2004$4,222 +8.8%$59,960
    2003$3,879 +5.5%$59,960 +10.2%
    2002$3,677 -44.8%$54,390
    2001$6,657 +6.9%$54,390
    2000$6,228 $54,390
    Find assessor info on the county website

    Neighborhood: 44121

    Nearby schools

    GreatSchools rating
    Schools provided by the listing agent
    • District: South Euclid-Lyndhurst - 1829

    Source: MLS Now. This data may not be complete. We recommend contacting the local school district to confirm school assignments for this home.

    Get pre-qualified for a loan
    At Zillow Home Loans, we can pre-qualify you in as little as 5 minutes with no impact to your credit score.

    An equal housing lender. NMLS #10287.