Skip main navigation
Sold for $365,000
  • $365,000

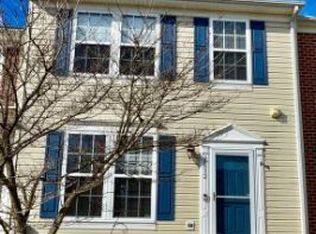
    2036 Maria Ct, Forest Hill, MD 21050

    3beds
    2,010sqft
    Townhouse
    Built in 2001
    2,934 Square Feet Lot
    $402,900 Zestimate®
    $182/sqft
    $2,962 Estimated rent

    Home value

    $402,900

    $383,000 - $423,000

    $2,962/mo

    Zestimate® history
    Loading
    Loading...

    Owner options

    List your home for rent

    $2,962/mo

    Rent Zestimate®

    Find your next renter with Zillow Rental Manager. Plus, with online applications, you can quickly screen prospective tenants – for free.

    Learn more

    $2,962/mo

    Rent Zestimate®

    Refinance and save

    $2,259/mo

    Est. payment

    Refinancing to a lower rate could help reduce your monthly payments and save thousands over the life of the loan.

    See today's rates

    $2,259/mo

    Est. payment

    Explore your selling options

    Work with a Zillow partner agent

    Leverage their expertise and Zillow's premium Showcase listings to get your home seen by more buyers.

    Get started

    List with your own agent

    Get your home in front of millions of buyers by listing it on Zillow.

    Learn how to do it

    Sell it yourself

    Take full control of how buyers see your home on Zillow by listing For Sale by Owner (FSBO).

    List your home

    What's special

    Gas fireplaceFinished roomPrimary suiteSeparate breakfast roomNeutral decorEasy care flooringDual sinks
    HERE'S YOUR OPPORTUNITY TO LIVE IN THE DESIRABLE "SPENCEOLA FARMS" NEIGHBORHOOD. AS SOON AS YOU STEP THRU THE FRONT DOOR, THE OPEN FLOW FLOOR PLAN WILL DELIGHT, WITH IT'S SPACIOUSNESS, NEUTRAL DECOR AND EASY CARE FLOORING. THE WELL APPOINTED KITCHEN FEATURES 42" MAPLE CABINETS, QUARTZ COUNTERTOPS AND STAINLESS APPLIANCES. A 52" X 38" ISLAND WILL MAKE YOUR FOOD PREP A BREEZE, OR SLIDE STOOLS UNDER THE OVERHANG FOR A CONVENIENT SPOT TO GRAB A BITE TO EAT OR SIT TO DO PAPERWORK. A SEPARATE BREAKFAST ROOM ALLOWS FOR ADDITIONAL SEATING AND THE LARGE FAMILY ROOM HAS A GAS FIREPLACE, FLANKED BY TWO WINDOWS, GIVING THAT ROOM AESTHETIC CHARM. A FULL WALL OF SHELVING WILL HOLD BOOKS, GAMES, TOYS OR SHOW OFF YOUR COLLECTIBLES. THE SLIDER HAS ADJUSTABLE MINI BLINDS BETWEEN THE GLASS, AND LEAD YOU TO THE HUGE MAINTENANCE FREE DECK. TRAVELING DOWNSTAIRS, YOU'LL ENJOY THE MASSIVE "REC" ROOM WITH ANOTHER SET OF SLIDERS, LEADING TO THE PRIVACY FENCED REAR YARD AND CONCRETE PATIO. WIRING AND SPEAKERS ARE ALREADY INSTALLED FOR YOUR THEATRE ENJOYMENT. THE BASEMENT ALSO FEATURES A FINISHED ROOM, PERFECT FOR AN OFFICE, PLAYROOM OR GUEST ROOM. LAUNDRY FACILITIES ARE LOCATED IN ONE OF THE THREE CLOSETS HERE. A FULL BATHROOM, WITH A 36" HIGH VANITY AND A SHOWER STALL, COMPLETE THIS LOWER LEVEL. ALL THREE BEDROOMS ON THE UPPER LEVEL ARE COMPLIMENTED BY NEUTRAL CARPETING, CEILING FANS WITH LIGHT ATTACHMENTS AND GENEROUS CLOSET SPACE. THE PRIMARY SUITE, LOCATED IN THE REAR OF THE HOUSE, FOR ULTIMATE PRIVACY, ALSO HAS A WALK-IN CLOSET AND A SUPER BATH, WITH SOAKING TUB, SEPARATE SHOWER AND DUAL SINKS. HOME IS MOVE-IN READY WITH A 2012 ROOF, 2022 HVAC AND 2017 WATER HEATER. DECK AND FENCE WERE INSTALLED IN 2020. ENERGY SAVING NEST THERMOSTAT. RING DOORBELL. THIS END OF GROUP HOME IS TUCKED BACK IN A PRIVATE LOCATION, YET ONLY A SHORT WALK TO THE COMMUNITY CENTER, OFFERING A WELL EQUIPPED GYM, STOCKED LIBRARY W/ GAMES FOR THE KIDDOS AND TWO CONFERENCE ROOMS. PLUS, THE CONVENIENCE OF TWO BATHROOMS ON SITE. HOA MOWS FRONT AND SIDE YARDS. TWO ASSIGNED PARKING SPACES.

    Zillow last checked:

    Listing updated:

    Listed by:

    Pamela Bragg 410-215-2740,

    Cummings & Co. Realtors

    Bought with:

    Amy Shertzer, 659675

    American Premier Realty, LLC

    Source: Bright MLS,MLS#: MDHR2026916MLS Logo

    Facts & features

    Interior

    Bedrooms & bathrooms
    • Bedrooms: 3
    • Bathrooms: 4
    • Full bathrooms: 3
    • 1/2 bathrooms: 1
    • Main level bathrooms: 1
    Rooms
    • Room types: Living Room, Primary Bedroom, Bedroom 2, Bedroom 3, Kitchen, Family Room, Breakfast Room, Office, Recreation Room, Bathroom 2, Bathroom 3, Primary Bathroom, Half Bath
    Basement
    • Area: 780
    Heating
    • Forced Air, Natural Gas
    Cooling
    • Ceiling Fan(s), Central Air, Electric
    Appliances
    • Included: Microwave, Dishwasher, Disposal, Dryer, Ice Maker, Self Cleaning Oven, Oven/Range - Electric, Refrigerator, Stainless Steel Appliance(s), Washer, Water Heater, Gas Water Heater
    • Laundry: In Basement, Dryer In Unit, Has Laundry, Lower Level, Washer In Unit
    Features
    • Attic, Breakfast Area, Built-in Features, Ceiling Fan(s), Combination Kitchen/Dining, Family Room Off Kitchen, Open Floorplan, Kitchen - Country, Eat-in Kitchen, Kitchen Island, Pantry, Primary Bath(s), Recessed Lighting, Soaking Tub, Bathroom - Stall Shower, Bathroom - Tub Shower, Upgraded Countertops, Walk-In Closet(s), Vaulted Ceiling(s)
    • Flooring: Carpet, Ceramic Tile, Luxury Vinyl, Laminate
    • Doors: Six Panel, Sliding Glass, Storm Door(s)
    • Windows: Double Pane Windows, Screens
    • Basement: Full,Finished,Heated,Improved,Interior Entry,Exterior Entry,Side Entrance,Sump Pump,Walk-Out Access
    • Number of fireplaces: 1
    • Fireplace features: Gas/Propane
    Interior area
    • Total structure area: 2,220
    • Total interior livable area: 2,010 sqft
    • Finished area above ground: 1,440
    • Finished area below ground: 570

    Property

    Parking
    • Parking features: Assigned, Parking Space Conveys, Paved, On Street
    • Has uncovered spaces: Yes
    • Details: Assigned Parking, Assigned Space #: 2036
    Accessibility
    • Accessibility features: None
    Features
    • Levels: Three
    • Stories: 3
    • Patio & porch: Deck, Patio, Porch
    • Exterior features: Lighting, Sidewalks, Street Lights
    • Pool features: None
    • Fencing: Privacy,Back Yard,Wood
    Lot
    • Size: 2,934 Square Feet
    • Features: Adjoins - Open Space, Backs - Open Common Area, Cul-De-Sac, Landscaped, No Thru Street, Corner Lot/Unit
    Details
    • Additional structures: Above Grade, Below Grade
    • Parcel number: 1303343170
    • Zoning: R2COS
    • Special conditions: Standard

    Construction

    Type & style
    • Home type: Townhouse
    • Architectural style: Colonial
    • Property subtype: Townhouse
    Materials
    • Vinyl Siding
    • Foundation: Block
    Condition
    • Very Good
    • New construction: No
    • Year built: 2001
    Details
    • Builder name: RYLAND GROUP

    Utilities & green energy

    • Sewer: Public Sewer
    • Water: Public
    • Utilities for property: Cable Available, Fiber Optic

    Community & HOA

    Community
    • Security: Smoke Detector(s), Fire Sprinkler System
    • Subdivision: Spenceola Farms
    HOA
    • Has HOA: Yes
    • Amenities included: Community Center, Fitness Center
    • Services included: Common Area Maintenance, Lawn Care Front, Lawn Care Side, Maintenance Grounds, Management, Snow Removal, Trash
    • HOA fee: $51 monthly
    • HOA name: SPENCEOLA FARMS
    Location
    • Region: Forest Hill

    Financial & listing details

    • Price per square foot: $182/sqft
    • Tax assessed value: $272,433
    • Annual tax amount: $2,969
    • Date on market: 11/26/2023
    • Listing agreement: Exclusive Right To Sell
    • Ownership: Fee Simple

    Price history

    DateEventPrice
    2/9/2024Sold$365,000-1.9%$182/sqft
    Source: Bright MLS #MDHR2026916 Report a problem
    1/5/2024Pending sale$372,000$185/sqft
    Source: Bright MLS #MDHR2026916 Report a problem
    12/10/2023Price change$372,000-2.1%$185/sqft
    Source: Bright MLS #MDHR2026916 Report a problem
    11/26/2023Listed for sale$380,000+8.6%$189/sqft
    Source: Bright MLS #MDHR2026916 Report a problem
    12/8/2022Sold$350,000-2.8%$174/sqft
    Source: Bright MLS #MDHR2016784 Report a problem
    11/10/2022Pending sale$360,000$179/sqft
    Source: Bright MLS #MDHR2016784 Report a problem
    10/20/2022Price change$360,000-4%$179/sqft
    Source: Bright MLS #MDHR2016784 Report a problem
    10/3/2022Listed for sale$375,000+56.3%$187/sqft
    Source: Bright MLS #MDHR2016784 Report a problem
    8/26/2016Listing removed$239,900$119/sqft
    Source: Keller Williams American Premier Realty #HR9570386 Report a problem
    4/29/2016Listed for sale$239,900+1.7%$119/sqft
    Source: Keller Williams American Premier Realty #HR9570386 Report a problem
    4/6/2016Sold$236,000-1.6%$117/sqft
    Source: Public Record Report a problem
    2/12/2016Listed for sale$239,900+28.8%$119/sqft
    Source: Keller Williams American Premier Realty LLC #HR9570386 Report a problem
    3/20/2002Sold$186,205$93/sqft
    Source: Public Record Report a problem

    Public tax history

    YearProperty taxesTax assessment
    2025$3,348 +5.2%$311,700 +6.7%
    2024$3,183 +7.2%$292,067 +7.2%
    2023$2,969 +7.8%$272,433 +7.8%
    2022$2,755 -2.2%$252,800 +2.2%
    2021$2,819 +0.9%$247,467 +2.2%
    2020$2,794 +2.3%$242,133 +2.3%
    2019$2,733 +2%$236,800 +2%
    2018$2,679 -2%$232,167 -2%
    2017$2,733 +1851.9%$236,800 +6.2%
    2016$140 $222,900
    2015$140 -95%$222,900
    2014$2,808 $222,900 -4.5%
    2013-- $233,300
    2012-- $233,300
    2011-- $233,300 -16.6%
    2010-- $279,590 +7.9%
    2009-- $259,122 +8.6%
    2008-- $238,656 +9.4%
    2007-- $218,190 +9.7%
    2006-- $198,836 +10.8%
    2005-- $179,483 +12.1%
    2004-- $160,130 +3.7%
    2003-- $154,456 +3.8%
    2002-- $148,783 +815.6%
    2001-- $16,250
    Find assessor info on the county website

    Neighborhood: 21050

    Nearby schools

    GreatSchools rating
    Schools provided by the listing agent
    • Elementary: Forest Hill
    • Middle: Bel Air
    • High: Bel Air
    • District: Harford County Public Schools

    Source: Bright MLS. This data may not be complete. We recommend contacting the local school district to confirm school assignments for this home.

    Get a cash offer in 3 minutes
    Find out how much your home could sell for in as little as 3 minutes with a no-obligation cash offer.
    Estimated market value
    $402,900
    Get a cash offer in 3 minutes
    Find out how much your home could sell for in as little as 3 minutes with a no-obligation cash offer.
    Estimated market value
    $402,900